2212 Lakeshore Boulevard W 615
Mimico, Toronto, M8V 0C2
$765,000
- 2+1 bedrooms
- 2 bathrooms
- 1 parking
- 900-999 sq ft
Listed 62 days ago · MLS® W13695762
About this home
Expansive panoramic views across to Lake Ontario! Beautiful south-facing corner-end suite looks out across the park to the water. Naturally bright rooms with large floor-to-ceiling windows. One of the largest two-bedroom layouts (967 sqft) in the building. Practical floor-plan with large living room, an open modern kitchen with a custom island, a primary bedroom with 3pc ensuite, a good sized second bedroom, a large den (use as office or third bed), and a second full bathroom. Warm Neutral Decor (freshly painted), Custom drapery, and two balconies with open water views. Enjoy extensive amenities including an oversized indoor pool, fitness centre, squash courts, sauna, games room, guest suites, outdoor terrace with BBQs, and 24-hour concierge. Be part of the vibrant Westlake Village community with Metro, LCBO, Shoppers, Starbucks, banks and more right at your door, and walk through the parking straight into Metro without stepping outside. The streetcar stops right outside, Mimico GO station is close, and the QEW is minutes away. Walk across the street to the park, lake trail, marina, and the beach. Perfect mix of unbeatable location, walkable community, and corner suite with sweeping waterviews.
Details
- Type
- Condo Apartment
- Style
- Apartment
- Size
- 900-999 sq ft
- Basement
- None
- Garage
- Underground
- Kitchens
- 1
- Property tax
- $3,491 (2026)
- Maintenance fee
- $864/month
- Neighbourhood
- Mimico
- Municipality
- Toronto W06
- Price per sq ft
- $806 (5% below condo apartments in Mimico, $846)
- Fee per sq ft
- $0.91/month (Toronto median $0.92)
Interior
- Bedrooms
- 2 above ground + 1 below
- Bathrooms
- 1 × 4-piece (flat), 1 × 3-piece (flat)
- Rooms
- 6 above ground
- Family room or den
- No
- Fireplace
- No
- Laundry
- Laundry Closet
- Features
- Carpet Free, Separate Heating Controls
Heating, cooling and services
- Heating
- Forced Air, Gas
- Air conditioning
- Central Air
Building and exterior
- Style
- Apartment
- Exterior
- Concrete
Parking
- Garage spaces
- 1
- Total parking
- 1
Condo
- Building
- Westlake 3
- Monthly fee
- $864
- Fee includes
- Heat Included, Common Elements Included, Building Insurance Included, Water Included, CAC Included, Parking Included
- Amenities
- Guest Suites, Gym, Indoor Pool, Party Room/Meeting Room, Rooftop Deck/Garden, Squash/Racquet Court
- Locker
- Owned (level C)
- Balcony
- Open
- Exposure
- South
- View
- Creek/Stream, Lake, Panoramic, Park/Greenbelt
- Pets
- Yes-with Restrictions
- Security
- Concierge/Security
- Property manager
- First Service Residential
More
- Possession
- TBD
- Nearby
- Beach, Lake Access, Marina, Park, Public Transit, River/Stream
- Cross street
- Lakeshore & Park Lawn
Rooms
| Room | Level | Size | Features |
|---|---|---|---|
| Living Room | Flat | 4.17 × 2.52 m (13'8" × 8'3") | Laminate, Walk-Out, South View |
| Dining Room | Flat | 1.74 × 3.47 m (5'9" × 11'5") | Laminate, Combined w/Living |
| Kitchen | Flat | 2.12 × 3.86 m (6'11" × 12'8") | Laminate, B/I Appliances, Centre Island |
| Primary Bedroom | Flat | 3.47 × 3.22 m (11'5" × 10'7") | Laminate, Double Closet, 3 Pc Ensuite |
| Bedroom 2 | Flat | Laminate, Closet | |
| Den | Flat | Laminate, Walk-Out |
History of this address
2 earlier listings at this address, with sold and leased prices. Create a free account or sign in to see them.
Living here
Short-term rentals
Only in your principal residence (where you live). The entire home can be rented up to 180 nights a year; renting up to 3 bedrooms while you live there has no limit. Hosts register with the City and collect the 6% accommodation tax.
Listed by RE/MAX EXPERTS.
Listing information provided by PropTx Innovations Inc. and TRREB; deemed reliable but not guaranteed accurate by PropTx.
Similar homes nearby
See more in Toronto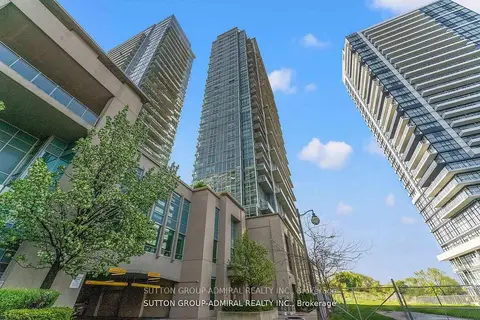
$759,000
2 bd2 ba1 pk1000-1199 ft²
155 Legion Road 2513
Mimico, Toronto
Condo Apartment · MLS® W13838808 · SUTTON GROUP-ADMIRAL REALTY INC.
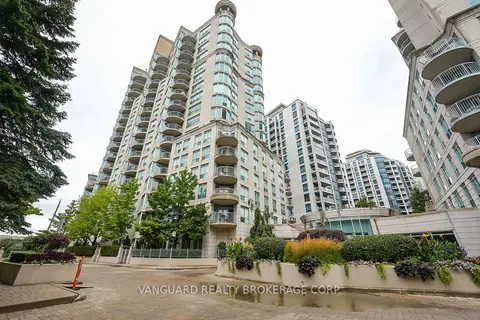
$775,000
Reduced $25,000
2 bd2 ba2 pk1000-1199 ft²
2111 Lake Shore Boulevard W 606
Mimico, Toronto
Condo Apartment · MLS® W12397273 · VANGUARD REALTY BROKERAGE CORP.
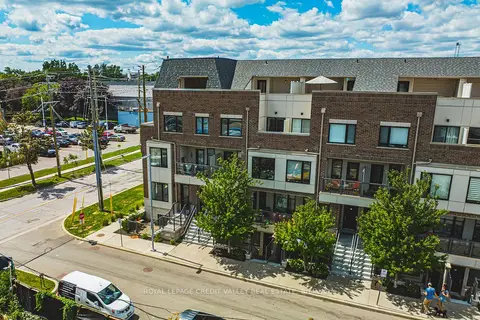
$779,000
Reduced $29,000
2 bd3 ba2 pk1000-1199 ft²
10 Drummond Street 505
Mimico, Toronto
Condo Townhouse · MLS® W13706128 · ROYAL LEPAGE CREDIT VALLEY REAL ESTATE
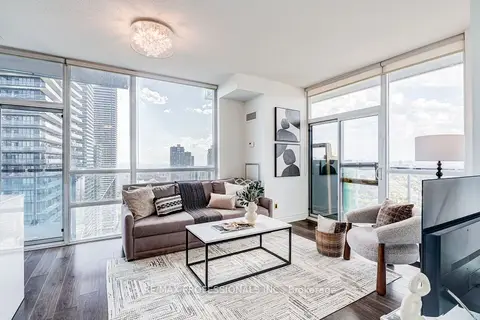
$750,000
2 bd2 ba1 pk800-899 ft²
16 Brookers Lane 3701
Mimico, Toronto
Condo Apartment · MLS® W13882304 · RE/MAX PROFESSIONALS INC.
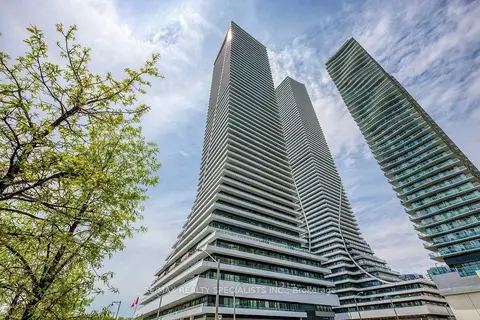
$748,880
2 bd1 ba1 pk700-799 ft²
20 Shore Breeze Drive 321
Mimico, Toronto
Condo Apartment · MLS® W13720492 · RE/MAX REALTY SPECIALISTS INC.
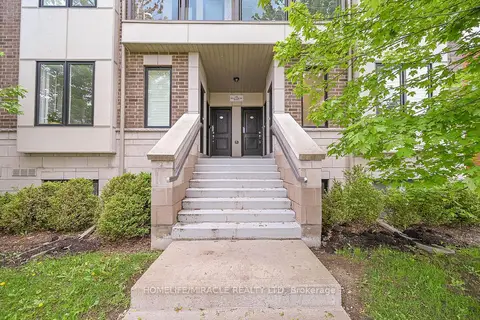
$745,900
2 bd2 ba1 pk1000-1199 ft²
256 ROYAL YORK Road 114
Mimico, Toronto
Condo Townhouse · MLS® W13848010 · HOMELIFE/MIRACLE REALTY LTD
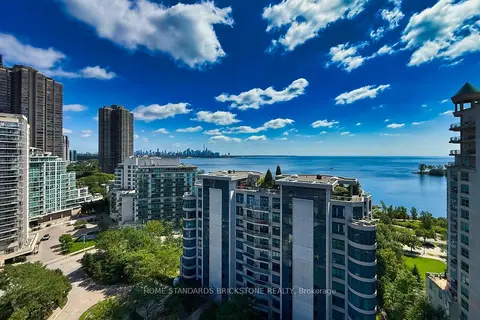
$785,000
Reduced $33,000
2+1 bd2 ba1 pk1000-1199 ft²
2087 Lake Shore Boulevard W 1504
Mimico, Toronto
Condo Apartment · MLS® W13765084 · HOME STANDARDS BRICKSTONE REALTY
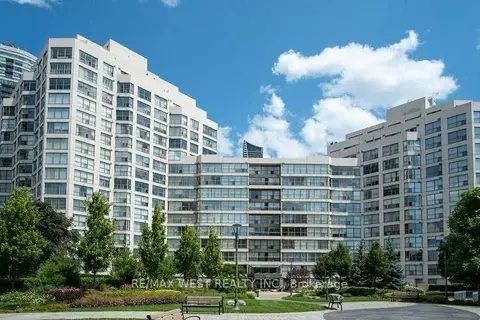
$785,000
1+1 bd1 ba1 pk900-999 ft²
2261 Lake Shore Boulevard W NPH7
Mimico, Toronto
Condo Apartment · MLS® W14033132 · RE/MAX WEST REALTY INC.