152 Delphi Lane
Blue Mountains, Blue Mountains, N0H 1J0
$4,299,000
- 4+2 bedrooms
- 5 bathrooms
- 6 parking
- 3500-5000 sq ft
Listed 59 days ago · MLS® X13702392
About this home
Stunning Views of the Escarpment Luxury Modern Alpine Retreat. Experience custom luxury in an extraordinary four-season retreat built in 2022 by renowned builder Mazenga and fully interior-designed by Aspen & Ivy. Offering 5,567 sq. ft. of exquisitely finished total living space, this architectural masterpiece features soaring vaulted ceilings, rich wood accents, exposed steel beams, and warm modern finishes throughout. The dramatic main floor showcases an expansive open-concept layout centered around a grand stone fireplace and floor-to-ceiling windows framed by stunning views of the Niagara Escarpment. The chef's kitchen seamlessly integrates custom cabinetry, premium appliances, and a massive center island, flowing naturally into a full-sized dining area that comfortably accommodates large family gatherings. Unwind in the primary suite on the main level, complete with a walk-in closet and spa-like luxury ensuite. Upstairs, enjoy upper-level bedrooms, private balconies, and dedicated luxury baths. A highlight of the upper level is the custom "Kids' Zone" featuring built-in double-over-double bunk beds with rustic wood paneling, hanging basket chairs, and cozy spaces designed for ultimate relaxation and play. The sprawling lower level is built for fun and relaxation after a day on the slopes or bay, featuring a large recreation room anchored by a cozy fireplace, additional guest/family bedrooms, and ample utility space. Step outside onto the expansive covered wooden deck equipped with a built-in fire table overlooking lush, private tree-lined surrounds-the perfect spot for sunset cocktails. Prime four-season location, you can walk directly to Georgian Peaks Ski Club, steps from the Georgian Trail, local ski hills, and year-round water access at the Bay. Just 5 minutes to Blue Mountain Village, 5 minutes to Thornbury, and 15 minutes to Downtown Collingwood. 152 Delphi Lane offers an unparalleled lifestyle in Ontario's premier ski and lake country.
Details
- Type
- Detached
- Style
- 2-Storey
- Age
- 0-5 years
- Size
- 3500-5000 sq ft
- Lot
- 77.36 × 144 ft
- Basement
- Finished with Walk-Out
- Garage
- Built-In
- Kitchens
- 1
- Property tax
- $11,561 (2025)
- Neighbourhood
- Blue Mountains
- Municipality
- Blue Mountains
- Price per sq ft
- ~$1,012 (53% above detached houses in Blue Mountains, $660)
Interior
- Bedrooms
- 4 above ground + 2 below
- Bathrooms
- 1 × 2-piece (basement), 1 × 4-piece (main), 1 × 2-piece (main), 1 × 4-piece (second), 1 × 5-piece (third)
- Rooms
- 10 above ground + 6 below
- Family room or den
- Yes
- Fireplace
- Natural Gas, Family Room, Rec Room
- Features
- In-Law Capability, Primary Bedroom - Main Floor, Sump Pump, Water Heater Owned
Heating, cooling and services
- Heating
- Forced Air, Gas
- Air conditioning
- Central Air
- Water and sewer
- Sewer
Building and exterior
- Style
- 2-Storey
- Exterior
- Stone, Wood
- Roof
- Asphalt Shingle
- Foundation
- Concrete Block
- Age
- 0-5 years
- Faces
- South
- Outdoor
- Hot Tub, Recreational Area, Lighting, Landscaped, Deck
Parking
- Garage spaces
- 2
- Total parking
- 6
- Driveway and parking
- Private
Lot
- Size
- 77.36 × 144 ft (rectangular)
More
- Possession
- Flexible
- Nearby
- Golf, Lake Access, Skiing
- Cross street
- Hwy 26 to Delphi Lane, follow the right curve of the road, property on the right-hand side
Rooms
| Room | Level | Size | Features |
|---|---|---|---|
| Recreation | Basement | 12.48 × 9.37 m (40'11" × 30'9") | |
| Other | Basement | 1.9 × 1.98 m (6'3" × 6'6") | |
| Utility Room | Basement | 6.4 × 4.47 m (21' × 14'8") | |
| Bedroom | Basement | 3.52 × 4.45 m (11'7" × 14'7") | |
| Bedroom | Basement | 3.52 × 3.36 m (11'7" × 11') | |
| Other | Basement | 1.69 × 2.55 m (5'7" × 8'4") | |
| Living Room | Main | 6.14 × 7.79 m (20'2" × 25'7") | |
| Dining Room | Main | 3.48 × 7.79 m (11'5" × 25'7") | |
| Kitchen | Main | 5.21 × 7.28 m (17'1" × 23'11") | |
| Pantry | Main | 1.85 × 1.72 m (6'1" × 5'8") | |
| Foyer | Main | 4.51 × 3.76 m (14'10" × 12'4") | |
| Primary Bedroom | Main | 4.14 × 4.42 m (13'7" × 14'6") | |
| Laundry | Second | 3.78 × 2.46 m (12'5" × 8'1") | |
| Bedroom | Second | 6.91 × 7.68 m (22'8" × 25'2") | |
| Bedroom | Third | 4.07 × 3.76 m (13'4" × 12'4") | |
| Primary Bedroom | Third | 5.11 × 3.67 m (16'9" × 12') |
History of this address
2 earlier listings at this address, with sold and leased prices. Create a free account or sign in to see them.
Location
Location is approximate. See nearby homes on the map
Recent sales nearby
See what similar homes within 1 km sold for in the last year. Create a free account or sign in to see them.
The neighbourhood
Getting around Car-dependent
No subway, LRT or GO station within a short trip.
Within a 10-minute walk: no grocery stores, 0 cafés and restaurants, 1 park. Nearest park: Delphi Point Park (350 m).
Who lives here postal area N0H
- Owners / renters
- 86% / 14%
- Median household income
- $86,000
- Average age
- 48
- Children under 15
- 14%
- Homes
- 86% detached, 0% high-rise
- Commute by transit
- 0%
- Population
- 53,674
Languages spoken most at home besides English: German 0.4%, Pennsylvania German 0.3%, Urdu 0.2%, Gujarati 0.2%.
Safety
Crime Severity Index for Collingwood (The Blue Mountains) (OPP): 29 vs 57 for Ontario (2025).
Police-reported figures for the whole police service area, not this street. Rates use the area’s resident population.
Distances are approximate. Places © OpenStreetMap contributors. Neighbourhood figures: Statistics Canada, 2021 Census. Crime Severity Index: Statistics Canada.
Living here
Commute
Noise Nothing major nearby
No highway within 500 m, rail line within 300 m, or airport flight path nearby.
Distances from the map, not noise measurements. Visit at rush hour to judge for yourself.
Internet High-speed
50/10 Mbps or faster available here by cable, fibre or DSL (the federal high-speed target).
From the federal broadband map. Check exact speeds and providers for the address.
Roads, rail, airports and planned stations © OpenStreetMap contributors. Internet: Innovation, Science and Economic Development Canada, National Broadband Data.
Listed by CV Real Estate.
Listing information provided by PropTx Innovations Inc. and TRREB; deemed reliable but not guaranteed accurate by PropTx.
Similar homes nearby
See more in Blue Mountains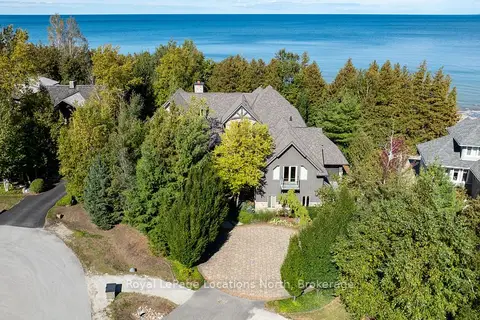
$4,295,000
Reduced $205,000
5 bd5 ba8 pk3500-5000 ft²
115 Ellis Drive
Blue Mountains, Blue Mountains
Detached · MLS® X12699014 · Royal LePage Locations North
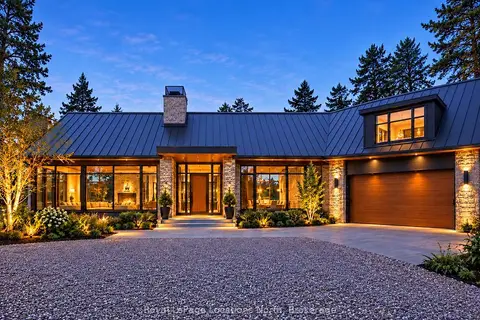
$4,295,000
5 bd6 ba6 pk3000-3500 ft²
105 Pheasant Run
Blue Mountains, Blue Mountains
Detached · MLS® X14083030 · Royal LePage Locations North
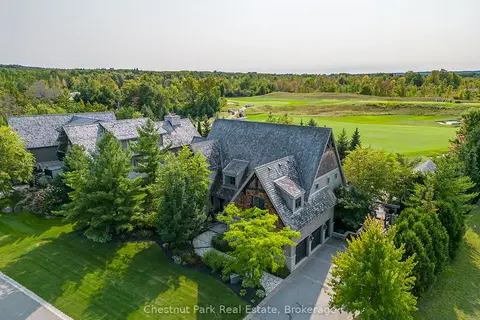
$4,388,888
4 bd5 ba8 pk3500-5000 ft²
120 TIMBER LEIF Ridge
Blue Mountains, Blue Mountains
Detached · MLS® X13848938 · Chestnut Park Real Estate
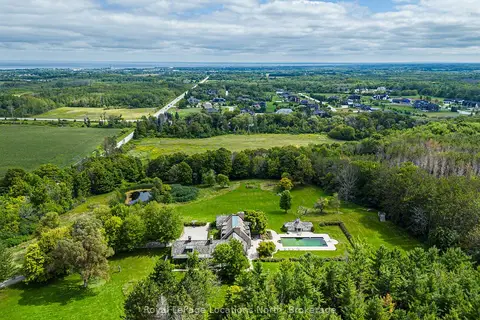
$4,500,000
Reduced $250,000
3 bd5 ba9 pk3500-5000 ft²
609830 12th Side Road
Blue Mountains, Blue Mountains
Detached · MLS® X13744886 · Royal LePage Locations North
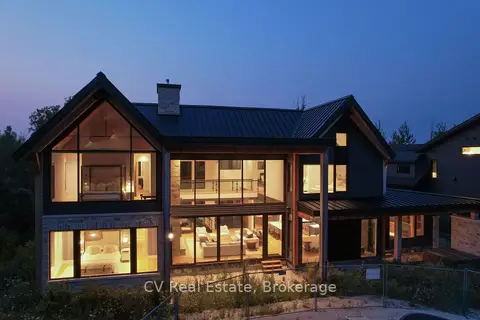
$4,549,000
6 bd6 ba6 pk5000 + ft²
150 Delphi Lane
Blue Mountains, Blue Mountains
Detached · MLS® X13702494 · CV Real Estate
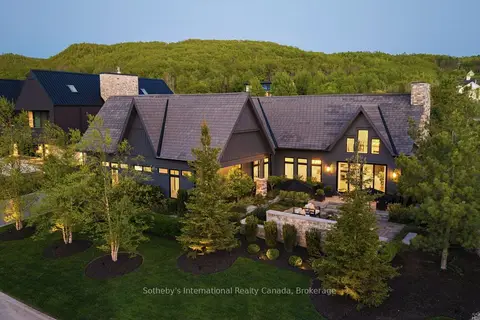
$4,550,000
3+1 bd4 ba8 pk3000-3500 ft²
110 Stone Zack Lane
Blue Mountains, Blue Mountains
Detached · MLS® X13783918 · Sotheby's International Realty Canada
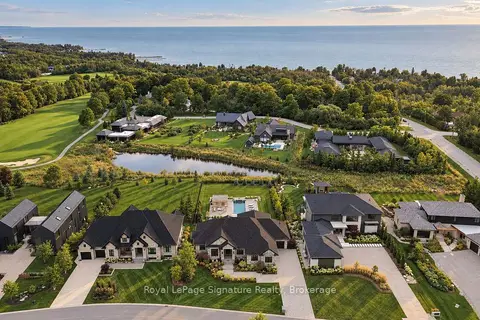
$3,999,000
2+2 bd5 ba7 pk2500-3000 ft²
105 STONE ZACK Lane
Blue Mountains, Blue Mountains
Detached · MLS® X13762348 · Royal LePage Signature Realty
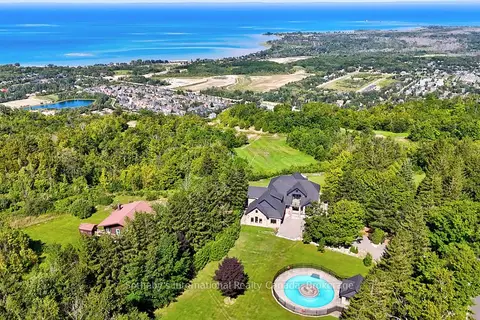
$3,999,000
4 bd4 ba12 pk3500-5000 ft²
107 Maple Lane
Blue Mountains, Blue Mountains
Detached · MLS® X13789846 · Sotheby's International Realty Canada