110 Stone Zack Lane
Blue Mountains, Blue Mountains, N0H 1J0
$4,550,000
- 3+1 bedrooms
- 4 bathrooms
- 8 parking
- 3000-3500 sq ft
Listed 35 days ago · MLS® X13783918
About this home
Once in a lifetime, a truly exceptional home comes along-one that captivates from the moment you arrive. This stunning custom-designed bungalow with a fully finished lower level showcases outstanding craftsmanship & architectural detail throughout. Situated in the prestigious Georgian Bay Golf Club community, surrounded by multi-million dollar homes, this property offers a private setting with beautiful golf course & escarpment views. Thoughtfully designed with interiors curated by Redman/Watson Design, every element has been carefully considered. Enjoy a spectacular Great Room featuring a 24-foot vaulted shiplap ceiling, wide plank oak flooring, & a Napoleon gas fireplace with floor-to-ceiling natural stone surround. A striking wine corridor with steel beams & stone accents connects to the open-concept kitchen, dining, and living area-ideal for entertaining. The Downsview Kitchen is equipped with a panelled Sub-Zero refrigerator, premium Wolf appliances and a generous island for additional counter space & seating. The main level offers a private office, two guest bedrooms with a Jack & Jill bath, & a mudroom/laundry room with custom millwork & heated floors. The primary suite features a gas fireplace, walk-in closet, & 2 walk-outs to private patios with hot tub access. The spa-inspired 5-piece ensuite includes heated floors, freestanding tub, oversized shower & a custom vanity. The lower level includes a bedroom, 3-piece bath, wet bar & a glass-separated library/office (multipurpose). Professionally landscaped, the grounds offer four private outdoor living areas, a sprinkler system, waterfall feature, and extensive stonework. The oversized garage accommodates 2 vehicles + golf cart, gas heater, built-in cabinets/storage system & Honeywell full housegenerator. Minutes to the areas premiere amenities such as golf, skiing, beaches, trails, & the shops/restaurants of Thornbury. 110 Stone Zack Lane is an exceptional offering. By appointment only.
Details
- Type
- Detached
- Style
- Bungalow
- Age
- 0-5 years
- Size
- 3000-3500 sq ft
- Lot
- 110.93 × 145.5 ft
- Basement
- Finished, Full, Partial Basement
- Garage
- Attached
- Kitchens
- 1
- Property tax
- $11,171 (2026)
- Neighbourhood
- Blue Mountains
- Municipality
- Blue Mountains
- Price per sq ft
- $1,400 (113% above detached houses in Blue Mountains, $658)
Interior
- Bedrooms
- 3 above ground + 1 below
- Bathrooms
- 1 × 2-piece (main), 1 × 4-piece (main), 1 × 5-piece (main), 1 × 3-piece (lower)
- Rooms
- 10 above ground + 4 below
- Family room or den
- Yes
- Fireplace
- Natural Gas, Living Room
- Features
- Air Exchanger, Auto Garage Door Remote, Bar Fridge, Carpet Free, ERV/HRV, Generator - Full, Guest Accommodations, On Demand Water Heater, Primary Bedroom - Main Floor, Sump Pump, Water Heater Owned
Heating, cooling and services
- Heating
- Forced Air, Gas
- Air conditioning
- Central Air
- Water and sewer
- Sewer
Building and exterior
- Style
- Bungalow
- Exterior
- Wood, Stone
- Roof
- Shake
- Foundation
- Slab, Poured Concrete
- Age
- 0-5 years
- Faces
- South
- Outdoor
- Hot Tub, Landscaped, Patio, Year Round Living, Lawn Sprinkler System, Landscape Lighting
Parking
- Garage spaces
- 2
- Total parking
- 8
- Driveway and parking
- Private Double
Lot
- Size
- 110.93 × 145.5 ft (rectangular)
More
- Possession
- Flexible
- Nearby
- Cul de Sac/Dead End, Golf, Skiing, Wooded/Treed, Greenbelt/Conservation
- Cross street
- Camperdown & Stone Zack
Rooms
| Room | Level | Size | Features |
|---|---|---|---|
| Bedroom 2 | Main | 5.14 × 4.06 m (16'10" × 13'4") | Hardwood Floor, 4 Pc Ensuite |
| Bedroom 3 | Main | 4.75 × 3.41 m (15'7" × 11'2") | Hardwood Floor, 4 Pc Ensuite |
| Dining Room | Main | 5.04 × 4.55 m (16'6" × 14'11") | Vaulted Ceiling(s), Hardwood Floor |
| Kitchen | Main | 3.18 × 4.55 m (10'5" × 14'11") | Stone Counters, B/I Fridge, B/I Microwave |
| Laundry | Main | 5.72 × 2.82 m (18'9" × 9'3") | Tile Floor, Laundry Sink, Large Closet |
| Great Room | Main | 8.24 × 5.11 m (27' × 16'9") | Vaulted Ceiling(s), Gas Fireplace, W/O To Patio |
| Office | Main | 3.96 × 3.41 m (13' × 11'2") | Hardwood Floor, Built-in Speakers |
| Primary Bedroom | Main | 6.28 × 7.89 m (20'7" × 25'11") | Gas Fireplace, 5 Pc Ensuite, Walk-In Closet(s) |
| Bedroom 4 | Basement | 3.81 × 4.62 m (12'6" × 15'2") | Laminate |
| Family Room | Basement | 6.25 × 4.92 m (20'6" × 16'2") | B/I Bar, Laminate, Wet Bar |
| Study | Basement | 5.95 × 4.25 m (19'6" × 13'11") | Laminate |
History of this address
3 earlier listings at this address, with sold and leased prices. Create a free account or sign in to see them.
Location
Location is approximate. See nearby homes on the map
Recent sales nearby
See what similar homes within 1 km sold for in the last year. Create a free account or sign in to see them.
The neighbourhood
Getting around Car-dependent
No subway, LRT or GO station within a short trip.
Within a 10-minute walk: no grocery stores, 0 cafés and restaurants, 0 parks.
Who lives here postal area N0H
- Owners / renters
- 86% / 14%
- Median household income
- $86,000
- Average age
- 48
- Children under 15
- 14%
- Homes
- 86% detached, 0% high-rise
- Commute by transit
- 0%
- Population
- 53,674
Languages spoken most at home besides English: German 0.4%, Pennsylvania German 0.3%, Urdu 0.2%, Gujarati 0.2%.
Safety
Crime Severity Index for Collingwood (The Blue Mountains) (OPP): 29 vs 57 for Ontario (2025).
Police-reported figures for the whole police service area, not this street. Rates use the area’s resident population.
Distances are approximate. Places © OpenStreetMap contributors. Neighbourhood figures: Statistics Canada, 2021 Census. Crime Severity Index: Statistics Canada.
Living here
Commute
Noise Nothing major nearby
No highway within 500 m, rail line within 300 m, or airport flight path nearby.
Distances from the map, not noise measurements. Visit at rush hour to judge for yourself.
Internet High-speed
50/10 Mbps or faster available here by cable, fibre or DSL (the federal high-speed target).
From the federal broadband map. Check exact speeds and providers for the address.
Roads, rail, airports and planned stations © OpenStreetMap contributors. Internet: Innovation, Science and Economic Development Canada, National Broadband Data.
Listed by Sotheby's International Realty Canada.
Listing information provided by PropTx Innovations Inc. and TRREB; deemed reliable but not guaranteed accurate by PropTx.
Similar homes nearby
See more in Blue Mountains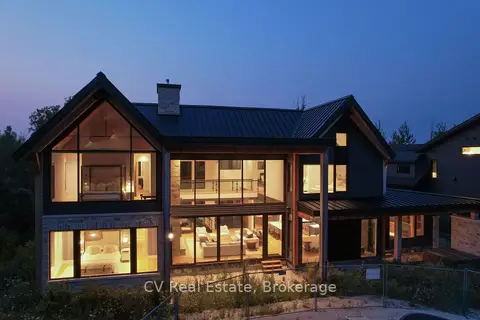
$4,549,000
6 bd6 ba6 pk5000 + ft²
150 Delphi Lane
Blue Mountains, Blue Mountains
Detached · MLS® X13702494 · CV Real Estate
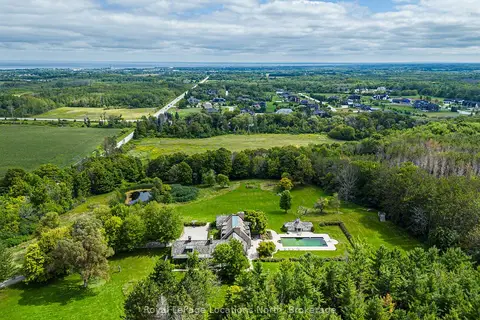
$4,500,000
Reduced $250,000
3 bd5 ba9 pk3500-5000 ft²
609830 12th Side Road
Blue Mountains, Blue Mountains
Detached · MLS® X13744886 · Royal LePage Locations North
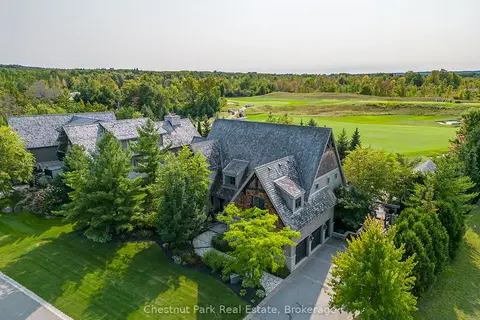
$4,388,888
4 bd5 ba8 pk3500-5000 ft²
120 TIMBER LEIF Ridge
Blue Mountains, Blue Mountains
Detached · MLS® X13848938 · Chestnut Park Real Estate
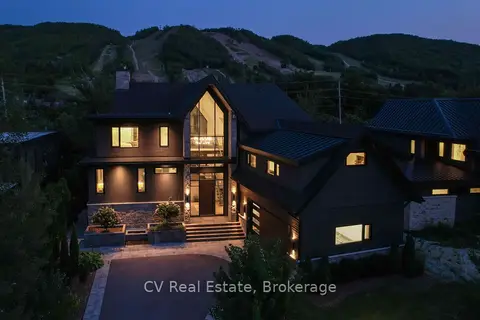
$4,299,000
4+2 bd5 ba6 pk3500-5000 ft²
152 Delphi Lane
Blue Mountains, Blue Mountains
Detached · MLS® X13702392 · CV Real Estate
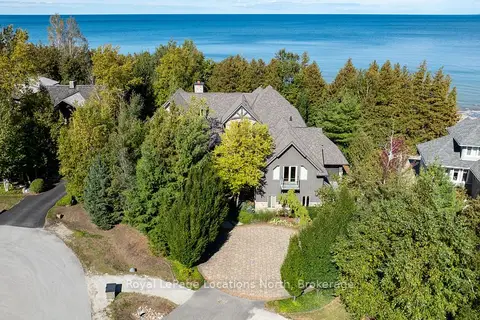
$4,295,000
Reduced $205,000
5 bd5 ba8 pk3500-5000 ft²
115 Ellis Drive
Blue Mountains, Blue Mountains
Detached · MLS® X12699014 · Royal LePage Locations North
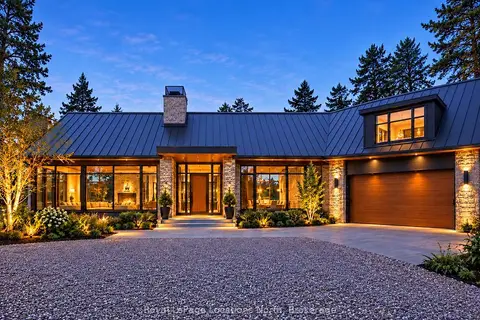
$4,295,000
5 bd6 ba6 pk3000-3500 ft²
105 Pheasant Run
Blue Mountains, Blue Mountains
Detached · MLS® X14083030 · Royal LePage Locations North
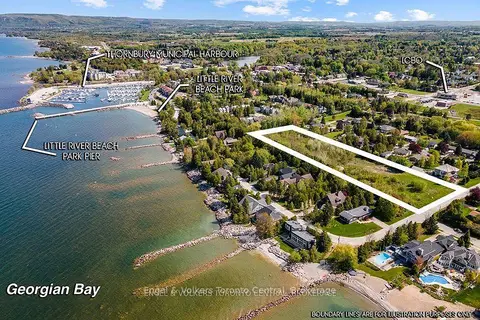
$4,950,000
0 bd0 ba
39 Bay Street
Blue Mountains, Blue Mountains
Vacant Land · MLS® X13810160 · Engel & Volkers Toronto Central
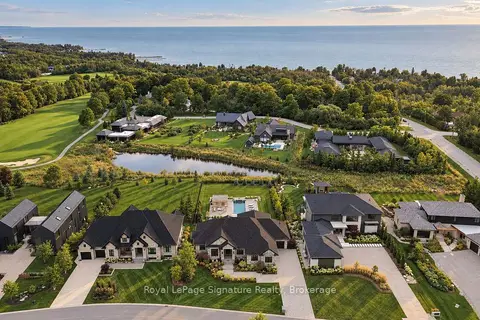
$3,999,000
2+2 bd5 ba7 pk2500-3000 ft²
105 STONE ZACK Lane
Blue Mountains, Blue Mountains
Detached · MLS® X13762348 · Royal LePage Signature Realty