150 Delphi Lane
Blue Mountains, Blue Mountains, N0H 1J0
$4,549,000
- 6 bedrooms
- 6 bathrooms
- 6 parking
- 5000 + sq ft
Listed 60 days ago · MLS® X13702494
About this home
Experience custom luxury at 150 Delphi Lane, a custom chalet built in 2022 by renowned builder Mazenga and fully interior-designed by Aspen & Ivy. Boasting stunning views of the Niagara Escarpment and Georgian Peaks Ski Club, and minutes to the Bay, this home delivers prime four-season living just steps from the Georgian Trail, local ski hills, and year-round water access. Ideally positioned, you are just 5 minutes from Blue Mountain Village, 5 minutes from Thornbury, and 15 minutes from downtown Collingwood. Spanning over 5,075 sq. ft. of primary living space across a thoughtful floor plan, this architectural sanctuary features light-filled living spaces with warm wood paneling, custom built-ins, and clean lines throughout. Choose between a main-floor primary suite or a second-floor primary suite. The main floor offers 3 spacious bedrooms, including a versatile back family room section complete with its own bedroom, dedicated TV area, full bathroom, and cozy fireplace-making it ideal as a private in-law suite or kids' hangout.At the heart of the home is a chef's kitchen equipped with a high-performance Italian-crafted Fulgor Milano 6-burner range, Sub-Zero refrigerator, custom cabinetry, and a spacious center island. Entertaining is effortless thanks to a full butler's pantry with a beverage fridge, coffee/tea station, and an extra dishwasher. Upstairs, you'll find 3 additional bedrooms and a dream laundry room equipped with double washers and dryers to make laundry an absolute breeze. An unfinished loft above the double-car garage offers endless potential to be customized into an extra recreation room, home gym, or executive studio space. Outdoors, the in-ground pool construction is fully completed and simply awaiting your final landscaping and hookups to create the ultimate backyard oasis. Perfectly located for endless mountain and lake adventures, this property is the ultimate Blue Mountains retreat.
Details
- Type
- Detached
- Style
- 2-Storey
- Age
- 0-5 years
- Size
- 5000 + sq ft
- Lot
- 70.31 × 207 ft
- Basement
- Crawl Space
- Garage
- Attached
- Kitchens
- 1
- Property tax
- $14,735 (2025)
- Neighbourhood
- Blue Mountains
- Municipality
- Blue Mountains
- Price per sq ft
- ~$910 (38% above detached houses in Blue Mountains, $658)
Interior
- Bedrooms
- 6 above ground
- Bathrooms
- 2 × 3-piece (main), 1 × 4-piece (main), 1 × 4-piece (second), 1 × 3-piece (second), 1 × 5-piece (second)
- Rooms
- 15 above ground
- Family room or den
- Yes
- Fireplace
- Natural Gas, Family Room, Living Room
- Features
- Bar Fridge, Sump Pump
Heating, cooling and services
- Heating
- Forced Air, Gas
- Air conditioning
- Central Air
- Water and sewer
- Sewer
Building and exterior
- Style
- 2-Storey
- Exterior
- Stone
- Roof
- Metal
- Foundation
- Concrete Block
- Age
- 0-5 years
- Faces
- South
- Pool
- Inground, Outdoor, Salt
- Outdoor
- Hot Tub, Recreational Area, Shed
Parking
- Garage spaces
- 2
- Total parking
- 6
- Driveway and parking
- Private
Lot
- Size
- 70.31 × 207 ft (irregular)
- Acreage
- < .50
More
- Possession
- Flexible
- Nearby
- Skiing, Wooded/Treed, Beach, Clear View, Golf, Lake Access
- Cross street
- Hwy 26 to Delphi Lane
Rooms
| Room | Level | Size | Features |
|---|---|---|---|
| Foyer | Main | 3.85 × 2.53 m (12'8" × 8'4") | |
| Living Room | Main | 7.66 × 8.72 m (25'2" × 28'7") | |
| Dining Room | Main | 5.77 × 4.93 m (18'11" × 16'2") | |
| Kitchen | Main | 4.57 × 4.67 m (15' × 15'4") | |
| Bedroom | Main | 4.78 × 3.04 m (15'8" × 10') | |
| Other | Main | 3.71 × 2.5 m (12'2" × 8'2") | |
| Bedroom | Main | 5.58 × 3.99 m (18'4" × 13'1") | |
| Bedroom | Main | 3.52 × 3.64 m (11'7" × 11'11") | |
| Other | Main | 5.25 × 3.53 m (17'3" × 11'7") | |
| Bedroom | Second | 5.77 × 4.93 m (18'11" × 16'2") | |
| Primary Bedroom | Second | 5.42 × 7.73 m (17'9" × 25'4") | |
| Bedroom | Second | 4.46 × 3.7 m (14'8" × 12'2") | |
| Laundry | Second | 3.94 × 3.03 m (12'11" × 9'11") | |
| Other | Third | 6.13 × 7.71 m (20'1" × 25'4") |
History of this address
1 earlier listing at this address, with sold and leased prices. Create a free account or sign in to see them.
Location
Location is approximate. See nearby homes on the map
Recent sales nearby
See what similar homes within 1 km sold for in the last year. Create a free account or sign in to see them.
The neighbourhood
Getting around Car-dependent
No subway, LRT or GO station within a short trip.
Within a 10-minute walk: no grocery stores, 0 cafés and restaurants, 1 park. Nearest park: Delphi Point Park (350 m).
Who lives here postal area N0H
- Owners / renters
- 86% / 14%
- Median household income
- $86,000
- Average age
- 48
- Children under 15
- 14%
- Homes
- 86% detached, 0% high-rise
- Commute by transit
- 0%
- Population
- 53,674
Languages spoken most at home besides English: German 0.4%, Pennsylvania German 0.3%, Urdu 0.2%, Gujarati 0.2%.
Safety
Crime Severity Index for Collingwood (The Blue Mountains) (OPP): 29 vs 57 for Ontario (2025).
Police-reported figures for the whole police service area, not this street. Rates use the area’s resident population.
Distances are approximate. Places © OpenStreetMap contributors. Neighbourhood figures: Statistics Canada, 2021 Census. Crime Severity Index: Statistics Canada.
Living here
Commute
Noise Nothing major nearby
No highway within 500 m, rail line within 300 m, or airport flight path nearby.
Distances from the map, not noise measurements. Visit at rush hour to judge for yourself.
Internet High-speed
50/10 Mbps or faster available here by cable, fibre or DSL (the federal high-speed target).
From the federal broadband map. Check exact speeds and providers for the address.
Roads, rail, airports and planned stations © OpenStreetMap contributors. Internet: Innovation, Science and Economic Development Canada, National Broadband Data.
Listed by CV Real Estate.
Listing information provided by PropTx Innovations Inc. and TRREB; deemed reliable but not guaranteed accurate by PropTx.
Similar homes nearby
See more in Blue Mountains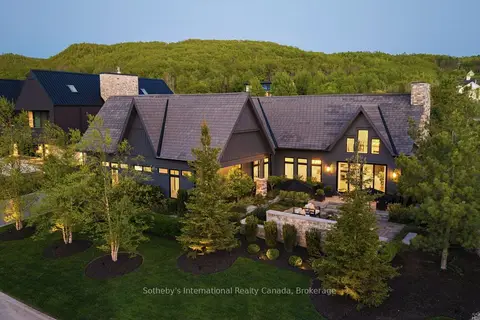
$4,550,000
3+1 bd4 ba8 pk3000-3500 ft²
110 Stone Zack Lane
Blue Mountains, Blue Mountains
Detached · MLS® X13783918 · Sotheby's International Realty Canada
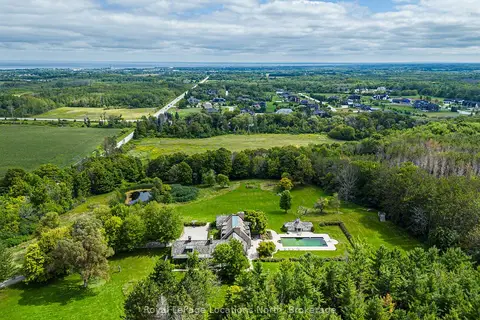
$4,500,000
Reduced $250,000
3 bd5 ba9 pk3500-5000 ft²
609830 12th Side Road
Blue Mountains, Blue Mountains
Detached · MLS® X13744886 · Royal LePage Locations North
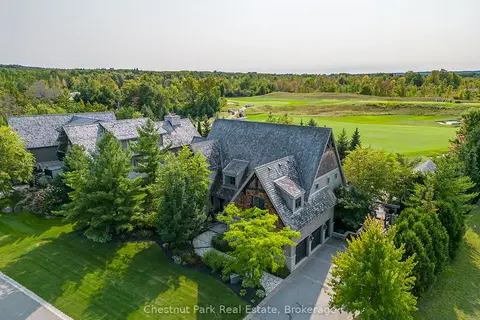
$4,388,888
4 bd5 ba8 pk3500-5000 ft²
120 TIMBER LEIF Ridge
Blue Mountains, Blue Mountains
Detached · MLS® X13848938 · Chestnut Park Real Estate
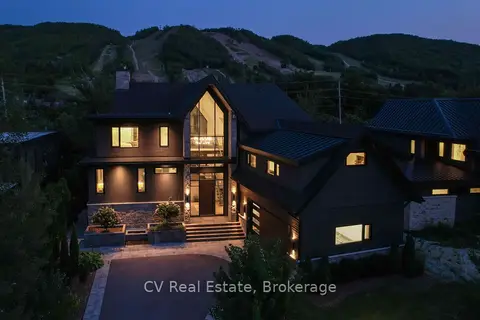
$4,299,000
4+2 bd5 ba6 pk3500-5000 ft²
152 Delphi Lane
Blue Mountains, Blue Mountains
Detached · MLS® X13702392 · CV Real Estate
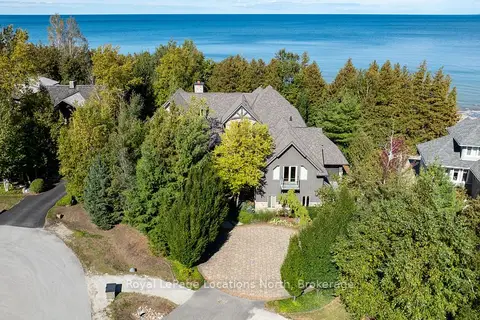
$4,295,000
Reduced $205,000
5 bd5 ba8 pk3500-5000 ft²
115 Ellis Drive
Blue Mountains, Blue Mountains
Detached · MLS® X12699014 · Royal LePage Locations North
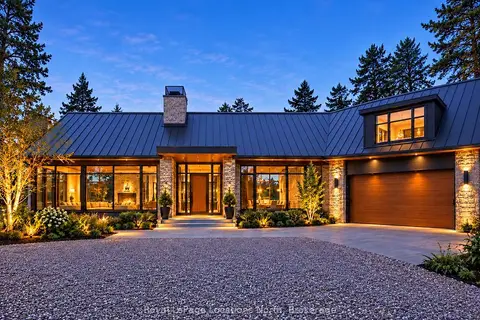
$4,295,000
5 bd6 ba6 pk3000-3500 ft²
105 Pheasant Run
Blue Mountains, Blue Mountains
Detached · MLS® X14083030 · Royal LePage Locations North
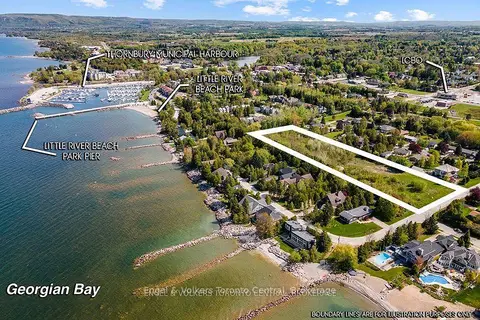
$4,950,000
0 bd0 ba
39 Bay Street
Blue Mountains, Blue Mountains
Vacant Land · MLS® X13810160 · Engel & Volkers Toronto Central
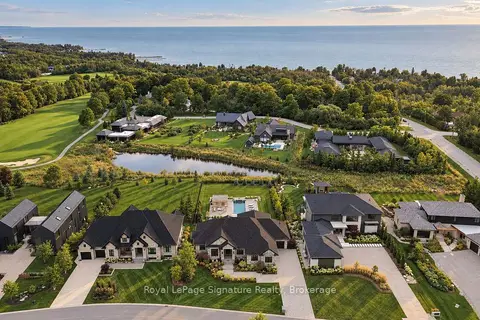
$3,999,000
2+2 bd5 ba7 pk2500-3000 ft²
105 STONE ZACK Lane
Blue Mountains, Blue Mountains
Detached · MLS® X13762348 · Royal LePage Signature Realty