120 TIMBER LEIF Ridge
Blue Mountains, Blue Mountains, N0H 2P0
$4,388,888
- 4 bedrooms
- 5 bathrooms
- 8 parking
- 3500-5000 sq ft
Listed 19 days ago · MLS® X13848938
About this home
Resting along the 11th fairway of the prestigious Georgian Bay Club, this exceptional four-season residence offers refined luxury in a private, sought-after setting on Timber Leif Ridge. Custom built with timeless stone and wood construction and topped with a classic cedar shake roof, the home showcases quality craftsmanship and inspired design throughout. The professionally landscaped grounds, designed by award-winning Landmark Group, create a true outdoor oasis featuring an in-ground pool, hot tub, fire pit, fully equipped outdoor kitchen and dining area, cabana with 3-piece bath, and beautifully curated perennial gardens. Inside, a grand foyer leads to the impressive great room with a soaring 25-foot vaulted post-and-beam style ceiling, wood-burning fireplace, and walkout to the backyard. The expansive gourmet kitchen is designed for both chefs and entertainers, complete with a five-burner gas stove, Sub-Zero glass-front refrigerator, and oversized island. The main floor primary suite offers a private retreat with a spa-inspired ensuite, two walk-in closets, and direct access to a secluded veranda and hot tub. The upper level features a bright office overlooking the fairway, complete with a wet bar and Juliette balcony open to the great room below. A second primary bedroom with ensuite and walk-in closet, along with two additional bedrooms connected by a Jack-and-Jill bathroom, provide ample space for family and guests. The fully finished lower level is designed for entertaining, offering a games room, media screening room, wine cellar, wet bar, and generous lounge space. This is a rare opportunity to enjoy luxury golf course living at one of the region's most exclusive addresses. This is where luxury lives.
Details
- Type
- Detached
- Style
- 2-Storey
- Age
- 16-30 years
- Size
- 3500-5000 sq ft
- Lot
- 115.76 × 194.02 ft
- Basement
- Full, Finished
- Garage
- Attached
- Kitchens
- 2
- Property tax
- $14,178 (2026)
- Neighbourhood
- Blue Mountains
- Municipality
- Blue Mountains
- Price per sq ft
- ~$1,033 (57% above detached houses in Blue Mountains, $658)
Interior
- Bedrooms
- 4 above ground
- Bathrooms
- 1 × 2-piece (main), 1 × 5-piece (main), 1 × 3-piece (second), 1 × 5-piece (second), 1 × 3-piece (basement)
- Rooms
- 8 above ground + 2 below
- Family room or den
- Yes
- Fireplace
- Wood
- Features
- Auto Garage Door Remote, Bar Fridge, Built-In Oven, Primary Bedroom - Main Floor, Storage Area Lockers, Water Heater, Water Meter, Storage
Heating, cooling and services
- Heating
- Forced Air, Gas
- Air conditioning
- Central Air
- Water and sewer
- Sewer
Building and exterior
- Style
- 2-Storey
- Exterior
- Board & Batten, Stone
- Roof
- Cedar
- Foundation
- Poured Concrete
- Age
- 16-30 years
- Faces
- South
- Pool
- Inground
- Outdoor
- Built-In-BBQ, Hot Tub, Landscape Lighting, Landscaped, Patio, Privacy, Porch, Recreational Area, Year Round Living, Fence - Full, Out Buildings, Shed, Gazebo
Parking
- Garage spaces
- 2
- Total parking
- 8
- Driveway and parking
- Private Double
Lot
- Size
- 115.76 × 194.02 ft (irregular)
- Acreage
- < .50
More
- Possession
- TBD
- Nearby
- Fenced Yard, Golf, Skiing, Level, School Bus Route
- Cross street
- Grey Rd 40 and 7th Line
Rooms
| Room | Level | Size | Features |
|---|---|---|---|
| Great Room | Main | 6.1 × 5.08 m (20' × 16'8") | Vaulted Ceiling(s), Fireplace, W/O To Garden |
| Dining Room | Main | 3.56 × 6.55 m (11'8" × 21'6") | Hardwood Floor, W/O To Patio |
| Kitchen | Main | 4.83 × 5.08 m (15'10" × 16'8") | Granite Counters, Stainless Steel Appl, Centre Island |
| Primary Bedroom | Main | 4.19 × 6.96 m (13'9" × 22'10") | Walk-In Closet(s), W/O To Porch, 5 Pc Ensuite |
| Mud Room | Main | 3.2 × 2.39 m (10'6" × 7'10") | W/O To Garage |
| Office | Second | 6.81 × 3.51 m (22'4" × 11'6") | Juliette Balcony, Wet Bar, Overlook Golf Course |
| Bedroom 2 | Second | 4.88 × 4.44 m (16' × 14'7") | 3 Pc Ensuite, Vaulted Ceiling(s), Walk-In Closet(s) |
| Bedroom 3 | Second | 5.46 × 4.14 m (17'11" × 13'7") | Juliette Balcony, Hardwood Floor |
| Bedroom 4 | Second | 4.47 × 4.52 m (14'8" × 14'10") | SW View, Hardwood Floor |
| Family Room | Basement | 16.56 × 5.11 m (54'4" × 16'9") | Wet Bar, Combined w/Game |
| Media Room | Basement | 5.94 × 4.22 m (19'6" × 13'10") | |
| Cold Room/Cantina | Basement | 3.15 × 2.13 m (10'4" × 7') |
History of this address
12 earlier listings at this address, with sold and leased prices. Create a free account or sign in to see them.
Location
Location is approximate. See nearby homes on the map
Recent sales nearby
See what similar homes within 1 km sold for in the last year. Create a free account or sign in to see them.
The neighbourhood
Getting around Car-dependent
No subway, LRT or GO station within a short trip.
Within a 10-minute walk: no grocery stores, 0 cafés and restaurants, 1 park. Nearest park: Council Beach (600 m).
Who lives here postal area N0H
- Owners / renters
- 86% / 14%
- Median household income
- $86,000
- Average age
- 48
- Children under 15
- 14%
- Homes
- 86% detached, 0% high-rise
- Commute by transit
- 0%
- Population
- 53,674
Languages spoken most at home besides English: German 0.4%, Pennsylvania German 0.3%, Urdu 0.2%, Gujarati 0.2%.
Safety
Crime Severity Index for Collingwood (The Blue Mountains) (OPP): 29 vs 57 for Ontario (2025).
Police-reported figures for the whole police service area, not this street. Rates use the area’s resident population.
Distances are approximate. Places © OpenStreetMap contributors. Neighbourhood figures: Statistics Canada, 2021 Census. Crime Severity Index: Statistics Canada.
Living here
Commute
Noise Nothing major nearby
No highway within 500 m, rail line within 300 m, or airport flight path nearby.
Distances from the map, not noise measurements. Visit at rush hour to judge for yourself.
Internet High-speed
50/10 Mbps or faster available here by cable, fibre or DSL (the federal high-speed target).
From the federal broadband map. Check exact speeds and providers for the address.
Roads, rail, airports and planned stations © OpenStreetMap contributors. Internet: Innovation, Science and Economic Development Canada, National Broadband Data.
Listed by Chestnut Park Real Estate.
Listing information provided by PropTx Innovations Inc. and TRREB; deemed reliable but not guaranteed accurate by PropTx.
Similar homes nearby
See more in Blue Mountains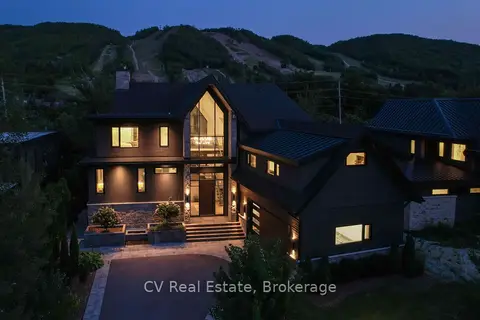
$4,299,000
4+2 bd5 ba6 pk3500-5000 ft²
152 Delphi Lane
Blue Mountains, Blue Mountains
Detached · MLS® X13702392 · CV Real Estate
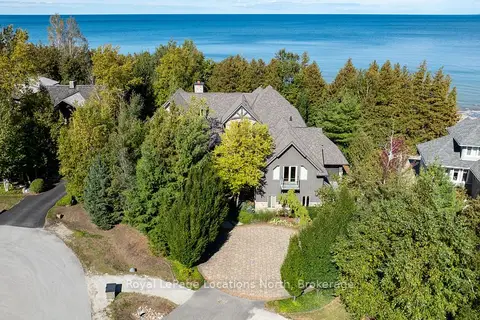
$4,295,000
Reduced $205,000
5 bd5 ba8 pk3500-5000 ft²
115 Ellis Drive
Blue Mountains, Blue Mountains
Detached · MLS® X12699014 · Royal LePage Locations North
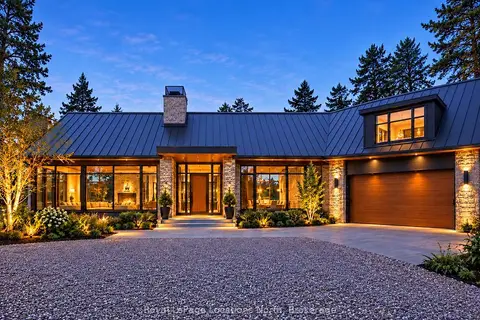
$4,295,000
5 bd6 ba6 pk3000-3500 ft²
105 Pheasant Run
Blue Mountains, Blue Mountains
Detached · MLS® X14083030 · Royal LePage Locations North
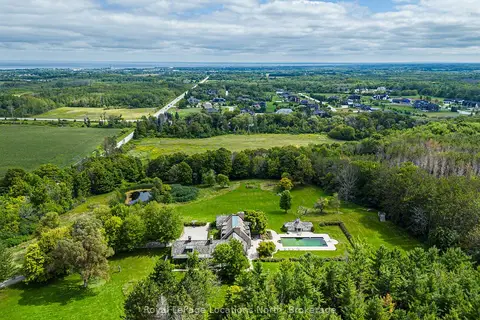
$4,500,000
Reduced $250,000
3 bd5 ba9 pk3500-5000 ft²
609830 12th Side Road
Blue Mountains, Blue Mountains
Detached · MLS® X13744886 · Royal LePage Locations North
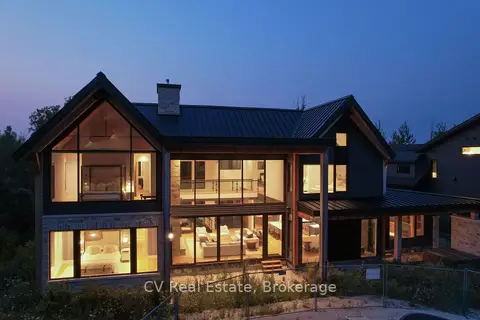
$4,549,000
6 bd6 ba6 pk5000 + ft²
150 Delphi Lane
Blue Mountains, Blue Mountains
Detached · MLS® X13702494 · CV Real Estate
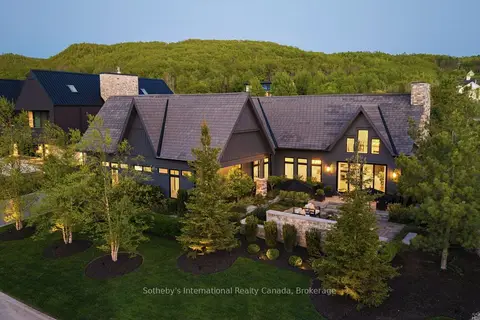
$4,550,000
3+1 bd4 ba8 pk3000-3500 ft²
110 Stone Zack Lane
Blue Mountains, Blue Mountains
Detached · MLS® X13783918 · Sotheby's International Realty Canada
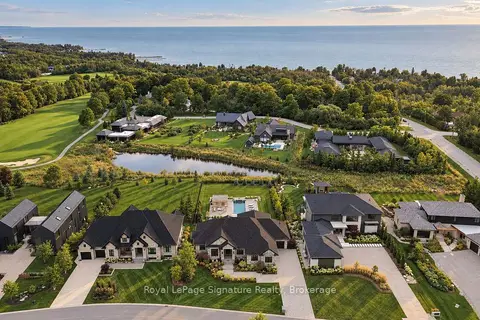
$3,999,000
2+2 bd5 ba7 pk2500-3000 ft²
105 STONE ZACK Lane
Blue Mountains, Blue Mountains
Detached · MLS® X13762348 · Royal LePage Signature Realty
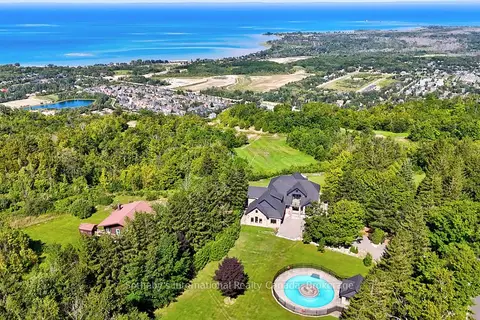
$3,999,000
4 bd4 ba12 pk3500-5000 ft²
107 Maple Lane
Blue Mountains, Blue Mountains
Detached · MLS® X13789846 · Sotheby's International Realty Canada