1486 Bathurst Street 1802
Humewood-Cedarvale, Toronto, M5P 3G9 · More in this building
$1,995,000
- 3+1 bedrooms
- 3 bathrooms
- 2 parking
- 2000-2249 sq ft
Listed 40 days ago · MLS® C13763788
About this home
Welcome to this rare half-floor penthouse with panoramic views over Toronto. Spanning 2,177 sq. ft., this 3-bedroom + den, 3-bath residence offers 10-ft ceilings, hardwood floors and five private terraces. Occupying half of the 18th floor with only one other suite on the level, it offers a degree of space and privacy rarely found in condo living.Two separate entrances add flexibility to the layout. One bedroom, complete with two closets, its own bathroom and walkout to a balcony, works beautifully as a private guest suite or accommodation for live-in support. A separate windowed den with a door provides a private home office or study.Floor-to-ceiling windows capture sweeping views of Lake Ontario, Casa Loma and the city skyline. The sun-filled southeast corner family room features Roche-Bobois furnishings and a striking spider chandelier, while the dining room is finished with a chandelier-inspired feature wall and sculptural globe pendants.The kitchen features Miele appliances, an oversized quartz island, custom cabinetry, pantry, wine fridge and integrated coffee system. The primary suite includes a sitting area with fireplace, custom walk-in closet and ensuite with oversized shower and raised double vanity. A second bedroom offers its own balcony, wall-to-wall mirrored closet and ensuite with tub and custom cabinetry. Set between Forest Hill and Humewood, steps to Cedarvale and Nordheimer Ravines, Winston Churchill Park and Casa Loma. Walk to St. Clair West and Forest Hill Village, with TTC at your doorstep. Close to some of Toronto's most respected schools, including Upper Canada College, The Bishop Strachan School, St. Michael's College School, Cedarvale Community School and Forest Hill Collegiate Institute.
Details
- Type
- Condo Apartment
- Style
- Apartment
- Age
- 6-10 years
- Size
- 2000-2249 sq ft
- Basement
- None
- Garage
- Underground
- Kitchens
- 1
- Property tax
- $10,437 (2026)
- Maintenance fee
- $3,110/month
- Neighbourhood
- Humewood-Cedarvale
- Municipality
- Toronto C03
- Price per sq ft
- $939 (13% above condo apartments in Humewood-Cedarvale, $831)
- Fee per sq ft
- $1.46/month (Toronto median $0.92)
Interior
- Bedrooms
- 3 above ground + 1 below
- Bathrooms
- 2 × 3-piece (flat), 1 × 4-piece (flat)
- Rooms
- 10 above ground
- Family room or den
- Yes
- Fireplace
- Electric
- Laundry
- Ensuite
- Features
- Carpet Free, Built-In Oven, Bar Fridge
Heating, cooling and services
- Heating
- Forced Air, Gas
- Air conditioning
- Central Air
Building and exterior
- Style
- Apartment
- Exterior
- Concrete
- Age
- 6-10 years
Parking
- Garage spaces
- 2
- Total parking
- 2
Condo
- Monthly fee
- $3,110
- Fee includes
- Heat Included, Water Included, CAC Included, Building Insurance Included, Common Elements Included, Parking Included
- Locker
- Owned (level Level 4)
- Balcony
- Terrace
- Exposure
- South East
- View
- City, Clear, Downtown, Lake, Panoramic, Skyline, Trees/Woods
- Pets
- Yes-with Restrictions
- Property manager
- R.A.B. PROPERTIES 437-244-9393
More
- Possession
- Flexible
- Cross street
- St Clair Avenue West & Bathurst Street
Rooms
| Room | Level | Size | Features |
|---|---|---|---|
| Foyer | Flat | 3.66 × 2.01 m (12' × 6'7") | Double Doors, Hardwood Floor, Double Closet |
| Dining Room | Flat | 5.55 × 6.3 m (18'3" × 20'8") | Hardwood Floor, W/O To Terrace, Open Concept |
| Living Room | Flat | 5.73 × 6.91 m (18'10" × 22'8") | Hardwood Floor, Open Concept, W/O To Balcony |
| Kitchen | Flat | 2.89 × 3.82 m (9'6" × 12'6") | Stainless Steel Appl, Quartz Counter, Pantry |
| Primary Bedroom | Flat | 4.92 × 6.51 m (16'2" × 21'4") | Hardwood Floor, W/O To Terrace, Walk-In Closet(s) |
| Sitting | Flat | 4.92 × 6.51 m (16'2" × 21'4") | Combined w/Primary, Electric Fireplace, Double Closet |
| Bedroom 2 | Flat | 3.93 × 4.01 m (12'11" × 13'2") | 4 Pc Ensuite, W/O To Balcony, W/W Closet |
| Bedroom 3 | Flat | 3.82 × 2.46 m (12'6" × 8'1") | Hardwood Floor, W/O To Terrace, Double Closet |
| Bedroom 4 | Flat | 2.39 × 2.37 m (7'10" × 7'9") | Hardwood Floor, Large Window, SW View |
| Laundry | Flat | 0.99 × 2.44 m (3'3" × 8') | B/I Appliances, B/I Shelves |
History of this address
6 earlier listings at this address, with sold and leased prices. Create a free account or sign in to see them.
Location
Location is approximate. See nearby homes on the map
Recent sales nearby
See what similar homes within 1 km sold for in the last year. Create a free account or sign in to see them.
The neighbourhood
Getting around Very walkable
- 🚇 St. Clair West Subway5 min walk
- 🚇 Dupont Subway1.4 km
- 🚆 Exhibition GO5.3 km
Within a 10-minute walk: 6 grocery stores, 51 cafés and restaurants, 20 parks, 9 pharmacies. Nearest grocery: St. Clair Fruits Market (200 m). Nearest park: Hedy Bohm Park (200 m).
Schools nearby
Elementary
- Holy Rosary Catholic School Catholic
EQAO: Gr 6 reading 100%, math 55%6 min walk - Hillcrest Community School
EQAO: Gr 6 reading 91%, math 61%9 min walk - Humewood Community School
EQAO: Gr 6 reading 87%, math 60%13 min walk - Bishop Strachan School Private17 min walk
Secondary
- Winona Drive Senior Public School18 min walk
EQAO: share of students meeting the provincial standard (2024–25). Ontario average: Gr 6 reading 86%, math 51%; Gr 9 math 55%; literacy test 83%.
Closest schools, not school zones. Check which school serves this address with the school board before relying on it.
Who lives here postal area M5P
- Owners / renters
- 39% / 61%
- Median household income
- $99,000
- Average age
- 44
- Children under 15
- 12%
- Homes
- 25% detached, 41% high-rise
- Commute by transit
- 26%
- Population
- 19,791
Languages spoken most at home besides English: Spanish 1.5%, Mandarin 1.2%, Tagalog (Pilipino, Filipino) 1%, Iranian Persian 0.7%.
Flood and conservation No mapped hazard
Not inside a mapped flood plain or regulated area.
Screening maps only. Ask the conservation authority for a property inquiry before relying on this.
Safety
Major crime per resident in Humewood-Cedarvale (2025): 34% below the Toronto average, up 19% from the year before.
- Assault39% below average
- Break and enterabout average
- Auto theft41% below average
- Robbery46% below average
- Theft from vehicles49% below average
- Shootings48% above average
Crime Severity Index for Toronto police: 60 vs 57 for Ontario (2025).
Police-reported figures for the whole neighbourhood, not this street. Rates use the area’s resident population.
Development nearby 17 active
-
146 VAUGHAN RD · 300 mSite Plan · Under Review · applied 2026Site Plan Control application to allow a 57.25-metre (17 storeys) mixed-use apartment building containing 110 residential units (including 6 affordable rental…Application details
-
129 VAUGHAN RD · 250 mPlan of Condominium · Draft Plan Approved · applied 2025Draft Plan of Condominium for 153 dwelling units.Application details
-
542 ST CLAIR AVE W · 200 mSite Plan · NOAC Issued · applied 2025Site Plan Control application to permit a 3 storey addition with a roof top outdoor playground associated with the proposed childcare space at 542 St. Clair…Application details
-
40 RAGLAN AVE · 150 mSite Plan · NOAC Issued · applied 2022Current proposal since Nov 2025: is for a 37-storey (including Mechanical Penthouse level with indoor and outdoor amenity space), mixed use building with a 174…Application details
-
536 ST CLAIR AVE W · 150 mSite Plan · Under Review · applied 2022Site Plan application for a 35-storey mixed use building comprised of 152 square metres of retail space on the ground floor, and 380 residential units.Application details
-
12 RAGLAN AVE · 150 mSite Plan · NOAC Issued · applied 2022Dec 2023 revised submission: proposes a 34-storey mixed use with a more slender podium, with no revision to the approved site specific GFA, requiring a Minor…Application details
16 more within 500 m.
Rezoning, site plan, subdivision and condominium applications filed with the city.
Distances are approximate. Places © OpenStreetMap contributors. Neighbourhood figures: Statistics Canada, 2021 Census. School results: EQAO via Ontario Data Catalogue (Open Government Licence – Ontario). Neighbourhood crime: Toronto Police Service Public Safety Data Portal (Open Government Licence – Toronto Police Service). Crime Severity Index: Statistics Canada. Planning applications: City of Toronto open data.
Living here
Commute
To Union Station (downtown Toronto): 5 km. Transit times · Driving times
Noise Nothing major nearby
No highway within 500 m, rail line within 300 m, or airport flight path nearby.
Distances from the map, not noise measurements. Visit at rush hour to judge for yourself.
Building permits
- New Building · 2018 · ClosedRevision to addess structural modifications to building to support architectural changes for the 18-storey mixed-use building being…
- Building Permit Related · 2017 · ClosedFS - Sprinkler Shop Drawing - Proposal to construct an 18-storey mixed-use building with 93 residential units, 3 levels of below grade…
- Alternative Solution · 2017 · ApprovedAlternative solution to permit standpipe and hose connections to be located in the exit stairwells in lieu of the fire hose cabinets…
- Partial Permit - Structural Framing · 2016 · ClosedPart Permit - Proposal to construct an 18-storey mixed-use building with 93 residential units, 3 levels of below grade parking, amenity…
- Partial Permit - Shoring · 2014 · CancelledPart Permit - Proposal to construct a 18 storey mixed use building with 93 residential units, 3 levels of below grade parking, amentiy…
10 permits on this block of the street in the last 2 years, including 2 new homes.
Permits filed with the City of Toronto. A permit doesn’t mean the work passed final inspection.
Trees
28 City street trees within 100 m. That’s fewer than the Toronto average of 42.
Trees on City boulevards only, not private yards or parks.
Internet High-speed
50/10 Mbps or faster available here by cable, fibre or DSL (the federal high-speed target).
From the federal broadband map. Check exact speeds and providers for the address.
Short-term rentals
Only in your principal residence (where you live). The entire home can be rented up to 180 nights a year; renting up to 3 bedrooms while you live there has no limit. Hosts register with the City and collect the 6% accommodation tax.
Zoning, heritage, building permits and street trees: City of Toronto open data (Open Government Licence – Toronto). Roads, rail, airports and planned stations © OpenStreetMap contributors. Internet: Innovation, Science and Economic Development Canada, National Broadband Data.
Listed by HAZELTON REAL ESTATE INC..
Listing information provided by PropTx Innovations Inc. and TRREB; deemed reliable but not guaranteed accurate by PropTx.
Similar homes nearby
See more in Toronto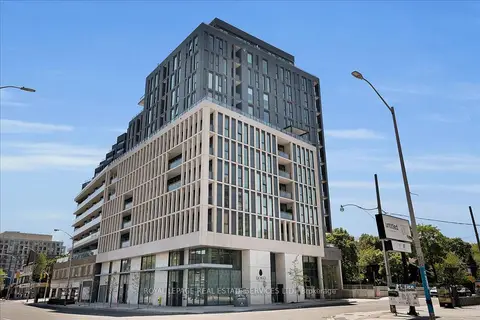
$1,995,000
3+1 bd3 ba1 pk1400-1599 ft²
1 Hillsdale Avenue W 706
Yonge-Eglinton, Toronto
Condo Apartment · MLS® C13744636 · ROYAL LEPAGE REAL ESTATE SERVICES LTD.
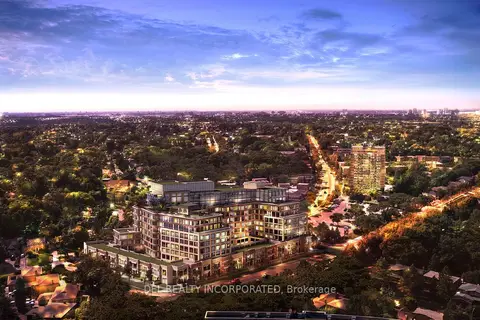
$1,995,000
2 bd3 ba1 pk1400-1599 ft²
259 The Kingsway 322
Edenbridge-Humber Valley, Toronto
Condo Apartment · MLS® W13826436 · DEL REALTY INCORPORATED
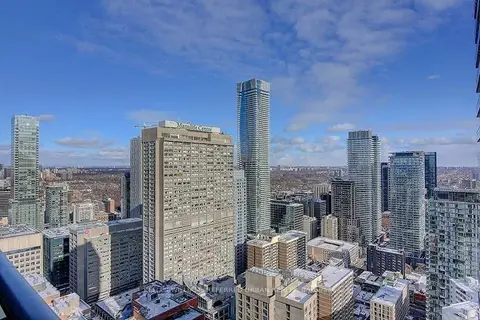
$1,998,000
2+1 bd2 ba2 pk1400-1599 ft²
65 St Mary Street 4401
Bay Street Corridor, Toronto
Condo Apartment · MLS® C13247710 · KELLER WILLIAMS REFERRED URBAN REALTY
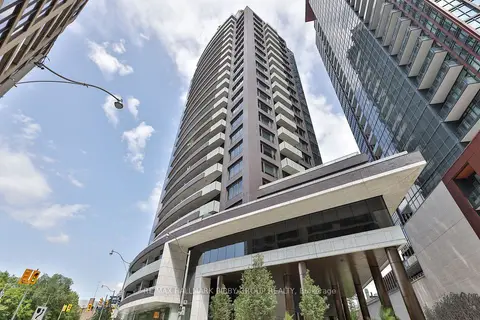
$1,998,000
2 bd2 ba2 pk1600-1799 ft²
88 Davenport Road 308
Annex, Toronto
Condo Apartment · MLS® C13683946 · RE/MAX HALLMARK BIBBY GROUP REALTY
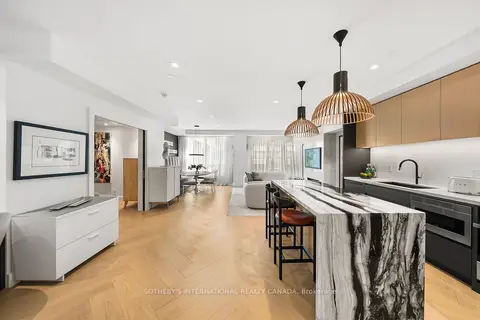
$1,998,000
1 bd2 ba1 pk1000-1199 ft²
20 Scrivener Square 716
Rosedale-Moore Park, Toronto
Condo Apartment · MLS® C13719788 · SOTHEBY'S INTERNATIONAL REALTY CANADA
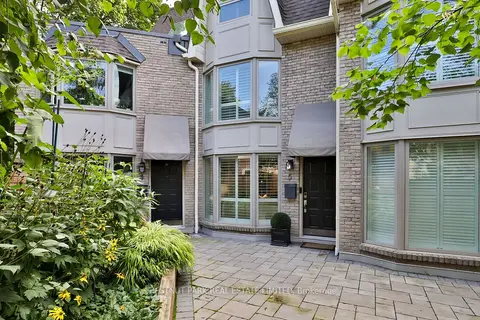
$1,999,000
3 bd3 ba1 pk1600-1799 ft²
95 Summerhill Avenue TH 5
Rosedale-Moore Park, Toronto
Condo Townhouse · MLS® C13815306 · CHESTNUT PARK REAL ESTATE LIMITED
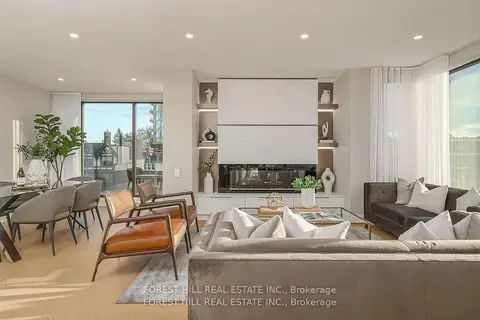
$1,999,000
2 bd2 ba2 pk1600-1799 ft²
342 Spadina Road 301
Forest Hill South, Toronto
Condo Apartment · MLS® C13829932 · FOREST HILL REAL ESTATE INC.
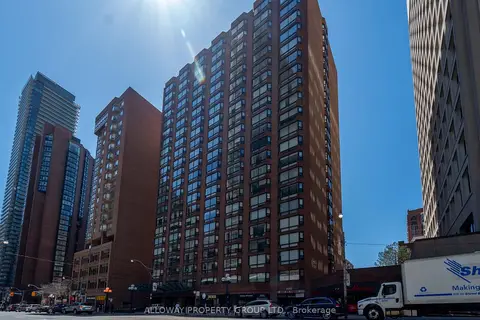
$1,999,995
Reduced $195,005
2+1 bd2 ba2 pk2250-2499 ft²
1166 Bay Street 1305
Bay Street Corridor, Toronto
Condo Apartment · MLS® C13688768 · ALLOWAY PROPERTY GROUP LTD.