259 The Kingsway 322
Edenbridge-Humber Valley, Toronto, M9A 0G2
$1,995,000
- 2 bedrooms
- 3 bathrooms
- 1 parking
- 1400-1599 sq ft
Listed 25 days ago · MLS® W13826436
About this home
Tridel's Edenbridge on The Kingsway. Indoor amenities include swimming pool, whirlpool, fitness, yoga studio, guest suites, party room and dining room. Outdoor amenities include an English garden. Brand new 9 storey condo boutique style building , move -in ready.
Details
- Type
- Condo Apartment
- Style
- 1 Storey/Apt
- Age
- New
- Size
- 1400-1599 sq ft
- Basement
- None
- Garage
- Underground
- Kitchens
- 1
- Maintenance fee
- $1,183/month
- Neighbourhood
- Edenbridge-Humber Valley
- Municipality
- Toronto W08
- Price per sq ft
- $1,330 (58% above condo apartments in Edenbridge-Humber Valley, $842)
- Fee per sq ft
- $0.79/month (Toronto median $0.92)
Interior
- Bedrooms
- 2 above ground
- Bathrooms
- 1 × 2-piece, 1 × 3-piece, 1 × 4-piece
- Rooms
- 6 above ground
- Family room or den
- No
- Fireplace
- No
- Laundry
- In-Suite Laundry, Ensuite
Heating, cooling and services
- Heating
- Forced Air, Gas
- Air conditioning
- Central Air
Building and exterior
- Style
- 1 Storey/Apt
- Exterior
- Brick, Concrete
- Age
- New
Parking
- Garage spaces
- 1
- Total parking
- 1
Condo
- Monthly fee
- $1,183
- Fee includes
- Common Elements Included, Building Insurance Included
- Balcony
- Open
- Exposure
- North East
- Pets
- Yes-with Restrictions
- Property manager
- Del Property Management
More
- Possession
- Immediate
- Cross street
- Royal York and Dundas St. W.
Rooms
| Room | Level | Size | Features |
|---|---|---|---|
| Living Room | Main | 5.21 × 3.9 m (17'1" × 12'10") | Combined w/Dining, Hardwood Floor |
| Dining Room | Main | 5.21 × 3.9 m (17'1" × 12'10") | Combined w/Living |
| Breakfast | Main | 3.97 × 3.05 m (13' × 10') | Hardwood Floor, W/O To Balcony |
| Kitchen | Main | 3.66 × 2.44 m (12' × 8') | Hardwood Floor, Centre Island, Open Concept |
| Bedroom | Main | 4.58 × 3.35 m (15' × 11') | Hardwood Floor, Walk-In Closet(s), Ensuite Bath |
| Bedroom 2 | Main | 3.97 × 3.9 m (13' × 12'10") | Hardwood Floor, Closet, Ensuite Bath |
History of this address
2 earlier listings at this address, with sold and leased prices. Create a free account or sign in to see them.
Living here
Short-term rentals
Only in your principal residence (where you live). The entire home can be rented up to 180 nights a year; renting up to 3 bedrooms while you live there has no limit. Hosts register with the City and collect the 6% accommodation tax.
Listed by DEL REALTY INCORPORATED.
Listing information provided by PropTx Innovations Inc. and TRREB; deemed reliable but not guaranteed accurate by PropTx.
Similar homes nearby
See more in Toronto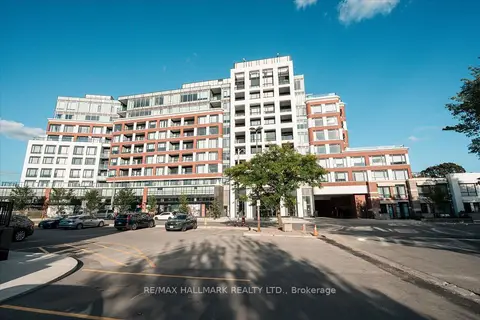
$1,949,000
2 bd3 ba1 pk1400-1599 ft²
259 The Kingsway TH 122
Edenbridge-Humber Valley, Toronto
Condo Townhouse · MLS® W13787594 · RE/MAX HALLMARK REALTY LTD.
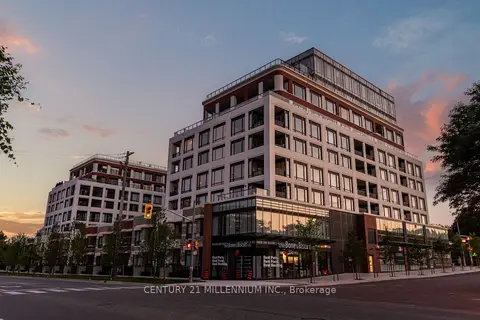
$1,945,000
2 bd3 ba1 pk1400-1599 ft²
259 The Kingsway 305
Edenbridge-Humber Valley, Toronto
Condo Apartment · MLS® W13803110 · CENTURY 21 MILLENNIUM INC.
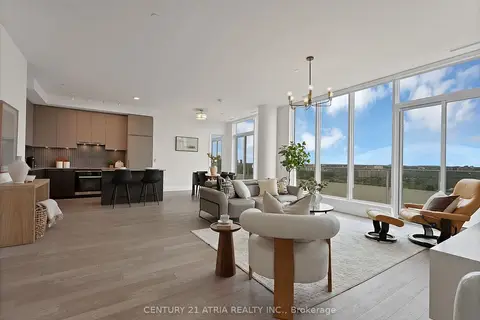
$2,099,000
2+1 bd3 ba2 pk1800-1999 ft²
20 Brin Drive Ph04
Edenbridge-Humber Valley, Toronto
Condo Apartment · MLS® W13795158 · CENTURY 21 ATRIA REALTY INC.
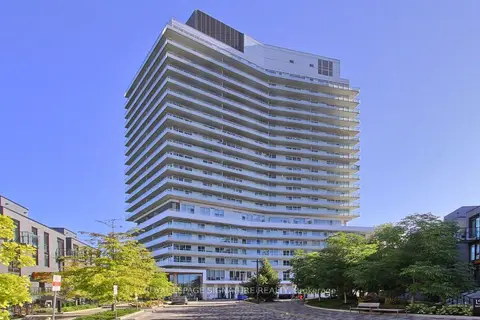
$1,759,000
2+1 bd3 ba3 pk1800-1999 ft²
20 Brin Drive 2003
Edenbridge-Humber Valley, Toronto
Condo Apartment · MLS® W13808562 · ROYAL LEPAGE SIGNATURE REALTY
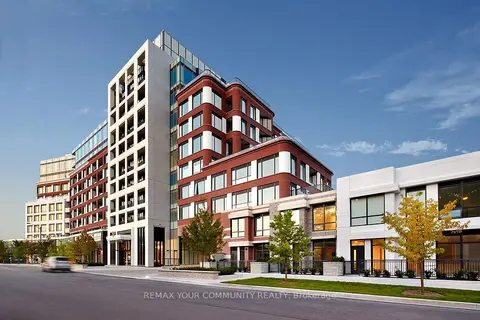 New
$2,275,000
2+1 bd2 ba1 pk1600-1799 ft²
259 Kingsway TH118
Edenbridge-Humber Valley, Toronto
Condo Apartment · MLS® W14093094 · REMAX YOUR COMMUNITY REALTY
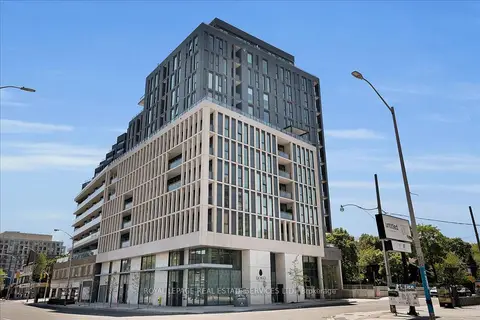
$1,995,000
3+1 bd3 ba1 pk1400-1599 ft²
1 Hillsdale Avenue W 706
Yonge-Eglinton, Toronto
Condo Apartment · MLS® C13744636 · ROYAL LEPAGE REAL ESTATE SERVICES LTD.
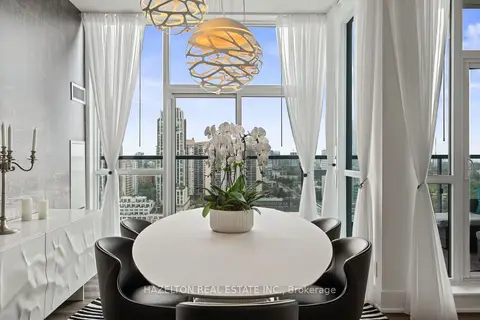
$1,995,000
3+1 bd3 ba2 pk2000-2249 ft²
1486 Bathurst Street 1802
Humewood-Cedarvale, Toronto
Condo Apartment · MLS® C13763788 · HAZELTON REAL ESTATE INC.
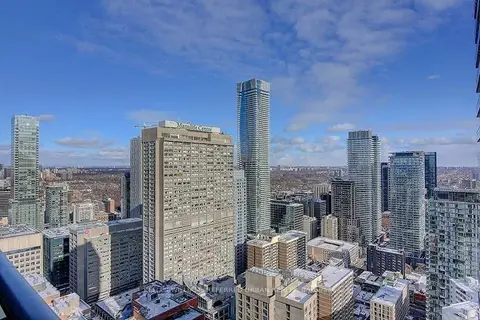
$1,998,000
2+1 bd2 ba2 pk1400-1599 ft²
65 St Mary Street 4401
Bay Street Corridor, Toronto
Condo Apartment · MLS® C13247710 · KELLER WILLIAMS REFERRED URBAN REALTY