259 Kingsway TH118
Edenbridge-Humber Valley, Toronto, M9A 0G2 · More in this building
$2,275,000
- 2+1 bedrooms
- 2 bathrooms
- 1 parking
- 1600-1799 sq ft
Listed yesterday · MLS® W14093094
Open house
- Sunday, October 25 at 1:00 p.m. to 4:00 p.m. Add to calendar
About this home
Experience refined luxury living at Tridel's prestigious **Edenbridge on The Kingsway**, an exclusive, brand-new 9-storey boutique residence in one of Toronto's most desirable neighbourhoods. This exceptional, move-in-ready **1,620 sq. ft. town home** showcases Tridel's premium 400 Series finishes, thoughtfully selected upgrades, soaring ceilings, elegant engineered hardwood flooring, and sophisticated on temporary design throughout. The gourmet kitchen features premium built-in Miele appliances, sleek cabinetry, quartz o natural stone countertops, and refined finishes. Custom California Closets organizers provide exceptional storage and functionality, while beautifully appointed bathrooms and smart home technology elevate everyday comfort. Residents enjoy an impressive collection of resort-inspired amenities, including an indoor swimming pool, whirlpool, fitness centre, yoga studio, guest suites, elegant party room, and private dining room. Outdoors, a beautifully landscaped English garden offers a peaceful retreat. Ideally situated in the heart of The Kingsway, surrounded by charming shops, fine dining, parks, and convenient transit. A rare opportunity to own a brand-new luxury town home combining the privacy and spaciousness of a house with the convenience and sophistication of boutique condominium living. **An exceptional offering in an iconic neighbourhood.**
Details
- Type
- Condo Apartment
- Style
- 2-Storey
- Age
- New
- Size
- 1600-1799 sq ft
- Basement
- None
- Garage
- Underground
- Kitchens
- 1
- Property tax
- $17,460 (2026)
- Maintenance fee
- $1,386/month
- Neighbourhood
- Edenbridge-Humber Valley
- Municipality
- Toronto W08
- Price per sq ft
- $1,339 (63% above condo apartments in Edenbridge-Humber Valley, $821)
- Fee per sq ft
- $0.82/month (Toronto median $0.92)
Interior
- Bedrooms
- 2 above ground + 1 below
- Bathrooms
- 1 × 1-piece (ground), 1 × 3-piece (second)
- Rooms
- 4 above ground + 1 below
- Family room or den
- No
- Fireplace
- No
- Laundry
- Ensuite
- Features
- Built-In Oven, Carpet Free, Countertop Range, Separate Heating Controls, Separate Hydro Meter, Storage, Water Meter
Heating, cooling and services
- Heating
- Forced Air, Gas
- Air conditioning
- Central Air
Building and exterior
- Style
- 2-Storey
- Exterior
- Brick
- Age
- New
- Outdoor
- Built-In-BBQ, Patio, Porch
Parking
- Garage spaces
- 1
- Total parking
- 1
- Driveway and parking
- Unreserved
Condo
- Building
- The Residences Edenbridge On The Kingsway
- Monthly fee
- $1,386
- Fee includes
- Building Insurance Included, Parking Included
- Amenities
- BBQs Allowed, Bike Storage, Community BBQ, Gym, Indoor Pool, Party Room/Meeting Room
- Locker
- Owned (level TBD)
- Balcony
- Terrace
- Exposure
- South
- Pets
- Yes-with Restrictions
- Security
- Alarm System, Carbon Monoxide Detectors, Concierge/Security, Security System, Smoke Detector
- Property manager
- Del Property Management
More
- Possession
- Vacant
- Nearby
- Golf, Library, Park, Place Of Worship, Public Transit, School
- Cross street
- Royal York and Dundas St. W
Rooms
| Room | Level | Size | Features |
|---|---|---|---|
| Living Room | Ground | 4.69 × 4.45 m (15'5" × 14'7") | Hardwood Floor, Combined w/Dining, Open Concept |
| Dining Room | Ground | 4.08 × 3.47 m (13'5" × 11'5") | Hardwood Floor, Combined w/Living, W/O To Porch |
| Bedroom | Upper | 3.65 × 4.14 m (12' × 13'7") | Hardwood Floor, Walk-In Closet(s), Ensuite Bath |
| Bedroom 2 | Upper | 4.14 × 3.23 m (13'7" × 10'7") | Hardwood Floor, Closet Organizers |
| Den | Upper | 3.04 × 2.19 m (10' × 7'2") | Hardwood Floor |
Living here
Short-term rentals
Only in your principal residence (where you live). The entire home can be rented up to 180 nights a year; renting up to 3 bedrooms while you live there has no limit. Hosts register with the City and collect the 6% accommodation tax.
Listed by REMAX YOUR COMMUNITY REALTY.
Listing information provided by PropTx Innovations Inc. and TRREB; deemed reliable but not guaranteed accurate by PropTx.
Similar homes nearby
See more in Toronto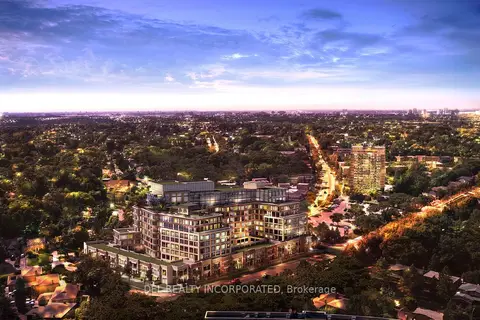
$2,399,000
2+1 bd3 ba1 pk1800-1999 ft²
259 The Kingsway TH123
Edenbridge-Humber Valley, Toronto
Condo Townhouse · MLS® W13826460 · DEL REALTY INCORPORATED
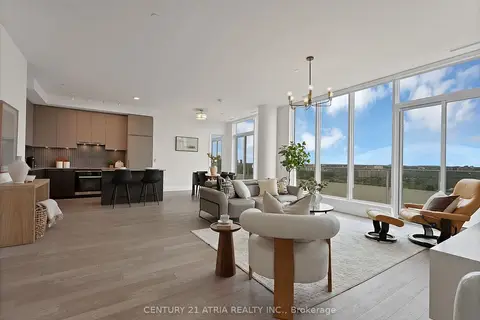
$2,099,000
2+1 bd3 ba2 pk1800-1999 ft²
20 Brin Drive Ph04
Edenbridge-Humber Valley, Toronto
Condo Apartment · MLS® W13795158 · CENTURY 21 ATRIA REALTY INC.
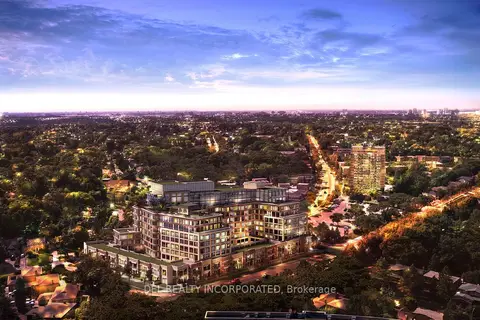
$1,995,000
2 bd3 ba1 pk1400-1599 ft²
259 The Kingsway 322
Edenbridge-Humber Valley, Toronto
Condo Apartment · MLS® W13826436 · DEL REALTY INCORPORATED
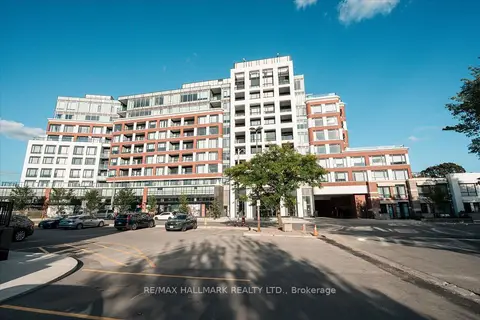
$1,949,000
2 bd3 ba1 pk1400-1599 ft²
259 The Kingsway TH 122
Edenbridge-Humber Valley, Toronto
Condo Townhouse · MLS® W13787594 · RE/MAX HALLMARK REALTY LTD.
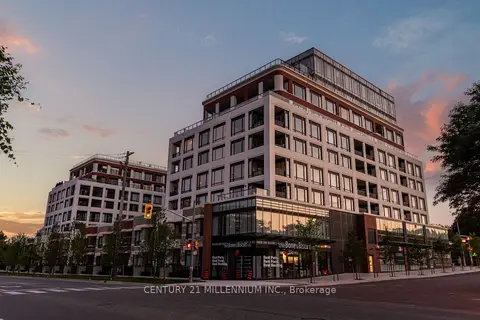
$1,945,000
2 bd3 ba1 pk1400-1599 ft²
259 The Kingsway 305
Edenbridge-Humber Valley, Toronto
Condo Apartment · MLS® W13803110 · CENTURY 21 MILLENNIUM INC.
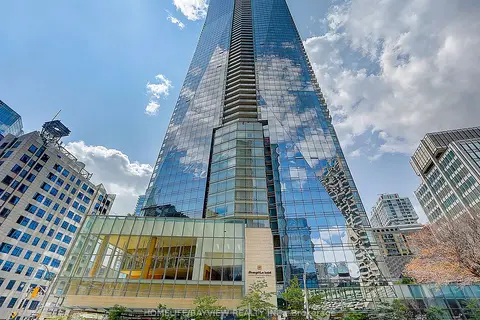
$2,280,000
2 bd3 ba1 pk1600-1799 ft²
180 University Avenue 3509
Bay Street Corridor, Toronto
Condo Apartment · MLS® C13508778 · HOMELIFE/BAYVIEW REALTY INC.
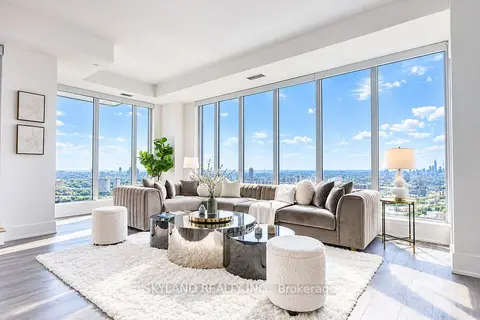
$2,290,000
2+1 bd3 ba3 pk2000-2249 ft²
30 Inn On The Park Drive PH 09
Banbury-Don Mills, Toronto
Condo Apartment · MLS® C13686818 · SKYLAND REALTY INC.
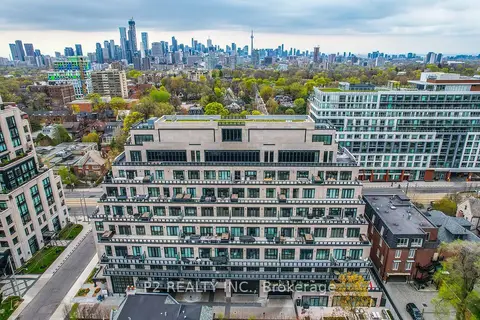
$2,259,900
2+1 bd3 ba1 pk1400-1599 ft²
2 Forest Hill 208
Casa Loma, Toronto
Condo Apartment · MLS® C13750610 · P2 REALTY INC.