30 Inn On The Park Drive PH 09
Banbury-Don Mills, Toronto, M3C 0P7 · More in this building
$2,290,000
- 2+1 bedrooms
- 3 bathrooms
- 3 parking
- 2000-2249 sq ft
Listed 63 days ago · MLS® C13686818
About this home
Welcome To The Ultimate Expression Of Luxury In Tridel's Iconic Flagship Residence! As One Of The Largest Units In The Building, This Rare Southeast Corner Penthouse Offers Over 2,400 sq ft of total living space (2,070 sq ft interior + approx. 350 sq ft in 2 balconies). The Expansive Feel Of A Single-Family Home In The Sky With Soaring 10 FT High Ceilings !! -The True Pinnacle Of Luxury Living! Features 2 Private Split Primary Suites, Each Equipped With Its Own Luxury Ensuite Bathroom And Spacious Walk-In Closet, A Distinct Family Room, A Guest Powder Room, And A Multi-Functional Den Upgraded With Custom Built-Ins, An Integrated Murphy Bed, And A Specialized Precision-Climate Produce Refrigerator. Gourmet Signature Collection Kitchen Outfitted With Upsized Penthouse-Exclusive 36" Miele Integrated Refrigerator, 36" Cooktop, Wall Oven, And Top-Tier Built-In Appliances. No Expense Spared: Fully Customized With Premium Automated Lutron Motorized Shades Throughout Floor-To-Ceiling Glass For All-Day Natural Light. Two Oversized Balconies Present Breathtaking Views Of The CN Tower, Lake Ontario Skyline, And Surrounding Green Canopy. Enjoys Extreme Privacy With Only 4 Units On This Exclusive Level. Complete With "3" YES! 3 Rare Parking Spaces And A Premium Locker. Indulge In World-Class 5-Star Hotel-Style Amenities Including An Outdoor Pool, Fitness Centre, Spin Studio, Theatre, Party Room, And 24H Concierge. Perfectly Surrounded By Parkland & Green Space With Quick Access To Eglinton LRT, DVP, And Sunnybrook Park Trails. Close to renowned private schools (including TFS, Havergal, Crestwood, Crescent & UCC), private clubs (Rosedale Golf Club, Granite Club, and Donalda Golf Club) and Botanical Garden (Edwards Garden).This home is a rare gem. Unmatched Scale, Prestige, And Value! *** Check Out The 3D Walkthrough! ***
Details
- Type
- Condo Apartment
- Style
- Apartment
- Age
- 0-5 years
- Size
- 2000-2249 sq ft
- Basement
- None
- Garage
- Underground
- Kitchens
- 1
- Property tax
- $10,911 (2025)
- Maintenance fee
- $1,751/month
- Neighbourhood
- Banbury-Don Mills
- Municipality
- Toronto C13
- Price per sq ft
- $1,078 (40% above condo apartments in Banbury-Don Mills, $768)
- Fee per sq ft
- $0.82/month (Toronto median $0.92)
Interior
- Bedrooms
- 2 above ground + 1 below
- Bathrooms
- 1 × 5-piece (flat), 1 × 4-piece (flat), 1 × 3-piece (flat)
- Rooms
- 6 above ground
- Family room or den
- Yes
- Fireplace
- No
- Laundry
- In-Suite Laundry, Ensuite
Heating, cooling and services
- Heating
- Forced Air, Gas
- Air conditioning
- Central Air
Building and exterior
- Style
- Apartment
- Exterior
- Concrete
- Age
- 0-5 years
Parking
- Garage spaces
- 3
- Total parking
- 3
Condo
- Building
- Auberge On The Park
- Monthly fee
- $1,751
- Fee includes
- Parking Included, Building Insurance Included, Common Elements Included
- Amenities
- Exercise Room, Outdoor Pool, Playground, Concierge, Party Room/Meeting Room, Recreation Room
- Locker
- Owned
- Balcony
- Open
- Exposure
- South East
- Pets
- Yes-with Restrictions
- Property manager
- Del Property Management
More
- Possession
- Flexible
- Cross street
- Eglinton Ave & Leslie
Rooms
| Room | Level | Size | Features |
|---|---|---|---|
| Bedroom | Flat | 4.88 × 4.57 m (16' × 15') | Hardwood Floor, 5 Pc Ensuite, Walk-In Closet(s) |
| Bedroom 2 | Flat | 3.35 × 3.35 m (11' × 11') | Hardwood Floor, 4 Pc Ensuite, W/O To Balcony |
| Den | Flat | 3.5 × 2.9 m (11'6" × 9'6") | Hardwood Floor, Murphy Bed, B/I Closet |
| Family Room | Flat | 6.17 × 4.57 m (20'3" × 15') | Balcony, Breakfast Area, Combined w/Kitchen |
| Living Room | Flat | 7.09 × 6.48 m (23'3" × 21'3") | W/O To Balcony, Window Floor to Ceiling, Combined w/Dining |
Location
Location is approximate. See nearby homes on the map
Recent sales nearby
See what similar homes within 1 km sold for in the last year. Create a free account or sign in to see them.
The neighbourhood
Getting around Walkable
- 🚇 Sunnybrook Park LRT3 min walk
- 🚇 Don Valley LRT12 min walk
- 🚆 Oriole GO5.3 km
Within a 10-minute walk: 2 grocery stores, 5 cafés and restaurants, 4 parks, 1 pharmacy. Nearest grocery: C&C Supermarket (900 m). Nearest park: Don-Leslie Park (50 m).
Schools nearby
Elementary
- Grenoble Public School
EQAO: Gr 6 reading 58%, math 19%1.4 km - Fraser Mustard Early Learning Academy Private1.6 km
- Gateway Public School
EQAO: Gr 6 reading 82%, math 27%1.6 km - Thorncliffe Park Public School
EQAO: Gr 3 reading 37%, math 25%1.6 km
Secondary
- Valley Park Middle School1.4 km
- Overland Learning Centre1.4 km
- Marc Garneau Collegiate Institute
EQAO: Gr 9 math 34%, literacy test 72%1.6 km
EQAO: share of students meeting the provincial standard (2024–25). Ontario average: Gr 6 reading 86%, math 51%; Gr 9 math 55%; literacy test 83%.
Closest schools, not school zones. Check which school serves this address with the school board before relying on it.
Who lives here postal area M3C
- Owners / renters
- 45% / 55%
- Median household income
- $74,500
- Average age
- 42
- Children under 15
- 16%
- Homes
- 4% detached, 75% high-rise
- Commute by transit
- 27%
- Population
- 39,616
Languages spoken most at home besides English: Urdu 3%, Tagalog (Pilipino, Filipino) 2.7%, Gujarati 2.3%, Dari 2.2%.
Flood and conservation No mapped hazard
Not inside a mapped flood plain or regulated area.
Screening maps only. Ask the conservation authority for a property inquiry before relying on this.
Safety
Major crime per resident in Banbury-Don Mills (2025): 21% below the Toronto average, down 6% from the year before.
- Assault47% below average
- Break and enter31% above average
- Auto theftabout average
- Robbery29% above average
- Theft from vehiclesabout average
- Shootingsabout average
Crime Severity Index for Toronto police: 60 vs 57 for Ontario (2025).
Police-reported figures for the whole neighbourhood, not this street. Rates use the area’s resident population.
Development nearby 12 active
-
1150 EGLINTON AVE E · 300 mPlan of Condominium · Draft Plan Approved · applied 2025Draft Plan of Condominium Application to create 80 new units.Application details
-
1150 EGLINTON AVE E · 300 mPlan of Condominium · Draft Plan Approved · applied 2025Draft Plan of Condominium for a residential tower atop 3 levels of below grade parking containing 209 units and 151 parking spaces.Application details
-
1150 EGLINTON AVE E · 300 mPlan of Condominium · Draft Plan Approved · applied 2025Draft Plan of Condominium for a residential tower atop 3 levels of below grade parking containing 377 units and 258 parking spaces.Application details
-
1150 EGLINTON AVE E · 300 mPlan of Condominium · Draft Plan Approved · applied 2025Draft Plan of Condominium for a residential tower atop 3 levels of below grade parking containing 687 units and 499 parking spaces.Application details
-
1150 EGLINTON AVE E · 300 mSite Plan · Under Review · applied 2023Site Plan Application for Block 9 of the Crosstown development. Residential area is 16,297 m2.Application details
-
1075 LESLIE ST · 50 mPlan of Subdivision · Under Review · applied 2022Draft Plan of Subdivision for 7 lots.Application details
10 more within 500 m.
Rezoning, site plan, subdivision and condominium applications filed with the city.
Distances are approximate. Places © OpenStreetMap contributors. Neighbourhood figures: Statistics Canada, 2021 Census. School results: EQAO via Ontario Data Catalogue (Open Government Licence – Ontario). Neighbourhood crime: Toronto Police Service Public Safety Data Portal (Open Government Licence – Toronto Police Service). Crime Severity Index: Statistics Canada. Planning applications: City of Toronto open data.
Living here
Commute
To Union Station (downtown Toronto): 9 km. Transit times · Driving times
Coming transit
- 🚧 Don Valley 850 m
- 🚧 Flemingdon Park 1.0 km
- 🚧 Thorncliffe Park 1.5 km
Stations under construction or approved. Opening dates are the latest public estimates and often move.
Noise 1 source nearby
- 🚆 Rail line (Belleville Subdivision)100 m
Distances from the map, not noise measurements. Visit at rush hour to judge for yourself.
What can be built O
Open Space.
From Toronto’s Zoning By-law 569-2013 map. Lot size, setbacks and trees decide what actually fits; check with a planner before you buy.
Trees
0 City street trees within 100 m. That’s fewer than the Toronto average of 42.
Trees on City boulevards only, not private yards or parks.
Internet High-speed
50/10 Mbps or faster available here by cable, fibre or DSL (the federal high-speed target).
From the federal broadband map. Check exact speeds and providers for the address.
Short-term rentals
Only in your principal residence (where you live). The entire home can be rented up to 180 nights a year; renting up to 3 bedrooms while you live there has no limit. Hosts register with the City and collect the 6% accommodation tax.
Zoning, heritage, building permits and street trees: City of Toronto open data (Open Government Licence – Toronto). Roads, rail, airports and planned stations © OpenStreetMap contributors. Internet: Innovation, Science and Economic Development Canada, National Broadband Data.
Listed by SKYLAND REALTY INC..
Listing information provided by PropTx Innovations Inc. and TRREB; deemed reliable but not guaranteed accurate by PropTx.
Similar homes nearby
See more in Toronto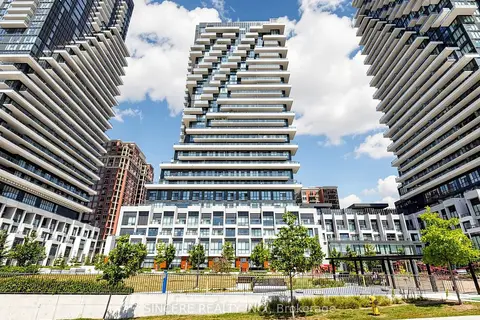
$1,899,000
2 bd3 ba1 pk1600-1799 ft²
20 Inn On The Park Drive 2737
Banbury-Don Mills, Toronto
Condo Apartment · MLS® C13708538 · SINCERE REALTY INC.
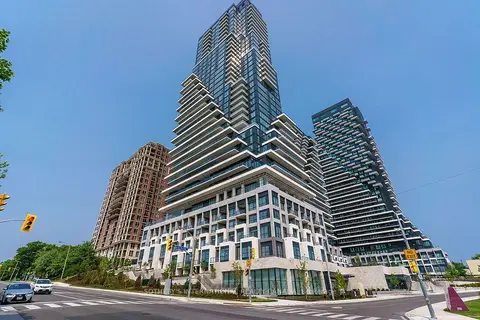
$1,899,000
3 bd3 ba2 pk1600-1799 ft²
10 Inn On The Park Drive 1101
Banbury-Don Mills, Toronto
Condo Apartment · MLS® C13841674 · SOTHEBY'S INTERNATIONAL REALTY CANADA
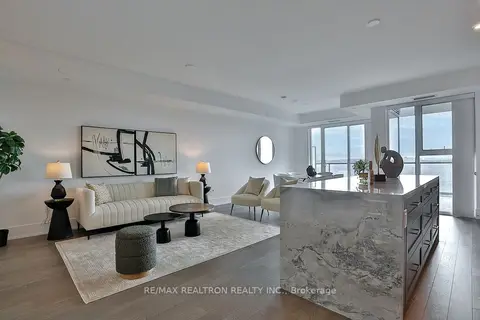
$1,848,000
3 bd3 ba2 pk1600-1799 ft²
10 Inn On The Park Drive 901
Banbury-Don Mills, Toronto
Condo Apartment · MLS® C13853112 · RE/MAX REALTRON REALTY INC.
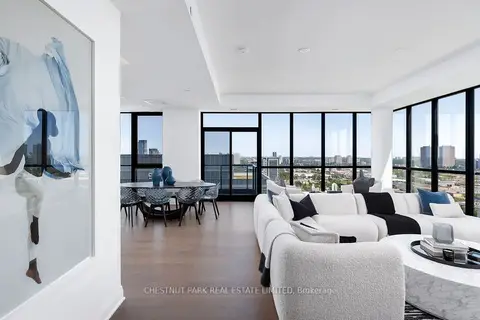
$2,299,000
2+1 bd3 ba2 pk1600-1799 ft²
33 Frederick Todd Way LPH01
Thorncliffe Park, Toronto
Condo Apartment · MLS® C13615826 · CHESTNUT PARK REAL ESTATE LIMITED
$2,299,000
3 bd4 ba2 pk2250-2499 ft²
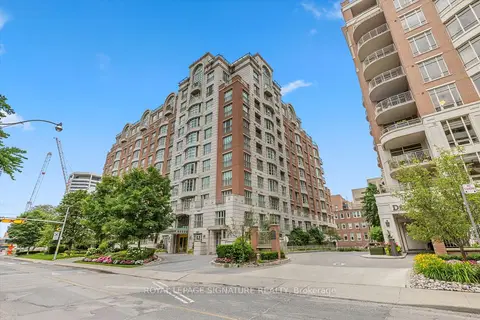
33 Delisle Avenue 108
Yonge-St. Clair, Toronto
Condo Apartment · MLS® C13709348 · ROYAL LEPAGE SIGNATURE REALTY
$2,280,000
2 bd3 ba1 pk1600-1799 ft²
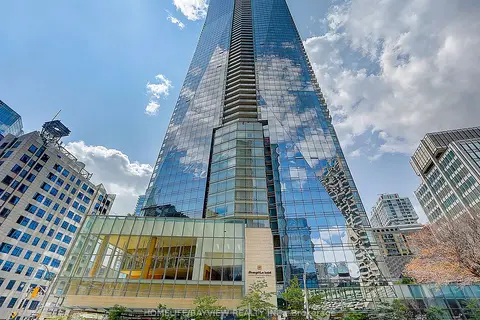
180 University Avenue 3509
Bay Street Corridor, Toronto
Condo Apartment · MLS® C13508778 · HOMELIFE/BAYVIEW REALTY INC.
 New
$2,275,000
2+1 bd2 ba1 pk1600-1799 ft²
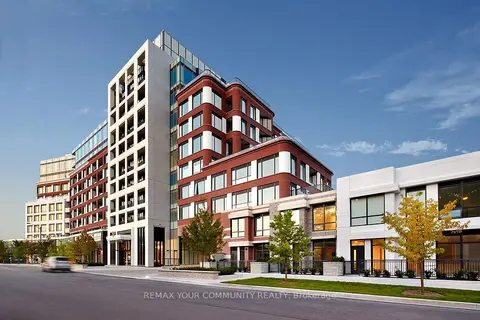
259 Kingsway TH118
Edenbridge-Humber Valley, Toronto
Condo Apartment · MLS® W14093094 · REMAX YOUR COMMUNITY REALTY
$2,259,900
2+1 bd3 ba1 pk1400-1599 ft²
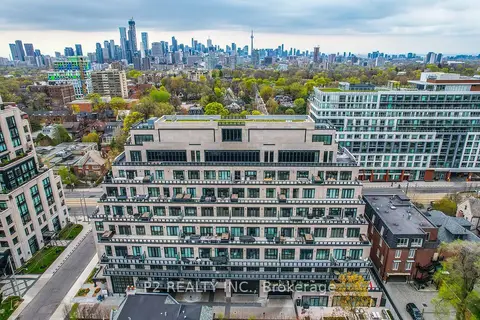
2 Forest Hill 208
Casa Loma, Toronto
Condo Apartment · MLS® C13750610 · P2 REALTY INC.