1 Hillsdale Avenue W 706
Yonge-Eglinton, Toronto, M4S 0E5 · More in this building
$1,995,000
- 3+1 bedrooms
- 3 bathrooms
- 1 parking
- 1400-1599 sq ft
Listed 46 days ago · MLS® C13744636
About this home
An unrivaled opportunity in Toronto's vibrant Midtown core. Welcome to Uovo Boutique Residences, a newly constructed, highly coveted development merging contemporary elegance with intimate charm. Pristinely maintained, this 3 bedroom + enclosed den, 3 bathroom floor plan with fully unobstructed west views, delivers 1432 sq ft of upscale interior living space that seamlessly extends to 500 sq ft of exterior space (west-facing balcony and terrace). The grand personal terrace boasts a natural gas hookup for a BBQ/heater and a water outlet, tailored for high-end open-air hosting framed by limitless panoramic vistas and stunning sunsets. Over $120,000 in bespoke improvements, including luxurious vinyl floors and tiles, recessed lighting, motorized window coverings throughout, and a chef inspired kitchen equipped with top-tier built-in appliances, a gas cooktop, and an 8-ft quartz island featuring an integrated wine cooler. The main bedroom retreat showcases a walk-in closet and a serene, resort-style washroom with dual sinks, a deep soaking tub, and a glass-enclosed shower stall. Soaring 10 ft ceilings and floor-to-ceiling glass panels amplify the bright atmosphere and abundant sunshine. The intelligent layout hosts an independent den suited for remote work, secluded bedrooms, and a powder room for visitors. This unit includes a designated EV charging parking spot and a secure storage locker. Situated within a building predominantly occupied by owners, residents enjoy premium common areas: a gym, a lounge with a fireplace, a chef's kitchen, and a rooftop deck with a fire feature and alfresco dining space. With an outstanding 95 Transit Score, residents enjoy swift, seamless connections to the downtown core, Highway 401, and the broader GTA. Meanwhile, a flawless 98 Walk Score places prestigious schools, gourmet dining, upscale boutiques, and lush green spaces just steps from your door. This is discerning city living at its finest.
Details
- Type
- Condo Apartment
- Style
- Apartment
- Size
- 1400-1599 sq ft
- Basement
- None
- Garage
- Underground
- Kitchens
- 1
- Maintenance fee
- $1,314/month
- Neighbourhood
- Yonge-Eglinton
- Municipality
- Toronto C03
- Price per sq ft
- $1,330 (43% above condo apartments in Yonge-Eglinton, $928)
- Fee per sq ft
- $0.88/month (Toronto median $0.92)
Interior
- Bedrooms
- 3 above ground + 1 below
- Bathrooms
- 1 × 5-piece (flat), 1 × 4-piece (flat), 1 × 2-piece (flat)
- Rooms
- 6 above ground + 1 below
- Family room or den
- No
- Fireplace
- No
- Laundry
- In-Suite Laundry, Ensuite
- Features
- Carpet Free
Heating, cooling and services
- Heating
- Heat Pump, Gas
- Air conditioning
- Central Air
Building and exterior
- Style
- Apartment
- Exterior
- Brick
Parking
- Garage spaces
- 1
- Total parking
- 1
- Driveway and parking
- Underground
Condo
- Monthly fee
- $1,314
- Fee includes
- Common Elements Included, Building Insurance Included
- Locker
- Owned (level D)
- Balcony
- Terrace
- Exposure
- South West
- Pets
- Yes-with Restrictions
- Property manager
- First Service Residential
More
- Possession
- 30 DAYS
- Cross street
- Yonge Street & Eglinton Avenue West
Rooms
| Room | Level | Size | Features |
|---|---|---|---|
| Living Room | Flat | 4.64 × 3.73 m (15'3" × 12'3") | Combined w/Dining, Vinyl Floor, W/O To Balcony |
| Dining Room | Flat | 4.64 × 2.45 m (15'3" × 8') | Combined w/Kitchen, Vinyl Floor, W/O To Balcony |
| Kitchen | Flat | 6.17 × 2.56 m (20'3" × 8'5") | B/I Ctr-Top Stove, Stainless Steel Appl, W/O To Balcony |
| Primary Bedroom | Flat | 5.43 × 3.92 m (17'10" × 12'10") | Vinyl Floor, 5 Pc Ensuite, Walk-In Closet(s) |
| Bedroom 2 | Flat | 4.28 × 2.69 m (14'1" × 8'10") | Vinyl Floor, Closet, Window |
| Bedroom 3 | Flat | 3.27 × 2.7 m (10'9" × 8'10") | Vinyl Floor, Closet, Window |
| Den | Flat | 2.7 × 2.55 m (8'10" × 8'4") | Enclosed, Vinyl Floor |
| Powder Room | Flat | 2.52 × 0.94 m (8'3" × 3'1") | 2 Pc Bath, Tile Floor |
| Bathroom | Flat | 2.7 × 1.5 m (8'10" × 4'11") | 3 Pc Bath, Tile Floor |
History of this address
2 earlier listings at this address, with sold and leased prices. Create a free account or sign in to see them.
Living here
Short-term rentals
Only in your principal residence (where you live). The entire home can be rented up to 180 nights a year; renting up to 3 bedrooms while you live there has no limit. Hosts register with the City and collect the 6% accommodation tax.
Listed by ROYAL LEPAGE REAL ESTATE SERVICES LTD..
Listing information provided by PropTx Innovations Inc. and TRREB; deemed reliable but not guaranteed accurate by PropTx.
Similar homes nearby
See more in Toronto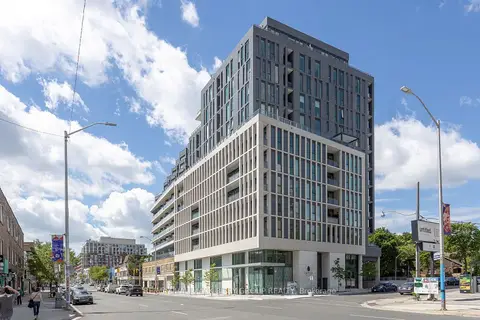
$1,798,000
3 bd2 ba2 pk1600-1799 ft²
1 Hillsdale Avenue W 902
Yonge-Eglinton, Toronto
Condo Apartment · MLS® C14007012 · RE/MAX HALLMARK BIBBY GROUP REALTY
$1,695,000
2 bd1 ba1 pk1000-1199 ft²
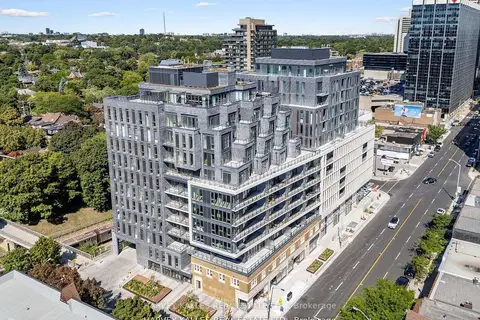
8 Manor Road W LPH2
Yonge-Eglinton, Toronto
Condo Apartment · MLS® C13761090 · HARVEY KALLES REAL ESTATE LTD.
$1,995,000
3+1 bd3 ba2 pk2000-2249 ft²
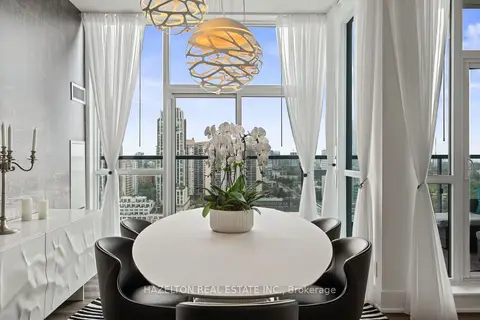
1486 Bathurst Street 1802
Humewood-Cedarvale, Toronto
Condo Apartment · MLS® C13763788 · HAZELTON REAL ESTATE INC.
$1,995,000
2 bd3 ba1 pk1400-1599 ft²
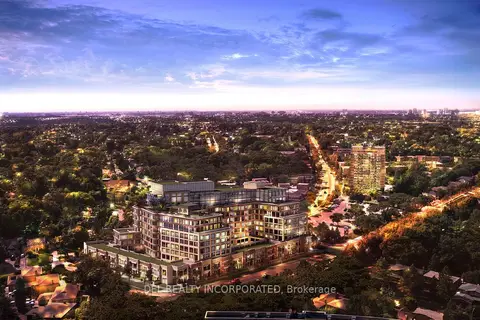
259 The Kingsway 322
Edenbridge-Humber Valley, Toronto
Condo Apartment · MLS® W13826436 · DEL REALTY INCORPORATED
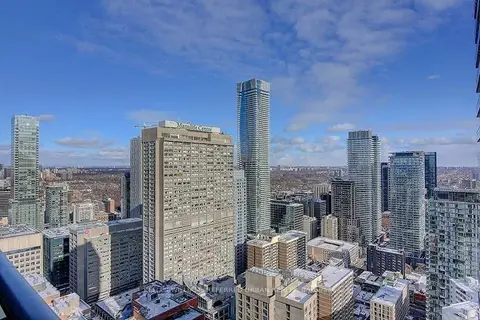
$1,998,000
2+1 bd2 ba2 pk1400-1599 ft²
65 St Mary Street 4401
Bay Street Corridor, Toronto
Condo Apartment · MLS® C13247710 · KELLER WILLIAMS REFERRED URBAN REALTY
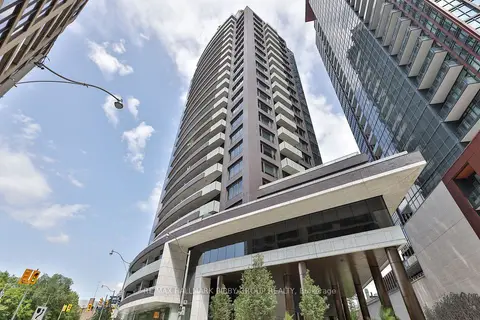
$1,998,000
2 bd2 ba2 pk1600-1799 ft²
88 Davenport Road 308
Annex, Toronto
Condo Apartment · MLS® C13683946 · RE/MAX HALLMARK BIBBY GROUP REALTY
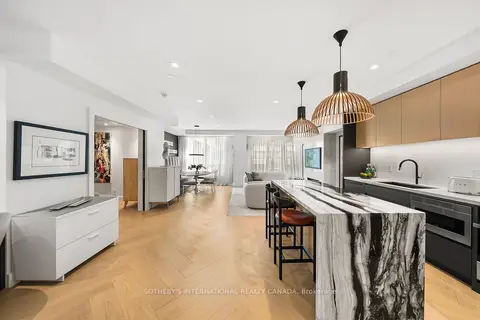
$1,998,000
1 bd2 ba1 pk1000-1199 ft²
20 Scrivener Square 716
Rosedale-Moore Park, Toronto
Condo Apartment · MLS® C13719788 · SOTHEBY'S INTERNATIONAL REALTY CANADA
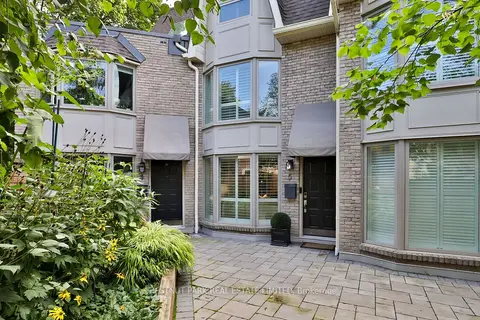
$1,999,000
3 bd3 ba1 pk1600-1799 ft²
95 Summerhill Avenue TH 5
Rosedale-Moore Park, Toronto
Condo Townhouse · MLS® C13815306 · CHESTNUT PARK REAL ESTATE LIMITED