147 Concession 1 Road South
Haldimand, Haldimand, N0A 1E0
$999,000
- 3+1 bedrooms
- 2 bathrooms
- 11 parking
- 1500-2000 sq ft
Listed today · MLS® X14098948
About this home
Desirable 4 acre rural property fronting on Cayuga's sought after, extremely popular Concession 1 Road South - known for it's close knit neighborhood - relaxing 25 min commute to Hamilton, Brantford & 403 near Grand River. Nestled magically under towering pines & hardwoods is custom designed, 1986 built, 2 storey home offering finished walk-out basement complimented with 370sf elevated front deck, 360sf side deck & 24ft AG pool incs 288sf deck - the perfect venue to savor this park-like rear yard showcasing natural pond surrounded by young pine forest. Introduces over 1900sf of country themed living area ftrs open concept living room w/16ft ceilings + reclaimed brick wood-burning fireplace, adjacent dinette incs garden door deck WO, 4 pc bath, main floor primary bedroom, galley-style kitchen sporting SS built-in appliances + direct entry to 1.5 car garage. Loft-style upper level overlooks main floor and provides entry to 2 roomy bedrooms + 3pc bath. Basement level family room enjoys wood stove plus patio door walk-out, 4th bedroom & large laundry/utility room. Extras - p/g furnace/AC, metal roof, 200 amp hydro service + 5000g cistern. Need an Escape...check out 29'x25' "HE/SHE" Shop w/concrete floor & roll-up door + 12x28 lean-to. Handy auxiliary buildings inc 10x16 vinyl sided shed + 16x18 storage building. Sold'AS IS" under Chargee/Mortgagee in his Capacity under Power of Sale. Natural UnblemishedBeauty...Seldom Seen...Rarely Available!
Details
- Type
- Detached
- Style
- 2-Storey
- Age
- 31-50 years
- Size
- 1500-2000 sq ft
- Lot
- 330 × 528 ft
- Basement
- Finished, Full
- Garage
- Detached
- Kitchens
- 1
- Property tax
- $6,160 (2026)
- Neighbourhood
- Haldimand
- Municipality
- Haldimand
- Price per sq ft
- $571 (21% above detached houses in Haldimand, $471)
Interior
- Bedrooms
- 3 above ground + 1 below
- Bathrooms
- 1 × 5-piece (main), 1 × 3-piece (second)
- Rooms
- 8 above ground + 4 below
- Family room or den
- No
- Fireplace
- No
- Features
- Central Vacuum, Sump Pump
Heating, cooling and services
- Heating
- Forced Air, Propane
- Air conditioning
- Central Air
- Water and sewer
- Septic
Building and exterior
- Style
- 2-Storey
- Exterior
- Brick, Vinyl Siding
- Roof
- Metal
- Foundation
- Poured Concrete
- Age
- 31-50 years
- Faces
- North
- Pool
- Above Ground
- Outdoor
- Deck, Porch, Private Pond, Recreational Area, Year Round Living, Shed, Workshop
Parking
- Garage spaces
- 1
- Total parking
- 11
- Driveway and parking
- Private Triple, RV/Truck
Lot
- Size
- 330 × 528 ft
More
- Possession
- FLEXIBLE
- Nearby
- Golf, Lake/Pond, Rec./Commun.Centre, School, School Bus Route
- Cross street
- HALDIMAND RD 17
Rooms
| Room | Level | Size | Features |
|---|---|---|---|
| Kitchen | Main | 5.84 × 2.46 m (19'2" × 8'1") | |
| Breakfast | Main | 3.45 × 5.11 m (11'4" × 16'9") | |
| Living Room | Main | 7.52 × 4.72 m (24'8" × 15'6") | |
| Bedroom | Main | 3.76 × 3.4 m (12'4" × 11'2") | |
| Bathroom | Main | 2.16 × 2.57 m (7'1" × 8'5") | 5 Pc Bath |
| Bedroom | Second | 4.27 × 2.82 m (14' × 9'3") | |
| Bedroom | Second | 3.76 × 3.45 m (12'4" × 11'4") | |
| Bathroom | Second | 2.54 × 2.24 m (8'4" × 7'4") | 3 Pc Bath |
| Bedroom 2 | Basement | 2.79 × 4.34 m (9'2" × 14'3") | |
| Family Room | Basement | 4.72 × 10.36 m (15'6" × 34') | |
| Utility Room | Basement | 5.56 × 4.09 m (18'3" × 13'5") | |
| Laundry | Basement | 4.19 × 2.21 m (13'9" × 7'3") |
Listed by RE/MAX ESCARPMENT REALTY INC..
Listing information provided by PropTx Innovations Inc. and TRREB; deemed reliable but not guaranteed accurate by PropTx.
Similar homes nearby
See more in Haldimand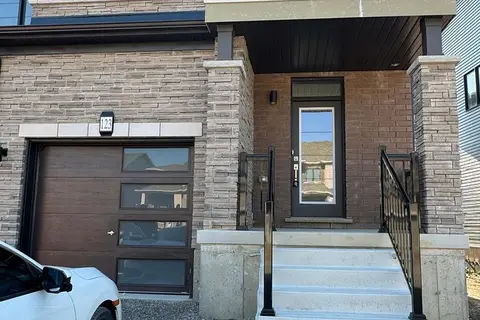
$999,000
3 bd3 ba2 pk1500-2000 ft²
123 Granville Crescent
Haldimand, Haldimand
Att/Row/Townhouse · MLS® X12240265 · SWIFT GROUP REALTY LTD.
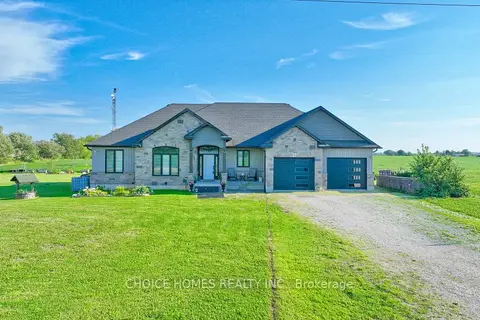
$999,900
3 bd3 ba10 pk1500-2000 ft²
701 Ramsey Road
Haldimand, Haldimand
Detached · MLS® X13720416 · CHOICE HOMES REALTY INC.
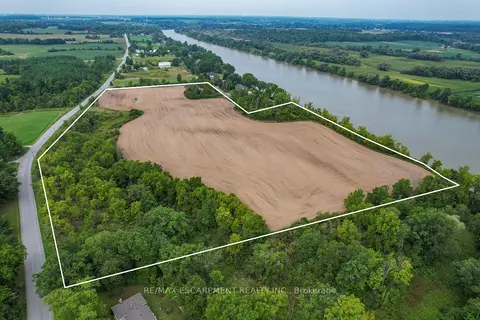
$949,900
0 bd0 ba
Pt Lt 23 River Road
Haldimand, Haldimand
Vacant Land · MLS® X13007184 · RE/MAX ESCARPMENT REALTY INC.
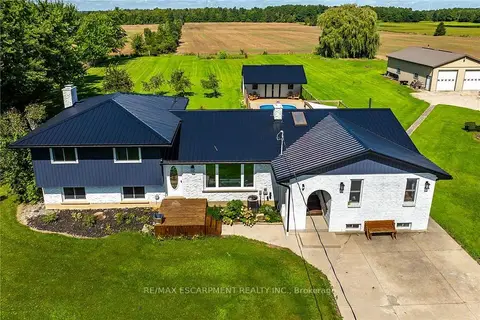
$949,500
4+1 bd3 ba14 pk1500-2000 ft²
341 Concession 4 Road
Haldimand, Haldimand
Detached · MLS® X13774720 · RE/MAX ESCARPMENT REALTY INC.
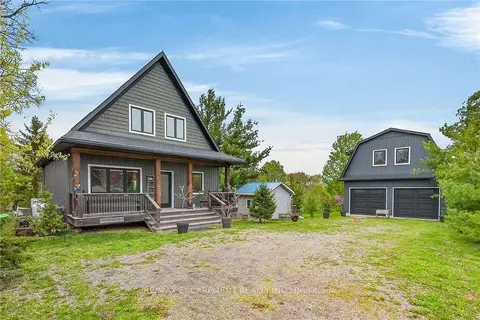
$1,049,900
3 bd2 ba8 pk1100-1500 ft²
1300 River Road
Haldimand, Haldimand
Detached · MLS® X13620200 · RE/MAX ESCARPMENT REALTY INC.
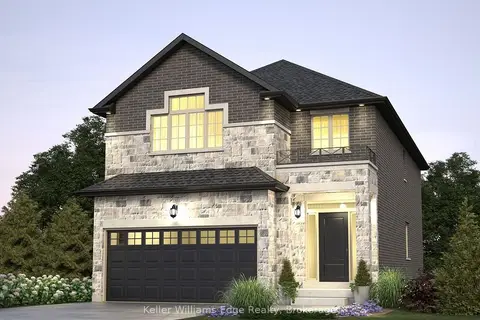
$925,000
4 bd4 ba4 pk2000-2500 ft²
85 Pike Creek Drive
Haldimand, Haldimand
Detached · MLS® X13855656 · Keller Williams Edge Realty
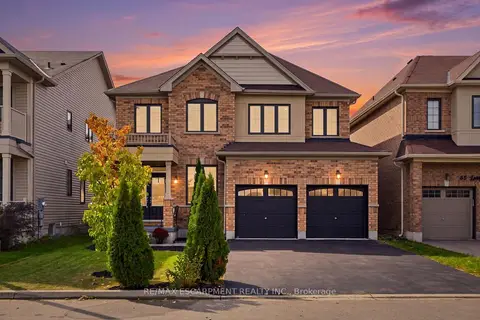
$899,990
4 bd3 ba4 pk2000-2500 ft²
47 Larry Crescent
Haldimand, Haldimand
Detached · MLS® X13851408 · RE/MAX ESCARPMENT REALTY INC.
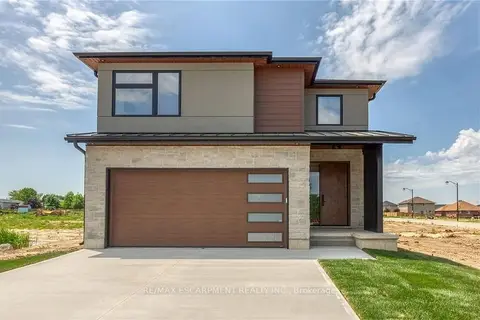
$899,940
3 bd3 ba4 pk2000-2500 ft²
92 Craddock Boulevard
Haldimand, Haldimand
Detached · MLS® X14086046 · RE/MAX ESCARPMENT REALTY INC.