85 Pike Creek Drive
Haldimand, Haldimand, N0A 1E0
$925,000
- 4 bedrooms
- 4 bathrooms
- 4 parking
- 2000-2500 sq ft
Listed 18 days ago · MLS® X13855656
About this home
Imagine Coming Home to Practical Luxury in High Valley Estates Welcome to your brand-new sanctuary in Cayuga - where modern comfort meets small-town charm. Step through the front door and feel the difference of a home designed around how your family actually lives. Every square foot of this brand-new 2-storey residence has been carefully considered: from the warm, light-filled principal rooms where you'll relax with a quiet glass of wine after a long day, to the spacious, functional kitchen where weekend mornings begin with family laughter and easy conversations. It just feels like home! Nestled in the peaceful, family-friendly enclave of High Valley Estates, this home offers a rare blend of safety, community, and sophisticated design. What You'll Love About Living Here: 4 Generously Sized Bedrooms: Your primary suite becomes a peaceful retreat, while the additional bedrooms offer your family or guests their own beautiful, private spaces to grow. 3 Full Bathrooms: Designed to eliminate morning rushes-enjoy seamless access across all living and sleeping levels. Purpose-Built Living Spaces: Thoughtfully proportioned layouts that maximize room sizes, high 9' ceilings, storage, and natural light without an inch of wasted space. Smart Financial Advantage: Qualify under the new build program with No Tax applicable, giving you significant upfront savings to invest into your family's future. A Neighborhood to Put Down Roots: Located in a quiet, tight-knit community steps from schools, parks, and scenic walks along the Grand River-the kind of place where neighbors know your name and kids play safely outside. Get instant access to floor plans, elevation and size options, site details and finish choices. Reserve a time for a site visit that fits your schedule to begin creating your brand-new home in High Valley Estates! THIS IS HOUSE IS TO BE BUILT. OPTIONS TO MAKE CHANGES EXIST PRIOR TO BUILD.
Details
- Type
- Detached
- Style
- 2-Storey
- Age
- New
- Size
- 2000-2500 sq ft
- Lot
- 40.36 × 116.61 ft
- Basement
- Full, Unfinished
- Garage
- Attached
- Kitchens
- 1
- Property tax
- $1 (2026)
- Neighbourhood
- Haldimand
- Municipality
- Haldimand
- Price per sq ft
- $411 (13% below detached houses in Haldimand, $471)
Interior
- Bedrooms
- 4 above ground
- Bathrooms
- 1 × 2-piece (main), 1 × 5-piece (second), 2 × 4-piece (second)
- Rooms
- 12 above ground
- Family room or den
- Yes
- Fireplace
- No
- Features
- Air Exchanger, Auto Garage Door Remote, ERV/HRV, On Demand Water Heater, Ventilation System, Water Heater Owned
Heating, cooling and services
- Heating
- Forced Air, Gas
- Water and sewer
- Sewer
Building and exterior
- Style
- 2-Storey
- Exterior
- Brick, Vinyl Siding
- Roof
- Asphalt Shingle
- Foundation
- Poured Concrete
- Age
- New
- Faces
- North
Parking
- Garage spaces
- 2
- Total parking
- 4
- Driveway and parking
- Private Double
Lot
- Size
- 40.36 × 116.61 ft (rectangular)
- Acreage
- < .50
More
- Possession
- Flexible
- Nearby
- Cul de Sac/Dead End, Greenbelt/Conservation, Park, Rec./Commun.Centre, School, Wooded/Treed
- Cross street
- Hudson
Rooms
| Room | Level | Size | Features |
|---|---|---|---|
| Powder Room | Ground | 2.5 × 2.38 m (8'2" × 7'10") | 2 Pc Bath |
| Family Room | Ground | 4.32 × 3.81 m (14'2" × 12'6") | Open Concept |
| Kitchen | Ground | 6.63 × 3.75 m (21'9" × 12'4") | Breakfast Area, W/O To Deck |
| Laundry | Ground | 2.5 × 2.5 m (8'2" × 8'2") | |
| Dining Room | Ground | 3.81 × 3.6 m (12'6" × 11'10") | |
| Bathroom | Second | 2.5 × 2.38 m (8'2" × 7'10") | 4 Pc Bath |
| Bathroom | Second | 2.44 × 1.68 m (8' × 5'6") | 4 Pc Ensuite |
| Bathroom | Second | 3.35 × 2.53 m (11' × 8'4") | 5 Pc Ensuite |
| Primary Bedroom | Second | 5.27 × 3.66 m (17'3" × 12') | 5 Pc Ensuite, Walk-In Closet(s) |
| Bedroom 2 | Second | 4.19 × 3.58 m (13'9" × 11'9") | |
| Bedroom 3 | Second | 4.66 × 3.08 m (15'3" × 10'1") | Ensuite Bath |
| Bedroom 4 | Second | 3.61 × 3.08 m (11'10" × 10'1") | Ensuite Bath |
Location
Location is approximate. See nearby homes on the map
Recent sales nearby
See what similar homes within 1 km sold for in the last year. Create a free account or sign in to see them.
The neighbourhood
Getting around Car-dependent
No subway, LRT or GO station within a short trip.
Within a 10-minute walk: no grocery stores, 2 cafés and restaurants, 0 parks.
Schools nearby
Elementary
- J L Mitchener Public School
EQAO: Gr 6 reading 96%, math 60%10 min walk - St. Stephen's School Catholic
EQAO: Gr 6 reading 40%, math 10%17 min walk
Secondary
- Cayuga Secondary School
EQAO: Gr 9 math 48%, literacy test 73%2.5 km
EQAO: share of students meeting the provincial standard (2024–25). Ontario average: Gr 6 reading 86%, math 51%; Gr 9 math 55%; literacy test 83%.
Closest schools, not school zones. Check which school serves this address with the school board before relying on it.
Who lives here postal area N0A
- Owners / renters
- 88% / 12%
- Median household income
- $88,000
- Average age
- 46
- Children under 15
- 14%
- Homes
- 86% detached, 0% high-rise
- Commute by transit
- 0%
- Population
- 31,957
Languages spoken most at home besides English: Polish 0.1%, German 0.1%, Portuguese 0.1%, Korean 0.1%.
Flood and conservation No mapped hazard
Not inside a mapped flood plain or regulated area in Niagara Peninsula Conservation’s mapping.
Screening maps only. Ask the conservation authority for a property inquiry before relying on this.
Safety
Crime Severity Index for Northumberland (Alnwick/Haldimand) (OPP): 22 vs 57 for Ontario (2025).
Police-reported figures for the whole police service area, not this street. Rates use the area’s resident population.
Distances are approximate. Places © OpenStreetMap contributors. Neighbourhood figures: Statistics Canada, 2021 Census. School results: EQAO via Ontario Data Catalogue (Open Government Licence – Ontario). Flood and regulation mapping: Niagara Peninsula Conservation open data. Crime Severity Index: Statistics Canada.
Living here
Commute
To Union Station (downtown Toronto): 86 km. Transit times · Driving times
Noise Nothing major nearby
No highway within 500 m, rail line within 300 m, or airport flight path nearby.
Distances from the map, not noise measurements. Visit at rush hour to judge for yourself.
Internet High-speed
50/10 Mbps or faster available here by cable, fibre or DSL (the federal high-speed target).
From the federal broadband map. Check exact speeds and providers for the address.
Roads, rail, airports and planned stations © OpenStreetMap contributors. Internet: Innovation, Science and Economic Development Canada, National Broadband Data.
Listed by Keller Williams Edge Realty.
Listing information provided by PropTx Innovations Inc. and TRREB; deemed reliable but not guaranteed accurate by PropTx.
Similar homes nearby
See more in Haldimand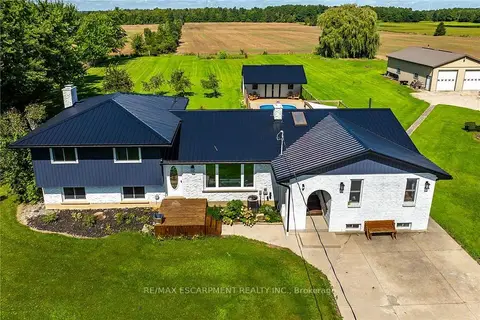
$949,500
4+1 bd3 ba14 pk1500-2000 ft²
341 Concession 4 Road
Haldimand, Haldimand
Detached · MLS® X13774720 · RE/MAX ESCARPMENT REALTY INC.
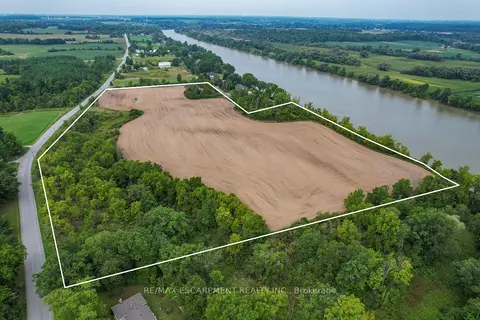
$949,900
0 bd0 ba
Pt Lt 23 River Road
Haldimand, Haldimand
Vacant Land · MLS® X13007184 · RE/MAX ESCARPMENT REALTY INC.
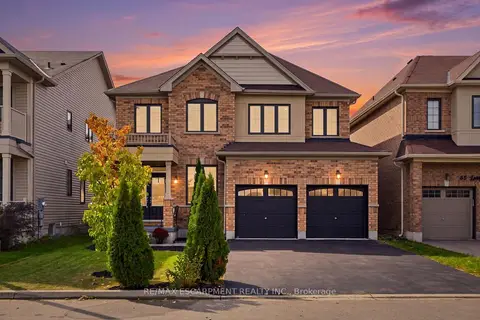
$899,990
4 bd3 ba4 pk2000-2500 ft²
47 Larry Crescent
Haldimand, Haldimand
Detached · MLS® X13851408 · RE/MAX ESCARPMENT REALTY INC.
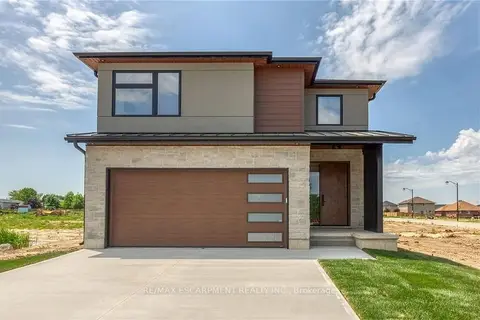
$899,940
3 bd3 ba4 pk2000-2500 ft²
92 Craddock Boulevard
Haldimand, Haldimand
Detached · MLS® X14086046 · RE/MAX ESCARPMENT REALTY INC.
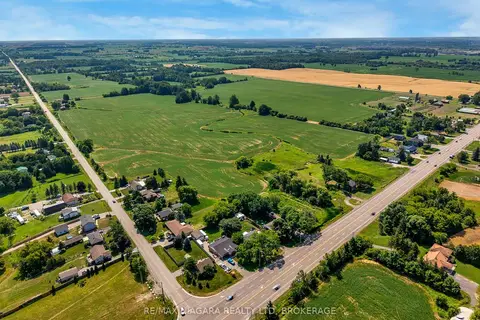
$899,900
0 bd0 ba< 700 ft²
PT LT 1 Haldibrook Road
Haldimand, Haldimand
Farm · MLS® X13600954 · RE/MAX NIAGARA REALTY LTD, BROKERAGE
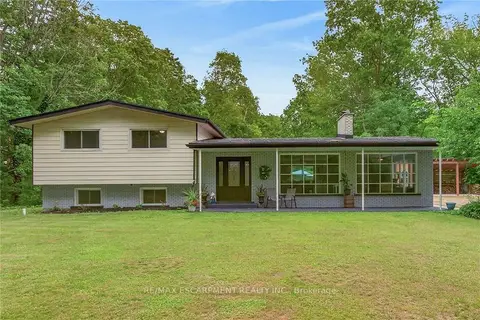
$899,900
3+2 bd2 ba20 pk1500-2000 ft²
138 Reicheld Road
Haldimand, Haldimand
Detached · MLS® X13774252 · RE/MAX ESCARPMENT REALTY INC.
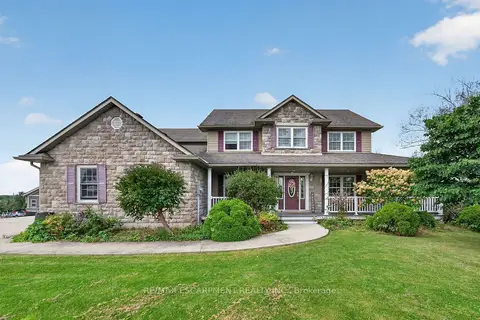
$899,900
4+2 bd4 ba10 pk2000-2500 ft²
55 Monture Street N
Haldimand, Haldimand
Detached · MLS® X13803430 · RE/MAX ESCARPMENT REALTY INC.
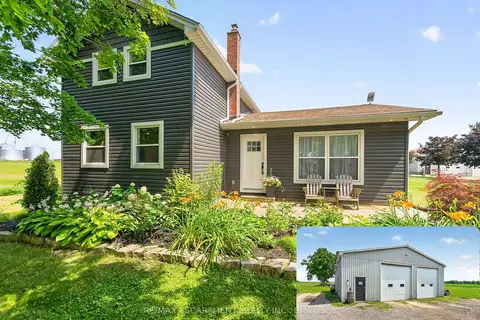
$899,900
3 bd3 ba12 pk1500-2000 ft²
967 4th Line
Haldimand, Haldimand
Detached · MLS® X13882808 · RE/MAX ESCARPMENT REALTY INC.