341 Concession 4 Road
Haldimand, Haldimand, N0A 1G0
$949,500
- 4+1 bedrooms
- 3 bathrooms
- 14 parking
- 1500-2000 sq ft
Listed 38 days ago · MLS® X13774720
About this home
Beautifully presented, Irreplaceable 5 bedroom, 3 bathroom Fisherville home featuring sought after 30' x 40' insulated garage situated on picturesque 1.7 acre lot on quiet Concession 4. Great curb appeal with brick & complimenting sided exterior, detached garage with separate driveway access off of the road, mature treed setting, & resort style backyard complete with Inground pool, hot tub area, & expansive deck overlooking the calming country views & manicured grounds. The tastefully updated interior includes over 3000 sq ft of distinguished living space highlighted by custom kitchen with quartz countertops, oversized eat at island, & S/S appliances, inviting dining area, bright front living room, desired MF primary bedroom complete with 3 pc ensuite, MF laundry, welcoming foyer, & back mud room. The upper level features 3 spacious bedrooms & primary 4 pc bathroom. The finished lower level includes large rec room with fireplace, 5th bedroom and 2 huge storage areas. Updates include steel roof - 2024, modern decor, fixtures, & lighting, pool shed / storage shed - 2025, pool liner, pump, lines, & concrete surround - 2022, & updating siding. Conveniently located minutes to Fisherville, Selkirk, & easy access to Cayuga, Hagersville, & Lake Erie amenities. Easy access to Hamilton, 403, & Simcoe. Ideal family home or those looking for multi - generational living / 2 family home. The complete Country package at a realistic price. Shows Incredibly well. Experience Fisherville Living at its Finest!
Details
- Type
- Detached
- Style
- Sidesplit
- Size
- 1500-2000 sq ft
- Lot
- 221.5 × 338 ft
- Basement
- Full, Partially Finished
- Garage
- Detached
- Kitchens
- 1
- Property tax
- $5,052 (2025)
- Neighbourhood
- Haldimand
- Municipality
- Haldimand
- Price per sq ft
- $543 (15% above detached houses in Haldimand, $471)
Interior
- Bedrooms
- 4 above ground + 1 below
- Bathrooms
- 1 × 2-piece (main), 1 × 3-piece (main), 1 × 4-piece (second)
- Rooms
- 11 above ground + 5 below
- Family room or den
- Yes
- Fireplace
- Yes
- Features
- Auto Garage Door Remote
Heating, cooling and services
- Heating
- Forced Air, Propane
- Air conditioning
- Central Air
- Water and sewer
- Septic
Building and exterior
- Style
- Sidesplit
- Exterior
- Brick, Vinyl Siding
- Roof
- Metal
- Foundation
- Poured Concrete
- Faces
- North
- Pool
- Inground
Parking
- Garage spaces
- 4
- Total parking
- 14
- Driveway and parking
- Private
Lot
- Size
- 221.5 × 338 ft
More
- Possession
- FLEXIBLE
- Cross street
- HALDIMAND RD 12
Rooms
| Room | Level | Size | Features |
|---|---|---|---|
| Foyer | Main | 5.11 × 1.52 m (16'9" × 5') | |
| Laundry | Main | 3.23 × 4.7 m (10'7" × 15'5") | |
| Bathroom | Main | 1.47 × 2.16 m (4'10" × 7'1") | 2 Pc Bath |
| Bedroom 2 | Main | 4.42 × 4.57 m (14'6" × 15') | |
| Bathroom | Main | 2.59 × 1.85 m (8'6" × 6'1") | 3 Pc Bath |
| Kitchen | Main | 5.87 × 3.91 m (19'3" × 12'10") | |
| Living Room | Main | 3.43 × 6.12 m (11'3" × 20'1") | |
| Recreation | Lower | 6.4 × 4.95 m (21' × 16'3") | |
| Bedroom | Lower | 2.36 × 6.32 m (7'9" × 20'9") | |
| Bathroom | Second | 4.06 × 2.29 m (13'4" × 7'6") | 4 Pc Bath |
| Bedroom | Second | 4.06 × 4.01 m (13'4" × 13'2") | |
| Bedroom | Second | 3.17 × 2.9 m (10'5" × 9'6") | |
| Bedroom 2 | Second | 2.9 × 3.17 m (9'6" × 10'5") | |
| Other | Basement | 3.89 × 6.05 m (12'9" × 19'10") | |
| Utility Room | Basement | 3.23 × 6.05 m (10'7" × 19'10") | |
| Other | Basement | 6.88 × 8.28 m (22'7" × 27'2") |
Location
Location is approximate. See nearby homes on the map
Recent sales nearby
See what similar homes within 1 km sold for in the last year. Create a free account or sign in to see them.
The neighbourhood
Getting around Car-dependent
No subway, LRT or GO station within a short trip.
Within a 10-minute walk: no grocery stores, 0 cafés and restaurants, 0 parks.
Schools nearby
Elementary
- Rainham Central School
EQAO: Gr 6 reading 90%, math 45%2.2 km
EQAO: share of students meeting the provincial standard (2024–25). Ontario average: Gr 6 reading 86%, math 51%; Gr 9 math 55%; literacy test 83%.
Closest schools, not school zones. Check which school serves this address with the school board before relying on it.
Who lives here postal area N0A
- Owners / renters
- 88% / 12%
- Median household income
- $88,000
- Average age
- 46
- Children under 15
- 14%
- Homes
- 86% detached, 0% high-rise
- Commute by transit
- 0%
- Population
- 31,957
Languages spoken most at home besides English: Polish 0.1%, German 0.1%, Portuguese 0.1%, Korean 0.1%.
Flood and conservation No mapped hazard
Not inside a mapped flood plain or regulated area in Niagara Peninsula Conservation’s mapping.
Screening maps only. Ask the conservation authority for a property inquiry before relying on this.
Safety
Crime Severity Index for Northumberland (Alnwick/Haldimand) (OPP): 22 vs 57 for Ontario (2025).
Police-reported figures for the whole police service area, not this street. Rates use the area’s resident population.
Distances are approximate. Places © OpenStreetMap contributors. Neighbourhood figures: Statistics Canada, 2021 Census. School results: EQAO via Ontario Data Catalogue (Open Government Licence – Ontario). Flood and regulation mapping: Niagara Peninsula Conservation open data. Crime Severity Index: Statistics Canada.
Living here
Commute
Noise Nothing major nearby
No highway within 500 m, rail line within 300 m, or airport flight path nearby.
Distances from the map, not noise measurements. Visit at rush hour to judge for yourself.
Internet High-speed
50/10 Mbps or faster available here by cable, fibre or DSL (the federal high-speed target).
From the federal broadband map. Check exact speeds and providers for the address.
Roads, rail, airports and planned stations © OpenStreetMap contributors. Internet: Innovation, Science and Economic Development Canada, National Broadband Data.
Listed by RE/MAX ESCARPMENT REALTY INC..
Listing information provided by PropTx Innovations Inc. and TRREB; deemed reliable but not guaranteed accurate by PropTx.
Similar homes nearby
See more in Haldimand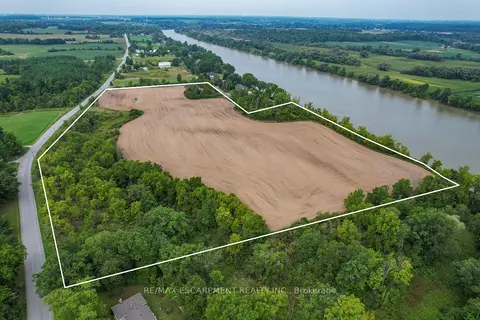
$949,900
0 bd0 ba
Pt Lt 23 River Road
Haldimand, Haldimand
Vacant Land · MLS® X13007184 · RE/MAX ESCARPMENT REALTY INC.
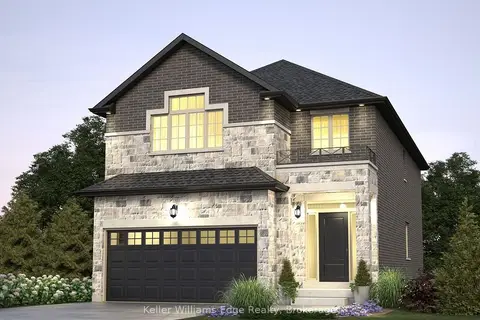
$925,000
4 bd4 ba4 pk2000-2500 ft²
85 Pike Creek Drive
Haldimand, Haldimand
Detached · MLS® X13855656 · Keller Williams Edge Realty
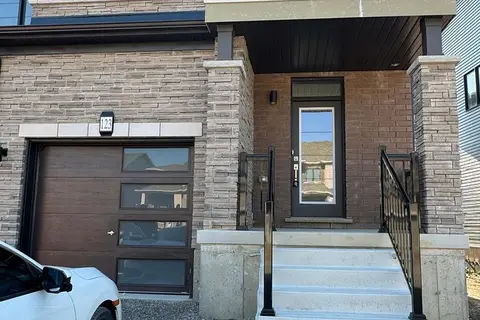
$999,000
3 bd3 ba2 pk1500-2000 ft²
123 Granville Crescent
Haldimand, Haldimand
Att/Row/Townhouse · MLS® X12240265 · SWIFT GROUP REALTY LTD.
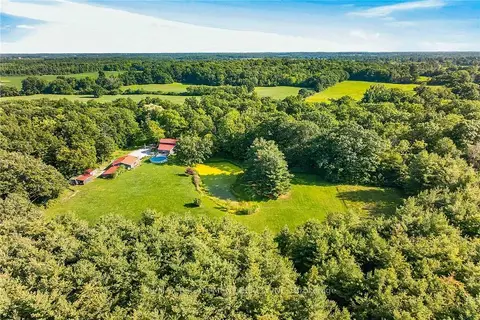 New
$999,000
3+1 bd2 ba11 pk1500-2000 ft²
147 Concession 1 Road South
Haldimand, Haldimand
Detached · MLS® X14098948 · RE/MAX ESCARPMENT REALTY INC.
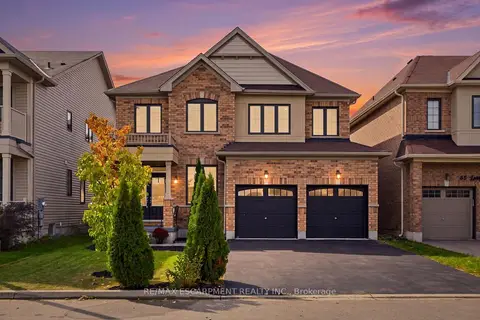
$899,990
4 bd3 ba4 pk2000-2500 ft²
47 Larry Crescent
Haldimand, Haldimand
Detached · MLS® X13851408 · RE/MAX ESCARPMENT REALTY INC.
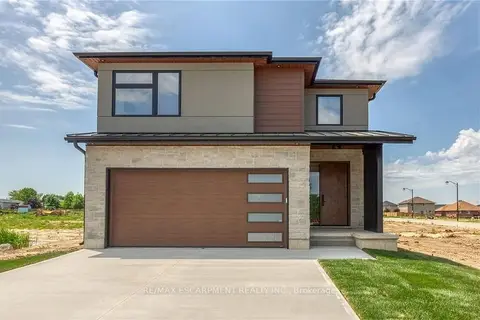
$899,940
3 bd3 ba4 pk2000-2500 ft²
92 Craddock Boulevard
Haldimand, Haldimand
Detached · MLS® X14086046 · RE/MAX ESCARPMENT REALTY INC.
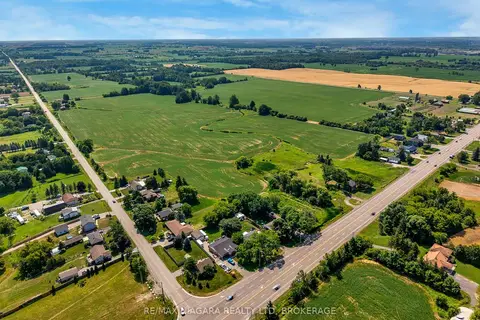
$899,900
0 bd0 ba< 700 ft²
PT LT 1 Haldibrook Road
Haldimand, Haldimand
Farm · MLS® X13600954 · RE/MAX NIAGARA REALTY LTD, BROKERAGE
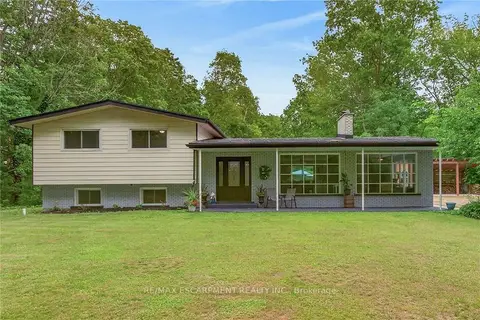
$899,900
3+2 bd2 ba20 pk1500-2000 ft²
138 Reicheld Road
Haldimand, Haldimand
Detached · MLS® X13774252 · RE/MAX ESCARPMENT REALTY INC.