123 Granville Crescent
Haldimand, Haldimand, N3W 0J8
$999,000
- 3 bedrooms
- 3 bathrooms
- 2 parking
- 1500-2000 sq ft
Listed 484 days ago · MLS® X12240265
About this home
Experience Luxury Living in the Heart of Caledonia! Step into this beautifully upgraded 3-bedroom, 2.5-bathroom townhouse offering approximately 1,625 sq ft of elegant living space. This stunning 2-storey home features an open-concept main floor with a modern kitchen, spacious dining area, and bright living roomperfect for both everyday living and entertaining. The primary suite boasts a walk-in closet and a luxurious 4-piece ensuite. Two additional generously sized bedrooms and a second walk-in closet provide ample space for family or guests. Located in a charming, fast-growing community with a true small-town feel, this home is just 1520 minutes from a major city and Hamilton International Airport, and only 10 minutes to Costco and other shopping conveniences. Dont miss your chance to own this stylish, move-in-ready home. Your new home awaits book your showing today!
Details
- Type
- Att/Row/Townhouse
- Style
- 2-Storey
- Age
- 0-5 years
- Size
- 1500-2000 sq ft
- Lot
- 25.39 × 93.71 ft
- Basement
- Unfinished
- Garage
- Attached
- Kitchens
- 1
- Property tax
- $1 (2025)
- Neighbourhood
- Haldimand
- Municipality
- Haldimand
- Price per sq ft
- $571 (43% above freehold townhouses in Haldimand, $400)
Interior
- Bedrooms
- 3 above ground
- Bathrooms
- 1 × 2-piece (main), 1 × 4-piece (second), 1 × 3-piece (second)
- Rooms
- 7 above ground
- Family room or den
- No
- Fireplace
- No
Heating, cooling and services
- Heating
- Forced Air, Gas
- Air conditioning
- Central Air
- Water and sewer
- Sewer
Building and exterior
- Style
- 2-Storey
- Exterior
- Brick
- Roof
- Shingles
- Age
- 0-5 years
- Faces
- West
Parking
- Garage spaces
- 1
- Total parking
- 2
- Driveway and parking
- Private
Lot
- Size
- 25.39 × 93.71 ft
More
- Possession
- 60-90 Days
- Cross street
- Argyle St N & Regional Rd 66
Rooms
| Room | Level | Size | Features |
|---|---|---|---|
| Great Room | Main | 6.7 × 3.23 m (22' × 10'7") | Hardwood Floor |
| Kitchen | Main | 2.68 × 2.74 m (8'10" × 9') | Tile Floor |
| Breakfast | Main | 2.68 × 2.32 m (8'10" × 7'7") | Tile Floor, Stainless Steel Appl |
| Primary Bedroom | Second | 4.02 × 4.45 m (13'2" × 14'7") | Broadloom, 4 Pc Ensuite, Walk-In Closet(s) |
| Bedroom 2 | Second | 2.74 × 3.66 m (9' × 12') | Broadloom, Window, Walk-In Closet(s) |
| Bedroom 3 | Second | 2.99 × 3.54 m (9'10" × 11'7") | Broadloom, Window, Closet |
| Laundry | Second | 1.37 × 1.37 m (4'6" × 4'6") | Tile Floor, Window |
History of this address
1 earlier listing at this address, with sold and leased prices. Create a free account or sign in to see them.
Listed by SWIFT GROUP REALTY LTD..
Listing information provided by PropTx Innovations Inc. and TRREB; deemed reliable but not guaranteed accurate by PropTx.
Similar homes nearby
See more in Haldimand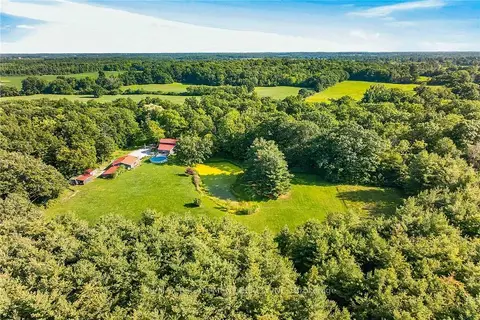 New
$999,000
3+1 bd2 ba11 pk1500-2000 ft²
147 Concession 1 Road South
Haldimand, Haldimand
Detached · MLS® X14098948 · RE/MAX ESCARPMENT REALTY INC.
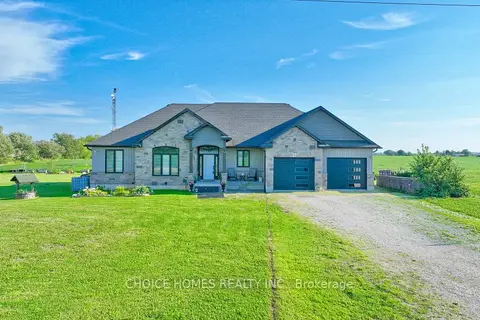
$999,900
3 bd3 ba10 pk1500-2000 ft²
701 Ramsey Road
Haldimand, Haldimand
Detached · MLS® X13720416 · CHOICE HOMES REALTY INC.
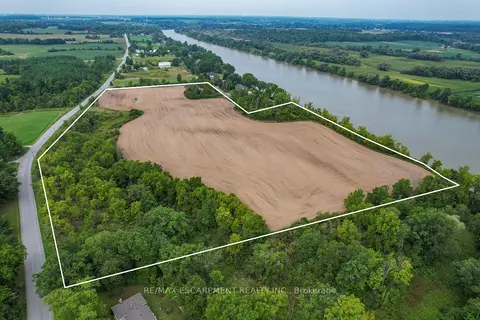
$949,900
0 bd0 ba
Pt Lt 23 River Road
Haldimand, Haldimand
Vacant Land · MLS® X13007184 · RE/MAX ESCARPMENT REALTY INC.
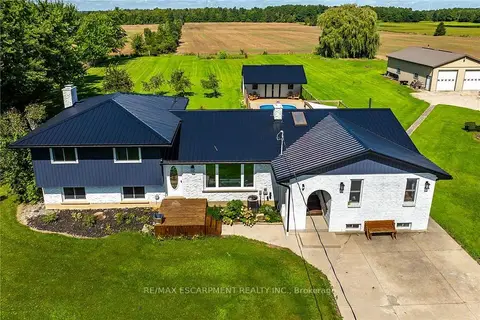
$949,500
4+1 bd3 ba14 pk1500-2000 ft²
341 Concession 4 Road
Haldimand, Haldimand
Detached · MLS® X13774720 · RE/MAX ESCARPMENT REALTY INC.
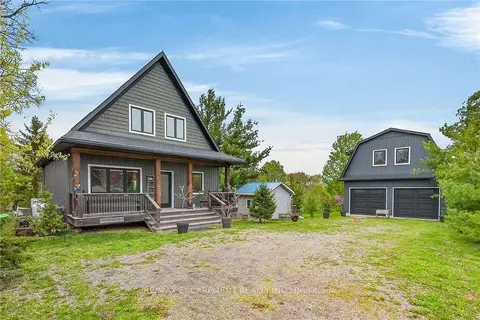
$1,049,900
3 bd2 ba8 pk1100-1500 ft²
1300 River Road
Haldimand, Haldimand
Detached · MLS® X13620200 · RE/MAX ESCARPMENT REALTY INC.
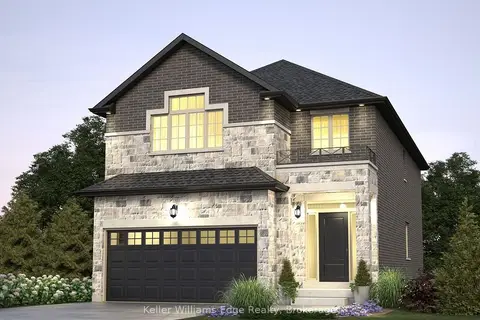
$925,000
4 bd4 ba4 pk2000-2500 ft²
85 Pike Creek Drive
Haldimand, Haldimand
Detached · MLS® X13855656 · Keller Williams Edge Realty
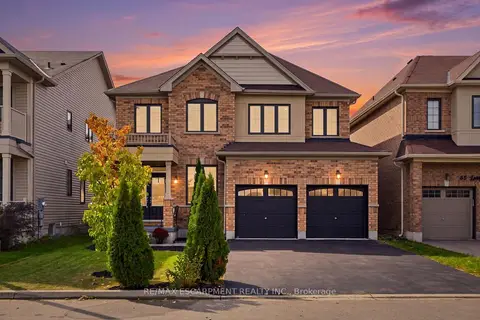
$899,990
4 bd3 ba4 pk2000-2500 ft²
47 Larry Crescent
Haldimand, Haldimand
Detached · MLS® X13851408 · RE/MAX ESCARPMENT REALTY INC.
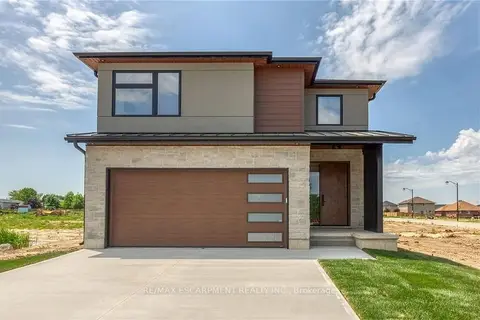
$899,940
3 bd3 ba4 pk2000-2500 ft²
92 Craddock Boulevard
Haldimand, Haldimand
Detached · MLS® X14086046 · RE/MAX ESCARPMENT REALTY INC.