14321 County Road 2
Rural Cramahe, Cramahe, K0K 1S0
$1,198,000
- 3+1 bedrooms
- 3 bathrooms
- 8 parking
- 2000-2500 sq ft
Listed 18 days ago · MLS® X13851706
About this home
This handsome raised bungalow is set on a picturesque 1.8-acre country lot, ideally located between Brighton and Colborne and just minutes from Highway 401. With approximately 4,000 sq. ft. of finished living space, an attached extra-deep two-car garage, four bedrooms, 3 full bathrooms, two kitchens, and room for additional bedrooms, this home is designed to meet a wide range of lifestyle needs. The main floor features three generous bedrooms, including a grand primary suite complete with a beautiful ensuite and walk-in closet. A fair sized office provides the ability to work from home and could be used as a bedroom if needed. The gorgeous modern kitchen flows effortlessly into the welcoming living room with access to the covered rear deck, and the dining room overlooks the property's natural setting. Convenient main-floor laundry and a spacious 5-piece guest bathroom add to the home's thoughtful layout. The fully finished lower level offers an exceptional opportunity for multi-generational living or an expansive family retreat. Here you'll find a second stylish kitchen, a sprawling living and recreation area, another 5-piece bathroom, a fourth bedroom, and two additional rooms perfect for an office, gym, playroom, or whatever you need. Large windows and a south-facing patio door bring in abundant natural light and create a warm, inviting atmosphere. Outdoors, year-round enjoyment awaits with a covered patio and hot tub for relaxing, a dedicated lounge area, and a refreshing swimming pool for summer fun. At the back of the property you'll find a charming stream and treed area home to local wildlife. Don't miss your chance to own the country property you've been dreaming of, conveniently located approx. 1 hour to the GTA and mere minutes to beautiful Presqu'ile Provincial.
Details
- Type
- Detached
- Style
- Bungalow-Raised
- Size
- 2000-2500 sq ft
- Lot
- 225 × 345 ft
- Basement
- Full, Finished with Walk-Out
- Garage
- Attached
- Kitchens
- 2
- Property tax
- $7,625 (2025)
- Neighbourhood
- Rural Cramahe
- Municipality
- Cramahe
- Price per sq ft
- $532 (7% above detached houses in Rural Cramahe, $499)
Interior
- Bedrooms
- 3 above ground + 1 below
- Bathrooms
- 2 × 5-piece (main), 1 × 5-piece (lower)
- Kitchens
- 2 (1 below ground)
- Rooms
- 12 above ground + 7 below
- Family room or den
- Yes
- Fireplace
- Living Room
- Features
- ERV/HRV, In-Law Capability, Primary Bedroom - Main Floor
Heating, cooling and services
- Heating
- Forced Air, Gas
- Air conditioning
- Central Air
- Water and sewer
- Septic
Building and exterior
- Style
- Bungalow-Raised
- Exterior
- Brick, Vinyl Siding
- Roof
- Shingles
- Foundation
- Poured Concrete
- Faces
- South
- Pool
- Above Ground
Parking
- Garage spaces
- 2
- Total parking
- 8
- Driveway and parking
- Private
Lot
- Size
- 225 × 345 ft
More
- Possession
- Flexible
- Nearby
- Clear View, Wooded/Treed
- Cross street
- Barnes and County Road 2
Rooms
| Room | Level | Size | Features |
|---|---|---|---|
| Kitchen | Main | 5.57 × 3.94 m (18'3" × 12'11") | |
| Dining Room | Main | 6.73 × 2.67 m (22'1" × 8'9") | |
| Living Room | Main | 6 × 4.72 m (19'8" × 15'6") | |
| Primary Bedroom | Main | 4.68 × 5.06 m (15'4" × 16'7") | 5 Pc Ensuite, Walk-In Closet(s) |
| Bedroom 2 | Main | 4.2 × 3.45 m (13'9" × 11'4") | |
| Bedroom 3 | Main | 3.62 × 3.13 m (11'11" × 10'3") | |
| Bathroom | Main | 3.8 × 3.37 m (12'6" × 11'1") | 5 Pc Ensuite |
| Bathroom | Main | 2.9 × 2.28 m (9'6" × 7'6") | 5 Pc Bath |
| Office | Main | 2.35 × 3.38 m (7'9" × 11'1") | |
| Foyer | Main | 2.3 × 4.69 m (7'7" × 15'5") | |
| Laundry | Main | 2.67 × 1.88 m (8'9" × 6'2") | |
| Kitchen | Lower | 6.36 × 3.48 m (20'10" × 11'5") | Eat-in Kitchen |
| Recreation | Lower | 16.19 × 7.19 m (53'1" × 23'7") | Combined w/Living |
| Bedroom 4 | Lower | 3.96 × 3.64 m (13' × 11'11") | |
| Bathroom | Lower | 3.96 × 2.88 m (13' × 9'5") | |
| Exercise Room | Lower | 5.77 × 3.22 m (18'11" × 10'7") | |
| Game Room | Lower | 2.56 × 3.37 m (8'5" × 11'1") | |
| Utility Room | Lower | 3.96 × 4.26 m (13' × 14') |
History of this address
3 earlier listings at this address, with sold and leased prices. Create a free account or sign in to see them.
Location
Location is approximate. See nearby homes on the map
Recent sales nearby
See what similar homes within 1 km sold for in the last year. Create a free account or sign in to see them.
The neighbourhood
Getting around Car-dependent
No subway, LRT or GO station within a short trip.
Within a 10-minute walk: no grocery stores, 0 cafés and restaurants, 0 parks.
Who lives here postal area K0K
- Owners / renters
- 86% / 14%
- Median household income
- $83,000
- Average age
- 47
- Children under 15
- 14%
- Homes
- 90% detached, 0% high-rise
- Commute by transit
- 0%
- Population
- 115,850
Languages spoken most at home besides English: German 0.2%, Spanish 0.1%, Mandarin 0.1%, Korean 0.1%.
Safety
Crime Severity Index for Northumberland (Cramahe) (OPP): 27 vs 57 for Ontario (2025).
Police-reported figures for the whole police service area, not this street. Rates use the area’s resident population.
Distances are approximate. Places © OpenStreetMap contributors. Neighbourhood figures: Statistics Canada, 2021 Census. Crime Severity Index: Statistics Canada.
Living here
Commute
Noise 1 source nearby
- 🚆 Rail line (Kingston Subdivision)150 m
Distances from the map, not noise measurements. Visit at rush hour to judge for yourself.
Internet High-speed
50/10 Mbps or faster available here by cable, fibre or DSL (the federal high-speed target).
From the federal broadband map. Check exact speeds and providers for the address.
Roads, rail, airports and planned stations © OpenStreetMap contributors. Internet: Innovation, Science and Economic Development Canada, National Broadband Data.
Listed by Royal LePage Our Neighbourhood Realty.
Listing information provided by PropTx Innovations Inc. and TRREB; deemed reliable but not guaranteed accurate by PropTx.
Similar homes nearby
See more in Cramahe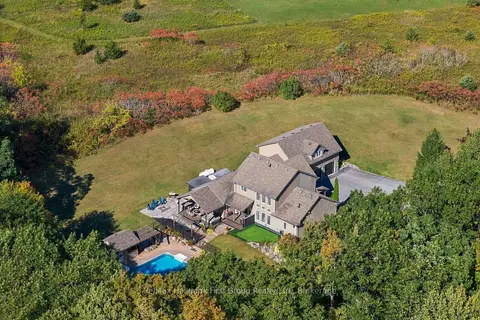
$1,189,900
4 bd3 ba18 pk3000-3500 ft²
402 Fiddick Road
Rural Cramahe, Cramahe
Detached · MLS® X13873878 · Re/Max Hallmark First Group Realty Ltd.
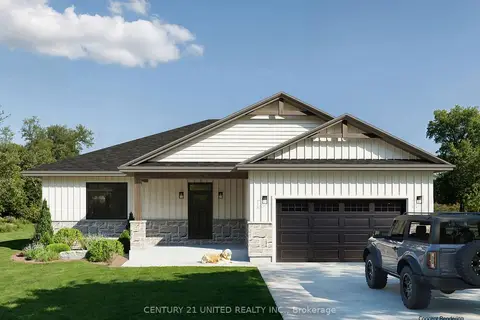
$1,127,434
Reduced $122,566
3+1 bd3 ba4 pk1500-2000 ft²
428 Victoria Beach Road
Rural Cramahe, Cramahe
Detached · MLS® X12380960 · Century 21 United Realty Inc.
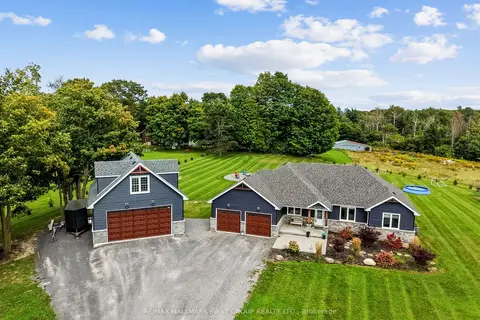
$1,289,900
3+1 bd3 ba25 pk1500-2000 ft²
115 Broomfield Road
Rural Cramahe, Cramahe
Detached · MLS® X13791044 · RE/MAX HALLMARK FIRST GROUP REALTY LTD.
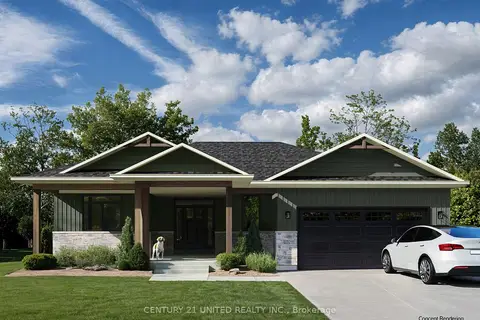
$1,100,000
Reduced $119,000
2+2 bd3 ba4 pk1500-2000 ft²
440 Victoria Beach Road
Rural Cramahe, Cramahe
Detached · MLS® X12381431 · Century 21 United Realty Inc.
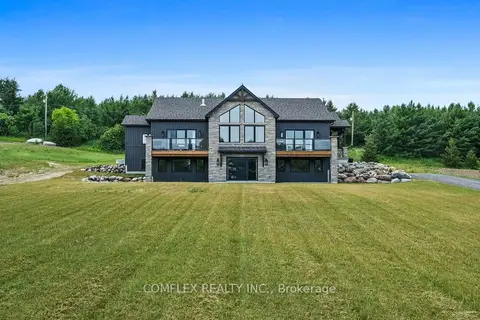
$1,300,000
Reduced $29,000
3+3 bd3 ba6 pk2000-2500 ft²
580 Penryn Road
Rural Cramahe, Cramahe
Detached · MLS® X13134760 · COMFLEX REALTY INC.
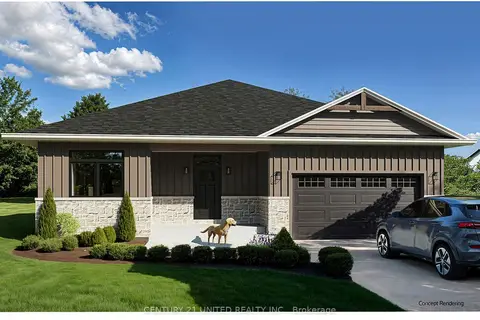
$1,082,301
Reduced $116,699
3+1 bd3 ba4 pk1500-2000 ft²
420 Victoria Beach Road
Rural Cramahe, Cramahe
Detached · MLS® X12380743 · Century 21 United Realty Inc.
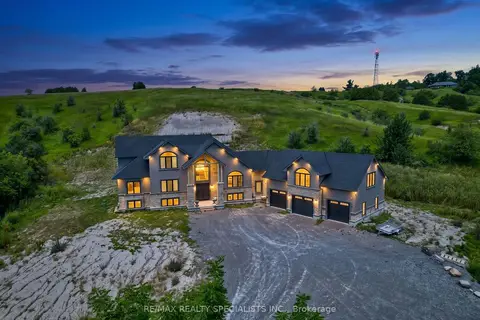
$1,397,000
3+1 bd5 ba23 pk3000-3500 ft²
12846 County Rd 2 Road
Rural Cramahe, Cramahe
Detached · MLS® X13713102 · RE/MAX REALTY SPECIALISTS INC.
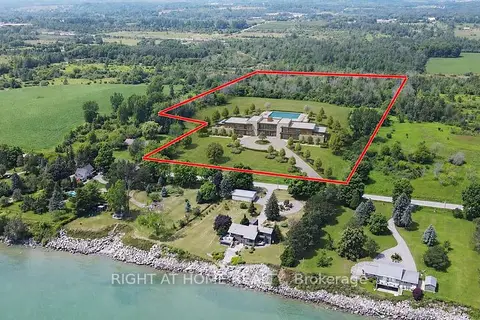
$998,000
Reduced $201,000
0 bd0 ba< 700 ft²
418 Victoria Beach Road
Rural Cramahe, Cramahe
Rural Residential · MLS® X13851362 · RIGHT AT HOME REALTY