402 Fiddick Road
Rural Cramahe, Cramahe, K0K 1H0
$1,189,900
- 4 bedrooms
- 3 bathrooms
- 18 parking
- 3000-3500 sq ft
Listed 13 days ago · MLS® X13873878
Open house
- Saturday, October 24 at 1:30 p.m. to 3:00 p.m. Add to calendar
About this home
What if home was where you wanted to spend the weekend? Set on 3+ private acres with views of Lake Ontario, this custom built, 3000+ sqft country property brings together the space of a family home with the recreation of a private retreat. Here, summer days are spent around the in ground, saltwater pool, challenging friends on the putting green, gathering for dinner on the expansive covered patio & decks and ending the night in the hot tub or around the fire pit. Inside, an exceptionally flexible floor plan gives everyone somewhere to land. The main level features a private primary suite w/ double walk-in closets & 4pc ensuite w/ tile walk-in shower, a dedicated home office which could be used as a bedroom, formal dining area and multiple living spaces, including an impressive great room with soaring ceilings, and a built-in propane fireplace while an expansive family room sits behind french doors. The kitchen offers abundant cabinetry, quartz countertops, pantry storage & built-in stainless steel appliances, while main-floor laundry and an additional full bath add everyday practicality. Upstairs, 2 generous bedrooms are joined by a 4pc bath & loft area - ideal as a kids' lounge, reading space or homework zone. Then there's the bonus: a huge climate-controlled rec room above the triple garage that creates an entirely separate space for games, movies, guests, a gym or additional bedroom. With 3-4 bedroom potential, an office, loft and bonus room, this is a home designed to adapt as life changes - all without relying on below-grade living space. Outside, mature trees, paved driveway, extensive landscaping, hot tub, built-in BBQ area and multiple places to entertain make the property feel like your own private resort. Located between Brighton & Colborne with easy access to Hwy 401, it offers something increasingly hard to find: privacy, space, recreation and a home that makes staying in feel better than going away.
Details
- Type
- Detached
- Style
- 2-Storey
- Age
- 16-30 years
- Size
- 3000-3500 sq ft
- Lot
- 160.5 × 655 ft
- Basement
- None
- Garage
- Attached
- Kitchens
- 1
- Property tax
- $7,757 (2025)
- Neighbourhood
- Rural Cramahe
- Municipality
- Cramahe
- Price per sq ft
- $366 (27% below detached houses in Rural Cramahe, $499)
Interior
- Bedrooms
- 4 above ground
- Bathrooms
- 1 × 4-piece (main), 1 × 4-piece (main), 1 × 4-piece (second)
- Rooms
- 14 above ground
- Family room or den
- Yes
- Fireplace
- Propane, Living Room
- Features
- Countertop Range, Built-In Oven, Primary Bedroom - Main Floor, Separate Heating Controls, Water Heater Owned, Storage
Heating, cooling and services
- Heating
- Forced Air, Propane
- Air conditioning
- Central Air
- Water and sewer
- Septic
Building and exterior
- Style
- 2-Storey
- Exterior
- Stone, Vinyl Siding
- Roof
- Asphalt Shingle
- Foundation
- Concrete, Slab
- Age
- 16-30 years
- Faces
- West
- Pool
- Inground, Salt
- Outdoor
- Built-In-BBQ, Hot Tub, Deck, Patio, Landscaped, Year Round Living, Garden Shed
Parking
- Garage spaces
- 3
- Total parking
- 18
- Driveway and parking
- Private
Lot
- Size
- 160.5 × 655 ft
More
- Possession
- TBD
- Nearby
- Beach, School Bus Route, Wooded/Treed
- Cross street
- Fiddick & Hwy 2
Rooms
| Room | Level | Size | Features |
|---|---|---|---|
| Foyer | Main | 2.83 × 2.69 m (9'3" × 8'10") | |
| Bedroom | Main | 3.37 × 3.21 m (11'1" × 10'6") | |
| Primary Bedroom | Main | 4.19 × 4.1 m (13'9" × 13'5") | |
| Family Room | Main | 5.99 × 4.2 m (19'8" × 13'9") | |
| Dining Room | Main | 3.3 × 3.63 m (10'10" × 11'11") | |
| Kitchen | Main | 2.65 × 5.63 m (8'8" × 18'6") | |
| Living Room | Main | 6.53 × 5.75 m (21'5" × 18'10") | |
| Laundry | Main | 2.71 × 3.52 m (8'11" × 11'7") | |
| Bedroom | Second | 3.69 × 3.77 m (12'1" × 12'4") | |
| Bedroom | Second | 3.58 × 4.89 m (11'9" × 16'1") | |
| Loft | Second | 3.94 × 2.86 m (12'11" × 9'5") | |
| Other | Second | 3.74 × 2.34 m (12'3" × 7'8") | |
| Loft | Second | 10.29 × 7.54 m (33'9" × 24'9") | |
| Other | Second | 3.52 × 0.59 m (11'7" × 1'11") |
History of this address
1 earlier listing at this address, with sold and leased prices. Create a free account or sign in to see them.
Location
Location is approximate. See nearby homes on the map
Recent sales nearby
See what similar homes within 1 km sold for in the last year. Create a free account or sign in to see them.
The neighbourhood
Getting around Car-dependent
No subway, LRT or GO station within a short trip.
Within a 10-minute walk: no grocery stores, 0 cafés and restaurants, 0 parks.
Who lives here postal area K0K
- Owners / renters
- 86% / 14%
- Median household income
- $83,000
- Average age
- 47
- Children under 15
- 14%
- Homes
- 90% detached, 0% high-rise
- Commute by transit
- 0%
- Population
- 115,850
Languages spoken most at home besides English: German 0.2%, Spanish 0.1%, Mandarin 0.1%, Korean 0.1%.
Safety
Crime Severity Index for Northumberland (Cramahe) (OPP): 27 vs 57 for Ontario (2025).
Police-reported figures for the whole police service area, not this street. Rates use the area’s resident population.
Distances are approximate. Places © OpenStreetMap contributors. Neighbourhood figures: Statistics Canada, 2021 Census. Crime Severity Index: Statistics Canada.
Living here
Commute
Noise Nothing major nearby
No highway within 500 m, rail line within 300 m, or airport flight path nearby.
Distances from the map, not noise measurements. Visit at rush hour to judge for yourself.
Internet High-speed
50/10 Mbps or faster available here by cable, fibre or DSL (the federal high-speed target).
From the federal broadband map. Check exact speeds and providers for the address.
Roads, rail, airports and planned stations © OpenStreetMap contributors. Internet: Innovation, Science and Economic Development Canada, National Broadband Data.
Listed by Re/Max Hallmark First Group Realty Ltd..
Listing information provided by PropTx Innovations Inc. and TRREB; deemed reliable but not guaranteed accurate by PropTx.
Similar homes nearby
See more in Cramahe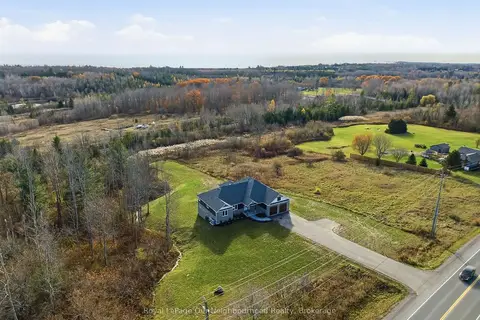
$1,198,000
3+1 bd3 ba8 pk2000-2500 ft²
14321 County Road 2
Rural Cramahe, Cramahe
Detached · MLS® X13851706 · Royal LePage Our Neighbourhood Realty
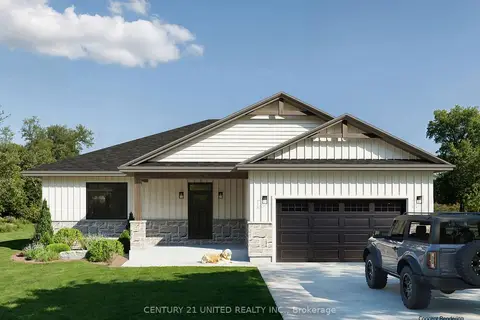
$1,127,434
Reduced $122,566
3+1 bd3 ba4 pk1500-2000 ft²
428 Victoria Beach Road
Rural Cramahe, Cramahe
Detached · MLS® X12380960 · Century 21 United Realty Inc.
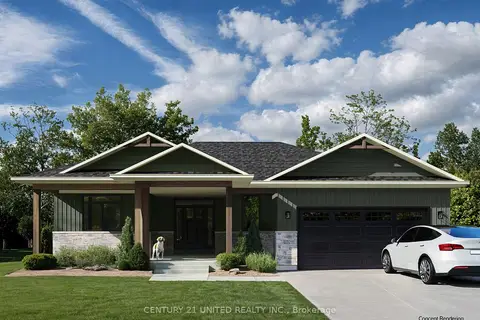
$1,100,000
Reduced $119,000
2+2 bd3 ba4 pk1500-2000 ft²
440 Victoria Beach Road
Rural Cramahe, Cramahe
Detached · MLS® X12381431 · Century 21 United Realty Inc.
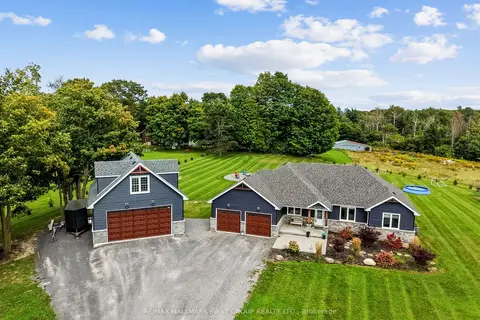
$1,289,900
3+1 bd3 ba25 pk1500-2000 ft²
115 Broomfield Road
Rural Cramahe, Cramahe
Detached · MLS® X13791044 · RE/MAX HALLMARK FIRST GROUP REALTY LTD.
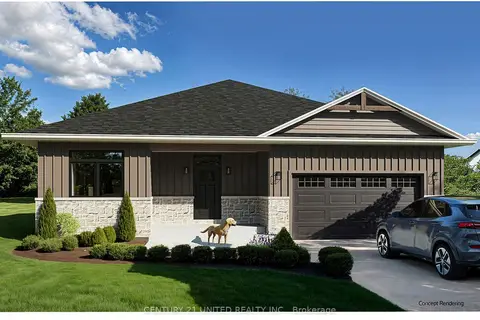
$1,082,301
Reduced $116,699
3+1 bd3 ba4 pk1500-2000 ft²
420 Victoria Beach Road
Rural Cramahe, Cramahe
Detached · MLS® X12380743 · Century 21 United Realty Inc.
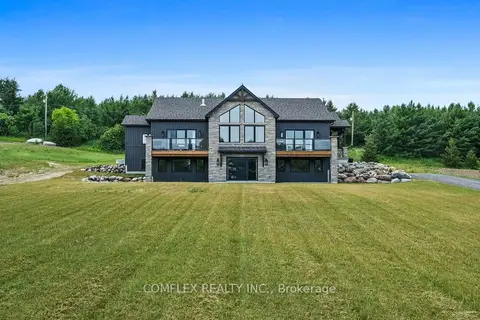
$1,300,000
Reduced $29,000
3+3 bd3 ba6 pk2000-2500 ft²
580 Penryn Road
Rural Cramahe, Cramahe
Detached · MLS® X13134760 · COMFLEX REALTY INC.
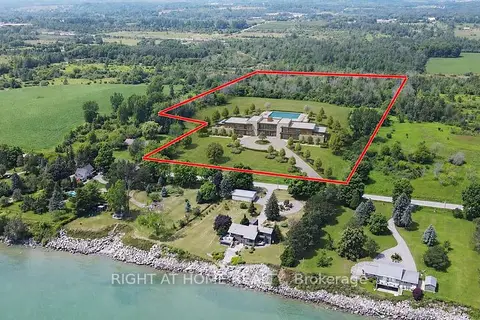
$998,000
Reduced $201,000
0 bd0 ba< 700 ft²
418 Victoria Beach Road
Rural Cramahe, Cramahe
Rural Residential · MLS® X13851362 · RIGHT AT HOME REALTY
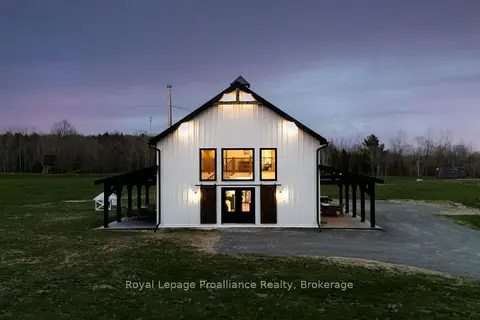
$989,000
3 bd3 ba14 pk2000-2500 ft²
375 Ventress Road
Rural Cramahe, Cramahe
Detached · MLS® X13786450 · Royal LePage ProAlliance Realty