420 Victoria Beach Road
Rural Cramahe, Cramahe, K0K 1S0
$1,082,301
Reduced $116,699 from $1,199,000
- 3+1 bedrooms
- 3 bathrooms
- 4 parking
- 1500-2000 sq ft
Listed 411 days ago · MLS® X12380743
About this home
Welcome home! Fidelity Homes offers a unique opportunity to build your dream home. With a trusted local builder, you can customize finishes to suit your style. The welcoming floor plan features 1555 sq. ft. on the main floor, including open-concept living, dining, and a great room with walkout to a 12x20 deck. Three bedrooms, one of which is the roomy Primary Suite with ensuite bath and walkin closet, another full bath, laundry room, and mudroom complete the main floor. The finished basement provides additional space with another bathroom, fourth bedroom, and storage (approximately 1287 sq. ft.). This property spans over 4 acres in an L-shape, offering walking distance to Lake Ontario and proximity to town amenities. High-quality finishes include custom-looking cabinets, upgraded flooring, quartz countertops, and beautiful trim. Paint colors are preselected, but you can still add your personal flair. Covered by a 7 year Tarion Warranty and built with perfection in mind. Turn your dream home into reality! ( Home is not built yet). Listing price reflects expanded HST new residential rebate for eligible purchasers.
Details
- Type
- Detached
- Style
- Bungalow
- Size
- 1500-2000 sq ft
- Lot
- 187.14 × 615.87 ft
- Basement
- Full, Finished
- Garage
- Attached
- Kitchens
- 1
- Neighbourhood
- Rural Cramahe
- Municipality
- Cramahe
- Price per sq ft
- $618 (24% above detached houses in Rural Cramahe, $499)
Interior
- Bedrooms
- 3 above ground + 1 below
- Bathrooms
- 2 × 4-piece (main), 1 × 4-piece (basement)
- Rooms
- 12 above ground
- Family room or den
- No
- Fireplace
- No
- Features
- Auto Garage Door Remote, Primary Bedroom - Main Floor, Water Heater Owned
Heating, cooling and services
- Heating
- Forced Air, Propane
- Air conditioning
- Central Air
- Water and sewer
- Septic
Building and exterior
- Style
- Bungalow
- Exterior
- Stone, Vinyl Siding
- Roof
- Shingles, Asphalt Shingle
- Foundation
- Poured Concrete
- Faces
- West
- Outdoor
- Deck, Year Round Living
Parking
- Garage spaces
- 2
- Total parking
- 4
- Driveway and parking
- Private Double
Lot
- Size
- 187.14 × 615.87 ft
- Acreage
- 2-4.99
More
- Possession
- TBA
- Cross street
- Colton/Simpson Drive
Rooms
| Room | Level | Size | Features |
|---|---|---|---|
| Foyer | Main | ||
| Bedroom | Main | 3.04 × 3.07 m (10' × 10'1") | |
| Bedroom | Main | 3.04 × 3.32 m (10' × 10'11") | |
| Kitchen | Main | 3.04 × 3.65 m (10' × 12') | |
| Dining Room | Main | 2.89 × 3.16 m (9'6" × 10'4") | |
| Great Room | Main | 5.48 × 4.51 m (18' × 14'10") | W/O To Deck |
| Recreation | Basement | ||
| Bathroom | Basement | 4 Pc Bath | |
| Bedroom | Basement | 4.87 × 6.09 m (16' × 20') | |
| Utility Room | Basement |
Listed by Century 21 United Realty Inc..
Listing information provided by PropTx Innovations Inc. and TRREB; deemed reliable but not guaranteed accurate by PropTx.
Similar homes nearby
See more in Cramahe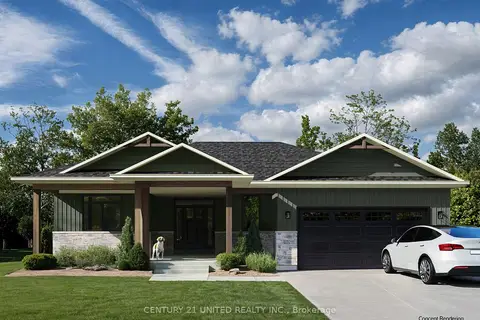
$1,100,000
Reduced $119,000
2+2 bd3 ba4 pk1500-2000 ft²
440 Victoria Beach Road
Rural Cramahe, Cramahe
Detached · MLS® X12381431 · Century 21 United Realty Inc.
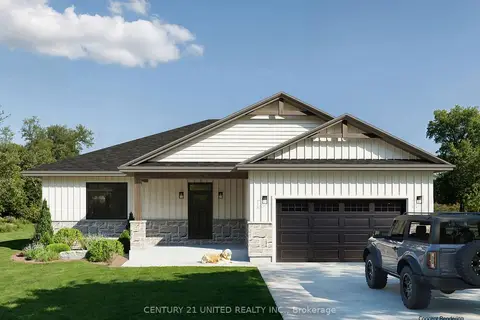
$1,127,434
Reduced $122,566
3+1 bd3 ba4 pk1500-2000 ft²
428 Victoria Beach Road
Rural Cramahe, Cramahe
Detached · MLS® X12380960 · Century 21 United Realty Inc.
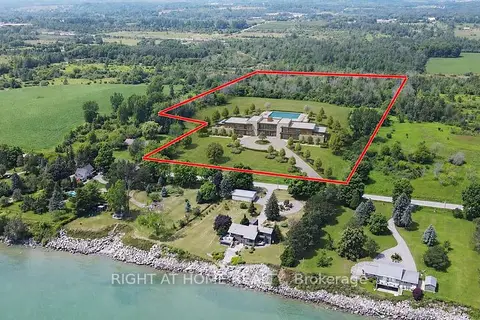
$998,000
Reduced $201,000
0 bd0 ba< 700 ft²
418 Victoria Beach Road
Rural Cramahe, Cramahe
Rural Residential · MLS® X13851362 · RIGHT AT HOME REALTY
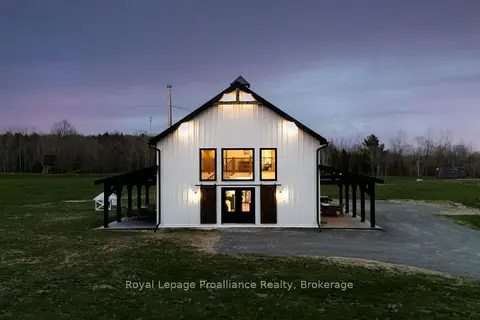
$989,000
3 bd3 ba14 pk2000-2500 ft²
375 Ventress Road
Rural Cramahe, Cramahe
Detached · MLS® X13786450 · Royal LePage ProAlliance Realty
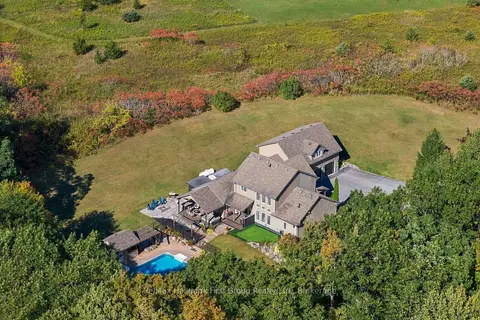
$1,189,900
4 bd3 ba18 pk3000-3500 ft²
402 Fiddick Road
Rural Cramahe, Cramahe
Detached · MLS® X13873878 · Re/Max Hallmark First Group Realty Ltd.
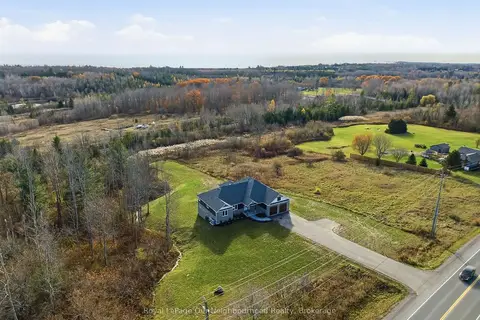
$1,198,000
3+1 bd3 ba8 pk2000-2500 ft²
14321 County Road 2
Rural Cramahe, Cramahe
Detached · MLS® X13851706 · Royal LePage Our Neighbourhood Realty
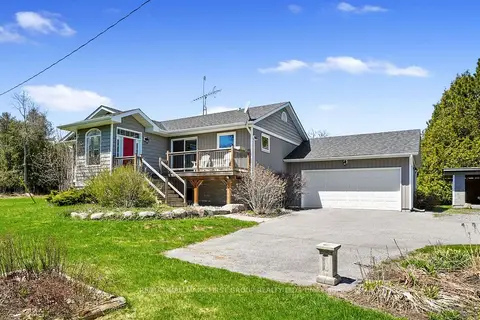
$949,900
2+3 bd2 ba6 pk1100-1500 ft²
351 Durham Street N
Rural Cramahe, Cramahe
Detached · MLS® X13052586 · RE/MAX HALLMARK FIRST GROUP REALTY LTD.
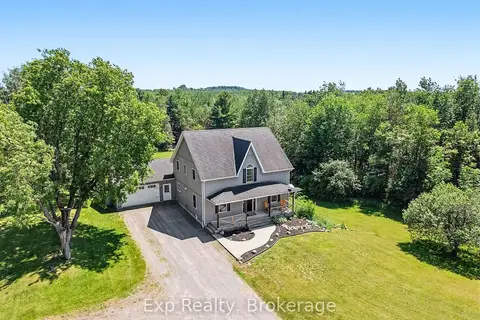
$875,000
3 bd3 ba8 pk2000-2500 ft²
897 Dingman Road
Rural Cramahe, Cramahe
Detached · MLS® X13643240 · Exp Realty