428 Victoria Beach Road
Rural Cramahe, Cramahe, K0K 1S0
$1,127,434
Reduced $122,566 from $1,250,000
- 3+1 bedrooms
- 3 bathrooms
- 4 parking
- 1500-2000 sq ft
Listed 411 days ago · MLS® X12380960
About this home
Looking for a dream home near Lake Ontario? Fidelity Homes presents a stunning 1800 sqft bungalow with premium features, including upgraded flooring, custom cabinetry, and quartz countertops. The open-concept floor plan boasts a kitchen, dining room, and great room with a walkout to deck. Three spacious bedrooms, with a Primary bedroom including an en-suite with a walk-in closet, and a convenient mudroom with laundry and access to garage. The finished basement includes another bathroom and a fourth bedroom with extra space for future development( approximately 1128sqft.) Buyers can customize finishes in this pre-construction property. Backed by a 7-year Tarion warranty, this home situated on a 1.8-acre lot offers a serene country setting with easy access to town and the 401. Turn your dream home into a reality with award winning Fidelity Homes. ( Home is not built yet) Listing price reflects expanded HST new residential rebate for eligible purchasers.
Details
- Type
- Detached
- Style
- Bungalow
- Size
- 1500-2000 sq ft
- Lot
- 203.43 × 386.43 ft
- Basement
- Full
- Garage
- Attached
- Kitchens
- 1
- Neighbourhood
- Rural Cramahe
- Municipality
- Cramahe
- Price per sq ft
- $644 (29% above detached houses in Rural Cramahe, $499)
Interior
- Bedrooms
- 3 above ground + 1 below
- Bathrooms
- 2 × 4-piece (main), 1 × 4-piece (basement)
- Rooms
- 13 above ground
- Family room or den
- No
- Fireplace
- No
- Features
- Auto Garage Door Remote, Primary Bedroom - Main Floor, Water Heater Owned
Heating, cooling and services
- Heating
- Forced Air, Propane
- Air conditioning
- Central Air
- Water and sewer
- Septic
Building and exterior
- Style
- Bungalow
- Exterior
- Stone, Vinyl Siding
- Roof
- Asphalt Shingle
- Foundation
- Poured Concrete
- Faces
- North
- Outdoor
- Deck, Year Round Living
Parking
- Garage spaces
- 2
- Total parking
- 4
- Driveway and parking
- Front Yard Parking, Inside Entry
Lot
- Size
- 203.43 × 386.43 ft
- Acreage
- .50-1.99
More
- Possession
- TBA
- Cross street
- Simpson Drive/Colton
Rooms
| Room | Level | Size | Features |
|---|---|---|---|
| Dining Room | Main | 5.15 × 3.07 m (16'11" × 10'1") | |
| Kitchen | Main | 5.12 × 2.86 m (16'10" × 9'5") | |
| Great Room | Main | 5.09 × 3.68 m (16'8" × 12'1") | |
| Primary Bedroom | Main | 4.91 × 3.96 m (16'1" × 13') | |
| Bedroom | Main | 3.9 × 3.07 m (12'10" × 10'1") | |
| Bedroom | Main | 3.93 × 3.07 m (12'11" × 10'1") | |
| Mud Room | Main | ||
| Foyer | Main | ||
| Bedroom | Basement | 3.65 × 3.74 m (12' × 12'3") | |
| Bathroom | Basement | 4 Pc Bath | |
| Bathroom | Main | 4 Pc Bath | |
| Recreation | Basement |
Listed by Century 21 United Realty Inc..
Listing information provided by PropTx Innovations Inc. and TRREB; deemed reliable but not guaranteed accurate by PropTx.
Similar homes nearby
See more in Cramahe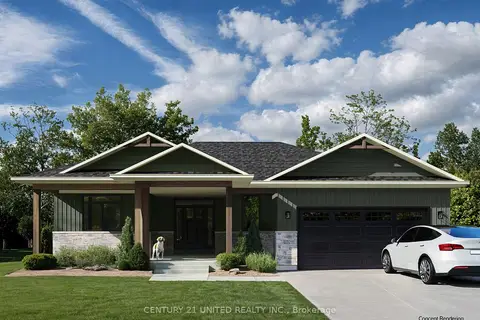
$1,100,000
Reduced $119,000
2+2 bd3 ba4 pk1500-2000 ft²
440 Victoria Beach Road
Rural Cramahe, Cramahe
Detached · MLS® X12381431 · Century 21 United Realty Inc.
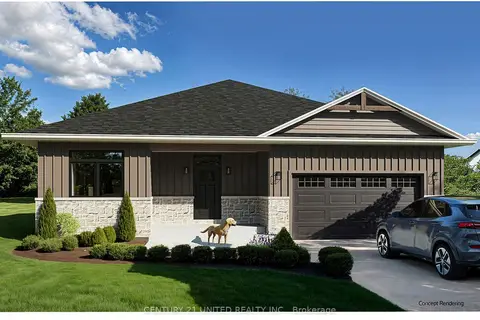
$1,082,301
Reduced $116,699
3+1 bd3 ba4 pk1500-2000 ft²
420 Victoria Beach Road
Rural Cramahe, Cramahe
Detached · MLS® X12380743 · Century 21 United Realty Inc.
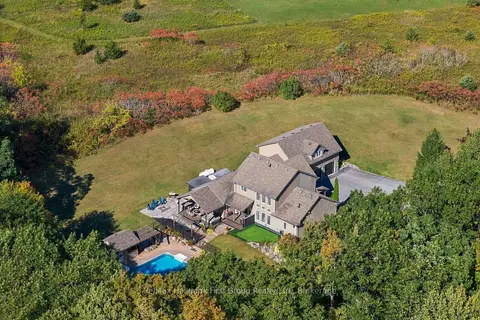
$1,189,900
4 bd3 ba18 pk3000-3500 ft²
402 Fiddick Road
Rural Cramahe, Cramahe
Detached · MLS® X13873878 · Re/Max Hallmark First Group Realty Ltd.
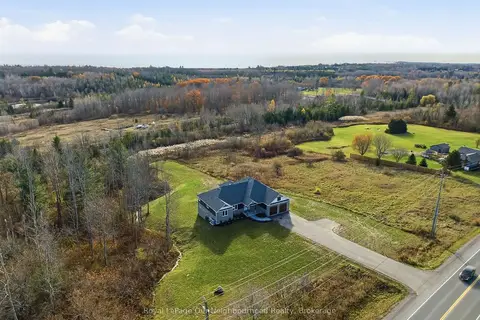
$1,198,000
3+1 bd3 ba8 pk2000-2500 ft²
14321 County Road 2
Rural Cramahe, Cramahe
Detached · MLS® X13851706 · Royal LePage Our Neighbourhood Realty
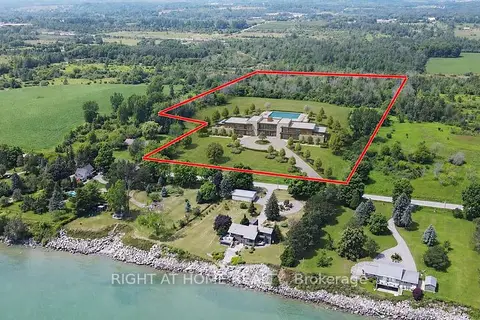
$998,000
Reduced $201,000
0 bd0 ba< 700 ft²
418 Victoria Beach Road
Rural Cramahe, Cramahe
Rural Residential · MLS® X13851362 · RIGHT AT HOME REALTY
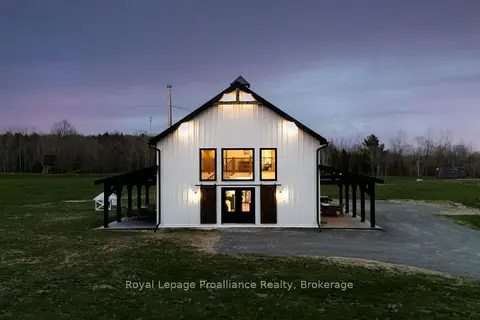
$989,000
3 bd3 ba14 pk2000-2500 ft²
375 Ventress Road
Rural Cramahe, Cramahe
Detached · MLS® X13786450 · Royal LePage ProAlliance Realty
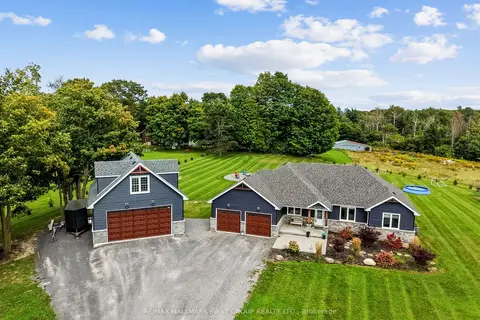
$1,289,900
3+1 bd3 ba25 pk1500-2000 ft²
115 Broomfield Road
Rural Cramahe, Cramahe
Detached · MLS® X13791044 · RE/MAX HALLMARK FIRST GROUP REALTY LTD.
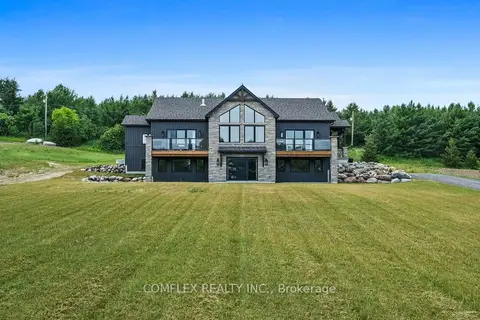
$1,300,000
Reduced $29,000
3+3 bd3 ba6 pk2000-2500 ft²
580 Penryn Road
Rural Cramahe, Cramahe
Detached · MLS® X13134760 · COMFLEX REALTY INC.