12846 County Rd 2 Road
Rural Cramahe, Cramahe, K0K 1S0
$1,397,000
- 3+1 bedrooms
- 5 bathrooms
- 23 parking
- 3000-3500 sq ft
Listed 55 days ago · MLS® X13713102
About this home
Beyond luxury-this extraordinary custom-built bungaloft is tastefully designed, masterfullycrafted and extensively upgraded. Perched atop a scenic hill with panoramic countryside andelevated views toward Lake Ontario. Features 3+1 bedrooms, 5 full bathrooms and exceptionalfinishes.The main floor showcases 10-ft ceilings and a spectacular 20-ft open-to-above foyer withoversized chandelier. Separate living and dining rooms provide elegant entertaining spaces.Living room features a custom stone fireplace wall, built-in cabinetry and brand-new 100-inchTV.The chef-inspired kitchen offers premium cabinetry, high-end appliances, oversized built-inrefrigerator, expansive island, quartz finishes and walk-in pantry. Dining room features acustom-crafted quartz table plus wet bar with sink and 2 wine cellars.Main-floor primary retreat offers a fireplace, custom walk-in closet and upgraded 5-pieceensuite. Second-floor family room features another fireplace and elevated Lake Ontario views.Private main-floor in-law suite offers a separate entrance, second kitchen, open-conceptliving/sleeping area and full bathroom. Buyer to verify permitted use.Highlights include motorized blinds, 200-amp service, massive 3-car garage, Tesla charger anddog-wash station. Area above garage has a separate heat pump; remainder uses propane heat andcentral air. Basement offers 10-ft ceilings, completed framing, roughed-in bathroom and 2entrances.As per Seller, water and hydro hookups near property entrance offer future-developmentpotential, including an additional dwelling or trailer-park use, subject to required municipalapprovals and permits.Minutes to Hwy 401, Colborne, The Big Apple & Victoria Beach. Some photos virtually staged.
Details
- Type
- Detached
- Style
- Bungaloft
- Age
- 0-5 years
- Size
- 3000-3500 sq ft
- Lot
- 367.45 × 486.92 ft
- Basement
- Full, Unfinished
- Garage
- Attached
- Kitchens
- 2
- Property tax
- $12,300 (2025)
- Neighbourhood
- Rural Cramahe
- Municipality
- Cramahe
- Price per sq ft
- $430 (14% below detached houses in Rural Cramahe, $499)
Interior
- Bedrooms
- 3 above ground + 1 below
- Bathrooms
- 1 × 5-piece (second), 1 × 5-piece (main), 1 × 3-piece (main), 1 × 3-piece (main), 1 × 3-piece (second)
- Kitchens
- 2 (1 below ground)
- Rooms
- 11 above ground
- Family room or den
- Yes
- Fireplace
- Electric, Family Room, Living Room
- Features
- Auto Garage Door Remote, Built-In Oven, In-Law Suite
Heating, cooling and services
- Heating
- Forced Air, Propane
- Air conditioning
- Central Air
- Water and sewer
- Septic
Building and exterior
- Style
- Bungaloft
- Exterior
- Brick, Stone
- Roof
- Asphalt Shingle
- Foundation
- Concrete
- Age
- 0-5 years
- Faces
- North
Parking
- Garage spaces
- 3
- Total parking
- 23
Lot
- Size
- 367.45 × 486.92 ft
- Acreage
- 2-4.99
More
- Possession
- TBA
- Nearby
- Beach, Electric Car Charger, Greenbelt/Conservation, Park, School
- Cross street
- West of Colborne on County rd 2
Rooms
| Room | Level | Size | Features |
|---|---|---|---|
| Foyer | Main | 4.11 × 2.84 m (13'6" × 9'4") | |
| Living Room | Main | 6.2 × 8.03 m (20'4" × 26'4") | |
| Dining Room | Main | 5.21 × 4.65 m (17'1" × 15'3") | |
| Kitchen | Main | 5.55 × 5.35 m (18'3" × 17'7") | |
| Primary Bedroom | Main | 4.27 × 4.55 m (14' × 14'11") | |
| Family Room | Second | 4.36 × 7.66 m (14'4" × 25'2") | |
| Bedroom 2 | Main | 3.6 × 3.23 m (11'10" × 10'7") | |
| Bedroom 3 | Second | 3.39 × 4.41 m (11'1" × 14'6") | |
| Pantry | Main | 1.43 × 2.45 m (4'8" × 8') | |
| Laundry | Main | 5.08 × 3.34 m (16'8" × 10'11") | |
| Recreation | Second | 10.96 × 7.86 m (35'11" × 25'9") | |
| Kitchen | Second |
Location
Location is approximate. See nearby homes on the map
Recent sales nearby
See what similar homes within 1 km sold for in the last year. Create a free account or sign in to see them.
The neighbourhood
Getting around Car-dependent
No subway, LRT or GO station within a short trip.
Within a 10-minute walk: no grocery stores, 0 cafés and restaurants, 0 parks.
Who lives here postal area K0K
- Owners / renters
- 86% / 14%
- Median household income
- $83,000
- Average age
- 47
- Children under 15
- 14%
- Homes
- 90% detached, 0% high-rise
- Commute by transit
- 0%
- Population
- 115,850
Languages spoken most at home besides English: German 0.2%, Spanish 0.1%, Mandarin 0.1%, Korean 0.1%.
Safety
Crime Severity Index for Northumberland (Cramahe) (OPP): 27 vs 57 for Ontario (2025).
Police-reported figures for the whole police service area, not this street. Rates use the area’s resident population.
Distances are approximate. Places © OpenStreetMap contributors. Neighbourhood figures: Statistics Canada, 2021 Census. Crime Severity Index: Statistics Canada.
Living here
Commute
Noise Nothing major nearby
No highway within 500 m, rail line within 300 m, or airport flight path nearby.
Distances from the map, not noise measurements. Visit at rush hour to judge for yourself.
Internet High-speed
50/10 Mbps or faster available here by cable, fibre or DSL (the federal high-speed target).
From the federal broadband map. Check exact speeds and providers for the address.
Roads, rail, airports and planned stations © OpenStreetMap contributors. Internet: Innovation, Science and Economic Development Canada, National Broadband Data.
Listed by RE/MAX REALTY SPECIALISTS INC..
Listing information provided by PropTx Innovations Inc. and TRREB; deemed reliable but not guaranteed accurate by PropTx.
Similar homes nearby
See more in Cramahe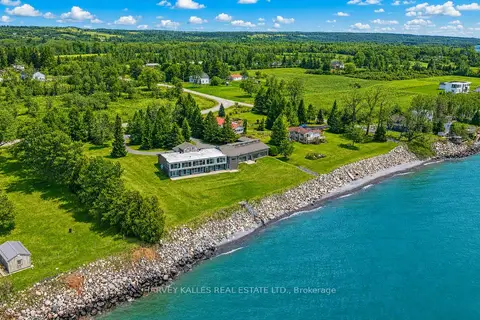
$1,449,000
Reduced $25,000
4+3 bd5 ba24 pk3000-3500 ft²
431 Victoria Beach Road
Rural Cramahe, Cramahe
Detached · MLS® X13633518 · HARVEY KALLES REAL ESTATE LTD.
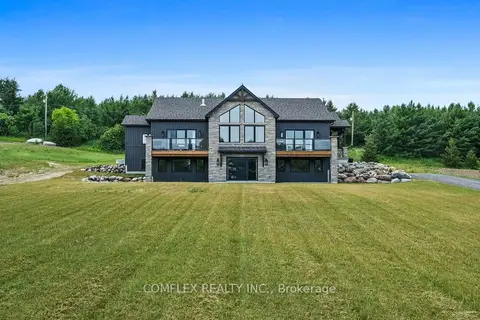
$1,300,000
Reduced $29,000
3+3 bd3 ba6 pk2000-2500 ft²
580 Penryn Road
Rural Cramahe, Cramahe
Detached · MLS® X13134760 · COMFLEX REALTY INC.
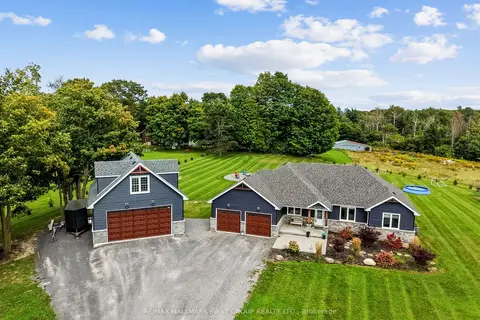
$1,289,900
3+1 bd3 ba25 pk1500-2000 ft²
115 Broomfield Road
Rural Cramahe, Cramahe
Detached · MLS® X13791044 · RE/MAX HALLMARK FIRST GROUP REALTY LTD.
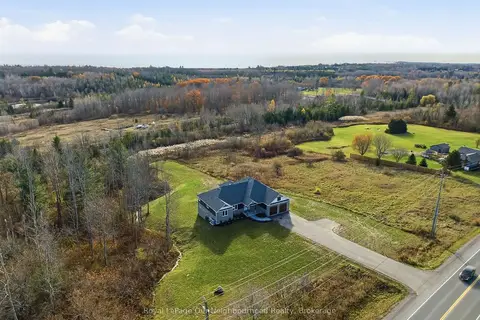
$1,198,000
3+1 bd3 ba8 pk2000-2500 ft²
14321 County Road 2
Rural Cramahe, Cramahe
Detached · MLS® X13851706 · Royal LePage Our Neighbourhood Realty
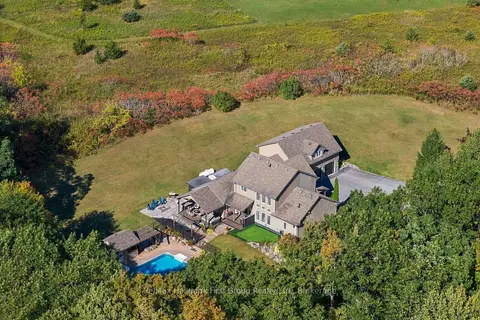
$1,189,900
4 bd3 ba18 pk3000-3500 ft²
402 Fiddick Road
Rural Cramahe, Cramahe
Detached · MLS® X13873878 · Re/Max Hallmark First Group Realty Ltd.
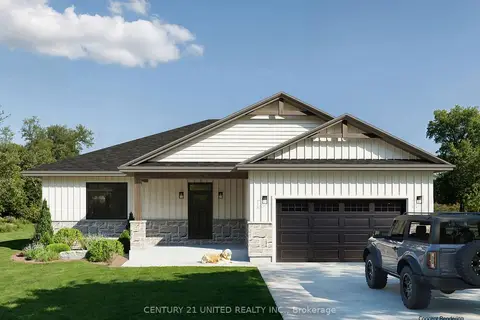
$1,127,434
Reduced $122,566
3+1 bd3 ba4 pk1500-2000 ft²
428 Victoria Beach Road
Rural Cramahe, Cramahe
Detached · MLS® X12380960 · Century 21 United Realty Inc.
$1,399,000
Reduced $100,000
0 bd0 ba
13595 Highway 2
Colborne, Cramahe
Vacant Land · MLS® X13176706 · SUTTON GROUP-HERITAGE REALTY INC.
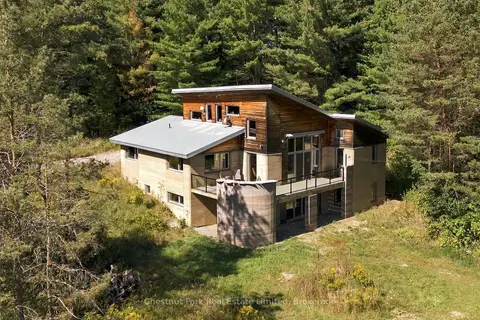
$1,479,000
3 bd3 ba5 pk3500-5000 ft²
109 Mount Pleasant Road
Castleton, Cramahe
Detached · MLS® X13827104 · Chestnut Park Real Estate Limited