109 Mount Pleasant Road
Castleton, Cramahe, K0K 1M0
$1,479,000
- 3 bedrooms
- 3 bathrooms
- 5 parking
- 3500-5000 sq ft
Listed 25 days ago · MLS® X13827104
About this home
A landmark in Canadian sustainable architecture, this internationally recognized Aerecura rammed earth residence is an extraordinary piece of Ontario's architectural history. Designed by acclaimed architect Terrell Wong and built by Sylvia Cook, founder of Aerecura Sustainable Builders, this pioneering home introduced insulated rammed earth construction to Ontario, demonstrating how exceptional design, environmental responsibility and modern comfort can coexist beautifully. Nestled into 11 acres of rolling meadow and natural forest near Castleton, this 3 bed 2.5 bath residence is thoughtfully positioned to embrace its natural surroundings. Locally sourced earth, compacted layer by layer into insulated walls, creates rich texture and quiet comfort. Designed to use a fraction of typical heating energy, its passive solar orientation and expansive windows fill the soaring central living space with natural light while framing spectacular views of the surrounding landscape. Inside, natural materials, warm wood and extraordinary architectural details create an atmosphere unlike any other. A dramatic suspended library overlooks the main living space, while the bright, minimalist kitchen allows the architecture to take centre stage. The main floor features a private primary suite, dedicated office and beautiful living spaces that extend onto a new deck overlooking the property. The lower level offers two additional bedrooms, a music room, flexible family space and generous storage. Outside, walking trails meander through meadow and woodland, complemented by a detached double garage. Featured in The Globe and Mail, Fine Home building and numerous architectural publications, this remarkable residence has inspired architects, builders and homeowners for more than a decade. More than an exceptional country home, this is a rare opportunity to own an enduring example of Canadian sustainable architecture, where thoughtful design, craftsmanship and nature exist in perfect harmony.
Details
- Type
- Detached
- Style
- 2 1/2 Storey
- Age
- 6-15 years
- Size
- 3500-5000 sq ft
- Lot
- 165.78 × 1056 ft
- Basement
- Finished with Walk-Out, Full
- Garage
- Detached
- Kitchens
- 1
- Property tax
- $6,399 (2025)
- Neighbourhood
- Castleton
- Municipality
- Cramahe
- Price per sq ft
- ~$348 (20% below detached houses in Cramahe, $435)
Interior
- Bedrooms
- 3 above ground
- Bathrooms
- 1 × 2-piece (main), 1 × 4-piece (main), 1 × 4-piece (lower)
- Rooms
- 12 above ground
- Family room or den
- Yes
- Fireplace
- No
- Features
- In-Law Capability, Primary Bedroom - Main Floor, Storage, Water Heater Owned, Water Treatment
Heating, cooling and services
- Water and sewer
- Septic
Building and exterior
- Style
- 2 1/2 Storey
- Roof
- Metal
- Age
- 6-15 years
- Faces
- South
- Outdoor
- Deck, Privacy
Parking
- Garage spaces
- 1
- Total parking
- 5
- Driveway and parking
- Private
Lot
- Size
- 165.78 × 1056 ft (irregular)
- Acreage
- 10-24.99
More
- Possession
- Flexible
- Nearby
- Rec./Commun.Centre, School, School Bus Route, Hospital, Library
- Cross street
- County Road 22 and Mount Pleasant Road
Rooms
| Room | Level | Size | Features |
|---|---|---|---|
| Living Room | Main | 10.49 × 6.28 m (34'5" × 20'7") | |
| Loft | Second | 10.25 × 2.09 m (33'8" × 6'10") | |
| Kitchen | Main | 7.08 × 4.37 m (23'3" × 14'4") | |
| Den | Main | 2.99 × 3.97 m (9'10" × 13') | |
| Powder Room | Main | 2.12 × 1.41 m (6'11" × 4'8") | 2 Pc Bath |
| Primary Bedroom | Main | 4.29 × 3.95 m (14'1" × 13') | Walk-In Closet(s), 4 Pc Ensuite |
| Bathroom | Main | 2.97 × 3.96 m (9'9" × 13') | 4 Pc Ensuite |
| Loft | Second | 6.44 × 3.94 m (21'2" × 12'11") | |
| Recreation | Lower | 7.75 × 6.32 m (25'5" × 20'9") | |
| Media Room | Lower | 5.43 × 3.94 m (17'10" × 12'11") | |
| Bedroom | Lower | 4.47 × 3.94 m (14'8" × 12'11") | |
| Bedroom | Lower | 4.87 × 3.93 m (16' × 12'11") | |
| Bathroom | Lower | 2.29 × 2.41 m (7'6" × 7'11") | |
| Utility Room | Lower | 2.72 × 3.93 m (8'11" × 12'11") |
Location
Location is approximate. See nearby homes on the map
Recent sales nearby
See what similar homes within 1 km sold for in the last year. Create a free account or sign in to see them.
The neighbourhood
Getting around Car-dependent
No subway, LRT or GO station within a short trip.
Within a 10-minute walk: no grocery stores, 0 cafés and restaurants, 0 parks.
Schools nearby
Elementary
- Northumberland Hills Public School
EQAO: Gr 6 reading 89%, math 30%10 min walk
EQAO: share of students meeting the provincial standard (2024–25). Ontario average: Gr 6 reading 86%, math 51%; Gr 9 math 55%; literacy test 83%.
Closest schools, not school zones. Check which school serves this address with the school board before relying on it.
Who lives here postal area K0K
- Owners / renters
- 86% / 14%
- Median household income
- $83,000
- Average age
- 47
- Children under 15
- 14%
- Homes
- 90% detached, 0% high-rise
- Commute by transit
- 0%
- Population
- 115,850
Languages spoken most at home besides English: German 0.2%, Spanish 0.1%, Mandarin 0.1%, Korean 0.1%.
Safety
Crime Severity Index for Northumberland (Cramahe) (OPP): 27 vs 57 for Ontario (2025).
Police-reported figures for the whole police service area, not this street. Rates use the area’s resident population.
Distances are approximate. Places © OpenStreetMap contributors. Neighbourhood figures: Statistics Canada, 2021 Census. School results: EQAO via Ontario Data Catalogue (Open Government Licence – Ontario). Crime Severity Index: Statistics Canada.
Living here
Commute
Noise Nothing major nearby
No highway within 500 m, rail line within 300 m, or airport flight path nearby.
Distances from the map, not noise measurements. Visit at rush hour to judge for yourself.
Internet High-speed
50/10 Mbps or faster available here by cable, fibre or DSL (the federal high-speed target).
From the federal broadband map. Check exact speeds and providers for the address.
Roads, rail, airports and planned stations © OpenStreetMap contributors. Internet: Innovation, Science and Economic Development Canada, National Broadband Data.
Listed by Chestnut Park Real Estate Limited.
Listing information provided by PropTx Innovations Inc. and TRREB; deemed reliable but not guaranteed accurate by PropTx.
Similar homes nearby
See more in Cramahe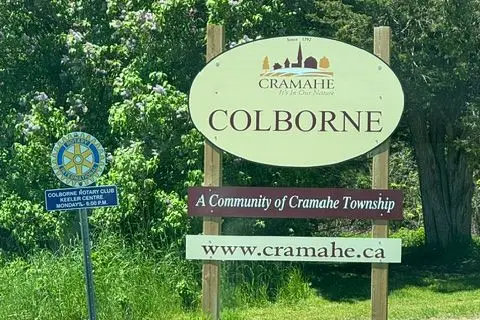
$1,399,000
Reduced $100,000
0 bd0 ba
13595 Highway 2
Colborne, Cramahe
Vacant Land · MLS® X13176706 · SUTTON GROUP-HERITAGE REALTY INC.
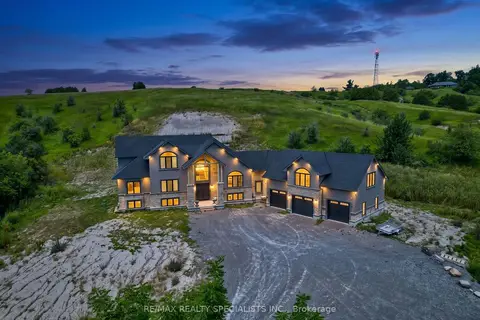
$1,397,000
3+1 bd5 ba23 pk3000-3500 ft²
12846 County Rd 2 Road
Rural Cramahe, Cramahe
Detached · MLS® X13713102 · RE/MAX REALTY SPECIALISTS INC.
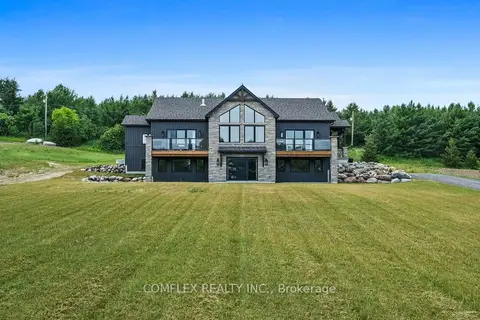
$1,300,000
Reduced $29,000
3+3 bd3 ba6 pk2000-2500 ft²
580 Penryn Road
Rural Cramahe, Cramahe
Detached · MLS® X13134760 · COMFLEX REALTY INC.
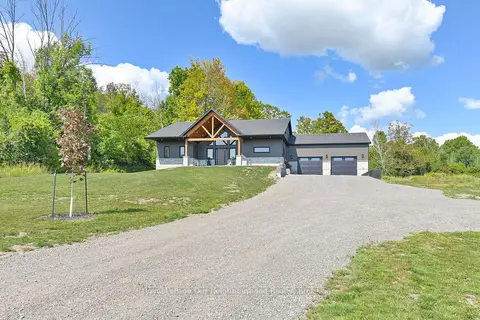
$1,295,000
5 bd3 ba10 pk1500-2000 ft²
12564 County Rd 2 Road
Colborne, Cramahe
Detached · MLS® X13870154 · Royal LePage Our Neighbourhood Realty
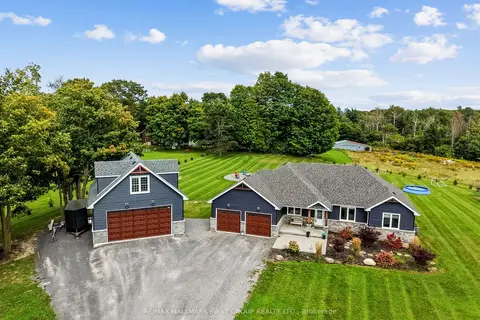
$1,289,900
3+1 bd3 ba25 pk1500-2000 ft²
115 Broomfield Road
Rural Cramahe, Cramahe
Detached · MLS® X13791044 · RE/MAX HALLMARK FIRST GROUP REALTY LTD.
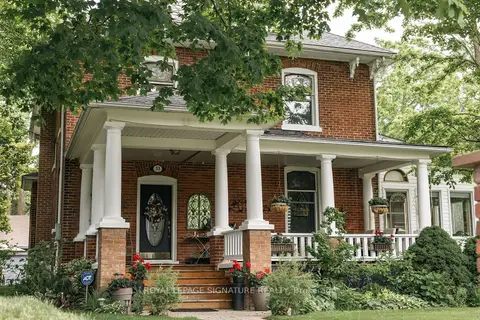
$1,199,900
4 bd3 ba20 pk3000-3500 ft²
33 Division Street
Colborne, Cramahe
Detached · MLS® X13771506 · ROYAL LEPAGE SIGNATURE REALTY
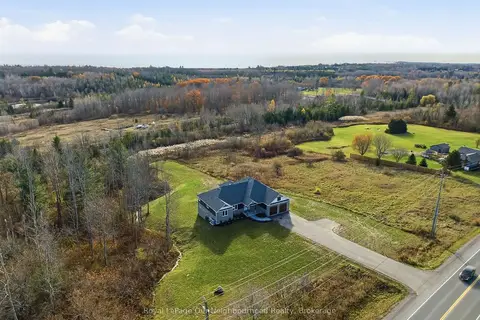
$1,198,000
3+1 bd3 ba8 pk2000-2500 ft²
14321 County Road 2
Rural Cramahe, Cramahe
Detached · MLS® X13851706 · Royal LePage Our Neighbourhood Realty
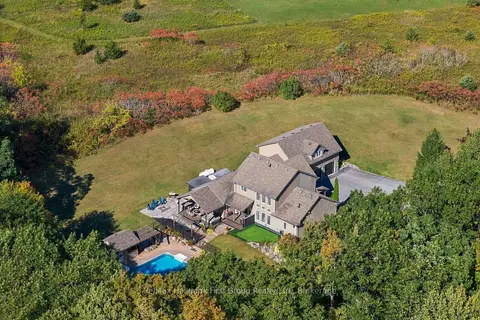
$1,189,900
4 bd3 ba18 pk3000-3500 ft²
402 Fiddick Road
Rural Cramahe, Cramahe
Detached · MLS® X13873878 · Re/Max Hallmark First Group Realty Ltd.