33 Division Street
Colborne, Cramahe, K0K 1S0
$1,199,900
- 4 bedrooms
- 3 bathrooms
- 20 parking
- 3000-3500 sq ft
Listed 39 days ago · MLS® X13771506
Open house
- Sunday, October 25 at 12:00 p.m. to 2:00 p.m. Add to calendar
About this home
Welcome to this magnificent c.1870 Victorian residence, set on a beautifully landscaped corner lot in the heart of Colborne (South of the Big Apple Restaurant, off the 401). One of the village's largest and most recognizable century homes, this impressive property offers a rare combination of historic character, generous living space, and exceptional grounds, all within walking distance of downtown shops, restaurants, and amenities. Approached by an interlocking brick driveway with access from both Division and Creek Streets, the home immediately impresses with its grand front veranda, classic Doric columns, decorative brackets, and striking red brick exterior. Inside, original details including stained glass accents, hardwood flooring, oversized baseboards, glass door knobs, extensive wood trim, and nearly 10-foot ceilings reflect the craftsmanship of a bygone era. The updated kitchen serves as the heart of the home, featuring Corian countertops, stainless steel appliances, a centre island with breakfast bar, and a bright dining area overlooking the gardens. Formal living and dining rooms provide elegant spaces for entertaining, while the sunroom, complete with a gas fireplace and walls of windows, offers a comfortable retreat throughout the seasons. The second floor features three spacious bedrooms, including a primary suite with a charming bay window, along with a large bathroom and convenient laundry area. A spiral oak staircase leads to the third-floor retreat, offering a fourth bedroom, gas fireplace, skylights, a Palladian dormer window, ensuite bath, and abundant storage. Beyond the home itself, the grounds are equally impressive. Mature trees, black walnut groves, perennial gardens, expansive lawns and landscaped outdoor spaces create a private park-like setting. A substantial two-storey carriage house accommodates five vehicles and includes a loft above, ideal for storage, a workshop, studio, or hobby space. Home inspection report available upon request.
Details
- Type
- Detached
- Style
- 2 1/2 Storey
- Age
- 100+ years
- Size
- 3000-3500 sq ft
- Lot
- 111.77 × 224.31 ft
- Basement
- Full, Unfinished
- Garage
- Detached
- Kitchens
- 1
- Property tax
- $6,883 (2025)
- Neighbourhood
- Colborne
- Municipality
- Cramahe
- Price per sq ft
- $369 (8% below detached houses in Colborne, $400)
Interior
- Bedrooms
- 4 above ground
- Bathrooms
- 1 × 2-piece (main), 1 × 4-piece (second), 1 × 3-piece (third)
- Rooms
- 13 above ground
- Family room or den
- Yes
- Fireplace
- Natural Gas
- Features
- Sump Pump, Water Softener
Heating, cooling and services
- Heating
- Water, Gas
- Air conditioning
- Window Unit(s)
- Water and sewer
- Sewer
Building and exterior
- Style
- 2 1/2 Storey
- Exterior
- Brick
- Roof
- Asphalt Shingle
- Foundation
- Stone
- Age
- 100+
- Faces
- East
- Pool
- Decommissioned
- Outdoor
- Deck, Porch
Parking
- Garage spaces
- 5
- Total parking
- 20
- Driveway and parking
- Private
Lot
- Size
- 111.77 × 224.31 ft (irregular)
- Acreage
- .50-1.99
More
- Possession
- Flexible
- Nearby
- Level, Park, Place Of Worship, Rec./Commun.Centre, School
- Cross street
- Division St and King St (Hwy 2)
Rooms
| Room | Level | Size | Features |
|---|---|---|---|
| Bedroom 3 | Second | 4.14 × 2.94 m (13'7" × 9'8") | Closet, Hardwood Floor, North View |
| Dining Room | Ground | 3.26 × 5.21 m (10'8" × 17'1") | Open Concept, Hardwood Floor, North View |
| Foyer | Ground | 5.63 × 4.4 m (18'6" × 14'5") | Staircase, Hardwood Floor, Closet |
| Living Room | Ground | 9.82 × 5.31 m (32'3" × 17'5") | Combined w/Dining, Gas Fireplace, Bay Window |
| Mud Room | Ground | 4.73 × 4.91 m (15'6" × 16'1") | Gas Fireplace, W/O To Deck, W/O To Yard |
| Bathroom | Second | 4.2 × 4.25 m (13'9" × 13'11") | Combined w/Laundry, 4 Pc Bath |
| Bathroom | Third | 2.7 × 2.82 m (8'10" × 9'3") | 3 Pc Bath |
| Bedroom | Second | 4.32 × 5.47 m (14'2" × 17'11") | Bay Window, Hardwood Floor, Mirrored Closet |
| Office | Ground | 4.25 × 2.91 m (13'11" × 9'7") | French Doors, Hardwood Floor, South View |
| Bedroom 2 | Second | 4.43 × 4.31 m (14'6" × 14'2") | Closet, Hardwood Floor, Stained Glass |
| Bedroom 4 | Third | 6.15 × 5.6 m (20'2" × 18'4") | Picture Window |
| Dining Room | Ground | 9.82 × 4.38 m (32'3" × 14'4") | Combined w/Living, Hardwood Floor, West View |
| Kitchen | Ground | 5.18 × 4.41 m (17' × 14'6") | Quartz Counter, Porcelain Floor, Stainless Steel Appl |
| Sitting | Second | 5.63 × 4.26 m (18'6" × 14') | Spiral Stairs, Hardwood Floor, Open Concept |
| Sunroom | Ground | 5.34 × 4.49 m (17'6" × 14'9") | Gas Fireplace |
History of this address
6 earlier listings at this address, with sold and leased prices. Create a free account or sign in to see them.
Location
Location is approximate. See nearby homes on the map
Recent sales nearby
See what similar homes within 1 km sold for in the last year. Create a free account or sign in to see them.
The neighbourhood
Getting around Somewhat walkable
No subway, LRT or GO station within a short trip.
Within a 10-minute walk: 1 grocery store, 3 cafés and restaurants, 3 parks, 1 pharmacy. Nearest grocery: Foodland (450 m). Nearest park: Rotary Centennial Park (200 m).
Schools nearby
Elementary
- Colborne Public School
EQAO: Gr 6 reading 86%, math 29%8 min walk
EQAO: share of students meeting the provincial standard (2024–25). Ontario average: Gr 6 reading 86%, math 51%; Gr 9 math 55%; literacy test 83%.
Closest schools, not school zones. Check which school serves this address with the school board before relying on it.
Who lives here postal area K0K
- Owners / renters
- 86% / 14%
- Median household income
- $83,000
- Average age
- 47
- Children under 15
- 14%
- Homes
- 90% detached, 0% high-rise
- Commute by transit
- 0%
- Population
- 115,850
Languages spoken most at home besides English: German 0.2%, Spanish 0.1%, Mandarin 0.1%, Korean 0.1%.
Safety
Crime Severity Index for Northumberland (Cramahe) (OPP): 27 vs 57 for Ontario (2025).
Police-reported figures for the whole police service area, not this street. Rates use the area’s resident population.
Distances are approximate. Places © OpenStreetMap contributors. Neighbourhood figures: Statistics Canada, 2021 Census. School results: EQAO via Ontario Data Catalogue (Open Government Licence – Ontario). Crime Severity Index: Statistics Canada.
Living here
Commute
Noise Nothing major nearby
No highway within 500 m, rail line within 300 m, or airport flight path nearby.
Distances from the map, not noise measurements. Visit at rush hour to judge for yourself.
Internet High-speed
50/10 Mbps or faster available here by cable, fibre or DSL (the federal high-speed target).
From the federal broadband map. Check exact speeds and providers for the address.
Roads, rail, airports and planned stations © OpenStreetMap contributors. Internet: Innovation, Science and Economic Development Canada, National Broadband Data.
Listed by ROYAL LEPAGE SIGNATURE REALTY.
Listing information provided by PropTx Innovations Inc. and TRREB; deemed reliable but not guaranteed accurate by PropTx.
Similar homes nearby
See more in Cramahe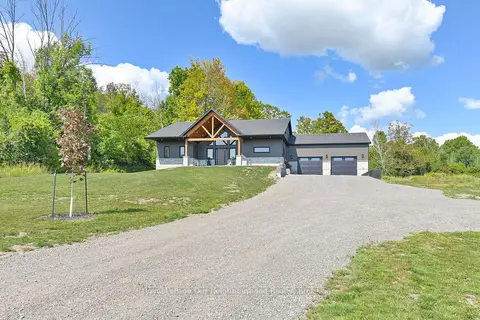
$1,295,000
5 bd3 ba10 pk1500-2000 ft²
12564 County Rd 2 Road
Colborne, Cramahe
Detached · MLS® X13870154 · Royal LePage Our Neighbourhood Realty
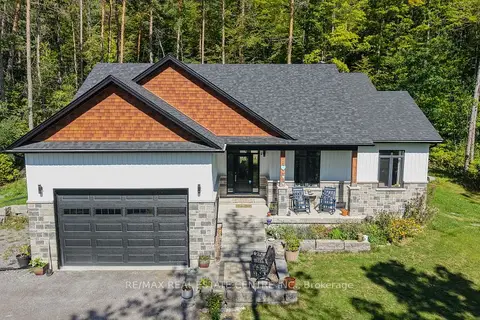
$1,029,500
3+3 bd3 ba8 pk1500-2000 ft²
12342 County Road 2 Road
Colborne, Cramahe
Detached · MLS® X13874840 · RE/MAX REAL ESTATE CENTRE INC.
$1,399,000
Reduced $100,000
0 bd0 ba
13595 Highway 2
Colborne, Cramahe
Vacant Land · MLS® X13176706 · SUTTON GROUP-HERITAGE REALTY INC.
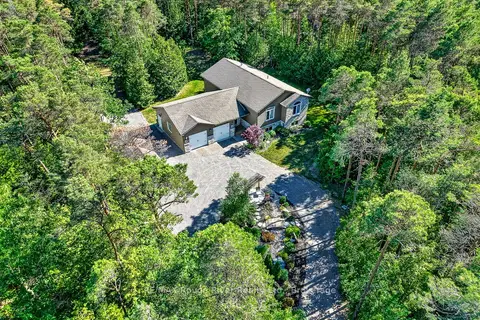
$989,000
2+2 bd3 ba12 pk1500-2000 ft²
149 Pine Tree Lane
Colborne, Cramahe
Detached · MLS® X13822340 · RE/MAX Rouge River Realty Ltd.
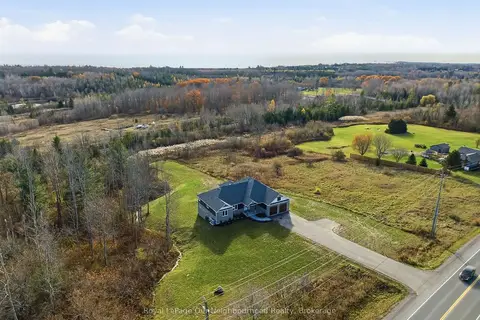
$1,198,000
3+1 bd3 ba8 pk2000-2500 ft²
14321 County Road 2
Rural Cramahe, Cramahe
Detached · MLS® X13851706 · Royal LePage Our Neighbourhood Realty
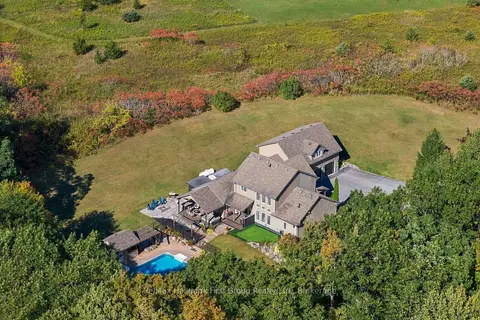
$1,189,900
4 bd3 ba18 pk3000-3500 ft²
402 Fiddick Road
Rural Cramahe, Cramahe
Detached · MLS® X13873878 · Re/Max Hallmark First Group Realty Ltd.
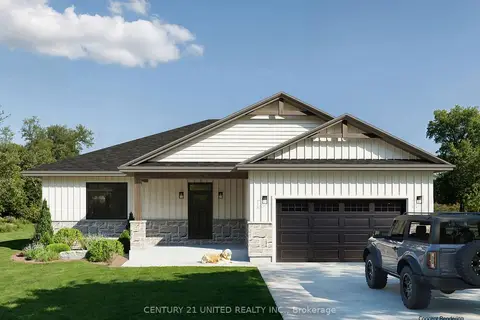
$1,127,434
Reduced $122,566
3+1 bd3 ba4 pk1500-2000 ft²
428 Victoria Beach Road
Rural Cramahe, Cramahe
Detached · MLS® X12380960 · Century 21 United Realty Inc.
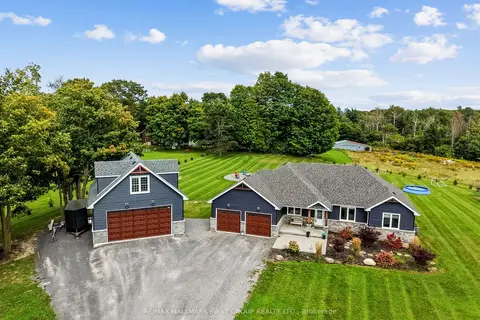
$1,289,900
3+1 bd3 ba25 pk1500-2000 ft²
115 Broomfield Road
Rural Cramahe, Cramahe
Detached · MLS® X13791044 · RE/MAX HALLMARK FIRST GROUP REALTY LTD.