14007 Fifth Line
1049 - Rural Halton Hills, Halton Hills, L0P 1H0
$1,449,000
- 3+1 bedrooms
- 2 bathrooms
- 7 parking
- 1100-1500 sq ft
Listed 251 days ago · MLS® W12780510
About this home
Welcome to your dream home and retreat! This charming 3+1 bedroom, 2-bathroom bungalow sits on a sprawling 2.9-acre lot, offering unparalleled privacy and tranquility amidst a heavily treed landscape. Forget the need for a separate cottage, this home provides the perfect getaway with its serene views overlooking a large pond and a beautiful large deck for gathering, entertaining, or simply taking in the views. Inside, you'll find a cozy and inviting atmosphere, perfect for family living or entertaining guests. The main floor features a mudroom combined with a laundry area for added convenience. The finished lower level boasts a large rec room, an additional bedroom, and a walkout to the backyard, providing ample space for relaxation and activities. The spacious detached double car garage provides ample storage and workspace. Located on a paved road, this home offers the perfect balance of seclusion and convenience, with shopping and amenities just a short drive away. Don't miss the chance to own this slice of paradise! Approximately 10 minutes to Acton and the Go station, 15 minutes to to Georgetown and 25 minutes to Milton
Details
- Type
- Detached
- Style
- Bungalow
- Size
- 1100-1500 sq ft
- Lot
- 300 × 435.6 ft
- Basement
- Finished with Walk-Out
- Garage
- Detached
- Kitchens
- 1
- Property tax
- $5,637 (2025)
- Neighbourhood
- 1049 - Rural Halton Hills
- Municipality
- Halton Hills
- Price per sq ft
- $1,115 (33% above detached houses in 1049 - Rural Halton Hills, $838)
Interior
- Bedrooms
- 3 above ground + 1 below
- Bathrooms
- 1 × 4-piece (main), 1 × 3-piece (lower)
- Rooms
- 7 above ground + 2 below
- Family room or den
- No
- Fireplace
- No
- Features
- Water Heater, Water Softener
Heating, cooling and services
- Heating
- Forced Air, Propane
- Air conditioning
- Central Air
- Water and sewer
- Septic
Building and exterior
- Style
- Bungalow
- Exterior
- Brick
- Roof
- Shingles
- Foundation
- Block
- Faces
- East
- Waterfront
- Direct
Parking
- Garage spaces
- 2
- Total parking
- 7
Lot
- Size
- 300 × 435.6 ft (rectangular)
- Acreage
- 2-4.99
More
- Possession
- TBA
- Nearby
- Greenbelt/Conservation, Lake/Pond
- Cross street
- Between 32 sdrd & Hwy 7
Rooms
| Room | Level | Size | Features |
|---|---|---|---|
| Mud Room | Main | 2.17 × 4.04 m (7'2" × 13'3") | Tile Floor, W/O To Deck, Combined w/Laundry |
| Kitchen | Main | 5.35 × 4.04 m (17'7" × 13'3") | Laminate, Open Concept, Eat-in Kitchen |
| Living Room | Main | 3.97 × 7.04 m (13' × 23'1") | Bay Window, Open Concept, Broadloom |
| Sunroom | Main | 3.94 × 2.13 m (12'11" × 7') | Broadloom, Window, Walk-Out |
| Primary Bedroom | Main | 4.28 × 3.44 m (14' × 11'4") | Closet, Window, Broadloom |
| Bedroom | Main | 3.44 × 2.49 m (11'3" × 8'2") | Broadloom, Closet, Window |
| Bedroom | Main | 3.22 × 3.48 m (10'7" × 11'5") | Closet, Broadloom, Window |
| Recreation | Lower | 12.54 × 3.32 m (41'2" × 10'11") | Broadloom, Closet, Window |
| Bedroom | Lower | 4.42 × 3.28 m (14'6" × 10'9") | Closet, Window |
| Workshop | Lower | 7.58 × 2.51 m (24'11" × 8'3") | Unfinished |
| Utility Room | Lower | 2.8 × 3.02 m (9'2" × 9'11") | Unfinished |
History of this address
3 earlier listings at this address, with sold and leased prices. Create a free account or sign in to see them.
Location
Location is approximate. See nearby homes on the map
Recent sales nearby
See what similar homes within 1 km sold for in the last year. Create a free account or sign in to see them.
The neighbourhood
Getting around Car-dependent
- 🚆 Acton GO4.1 km
Within a 10-minute walk: no grocery stores, 0 cafés and restaurants, 0 parks.
Who lives here postal area L0P
- Owners / renters
- 91% / 9%
- Median household income
- $135,000
- Average age
- 44
- Children under 15
- 14%
- Homes
- 97% detached
- Commute by transit
- 1%
- Population
- 7,779
Languages spoken most at home besides English: Punjabi (Panjabi) 2.6%, Polish 0.7%, Urdu 0.5%, Spanish 0.3%.
Flood and conservation Regulated area
This address is inside a conservation-authority regulated area (Credit Valley Conservation): near a valley, stream, shoreline or wetland, where flooding or erosion can occur. New building, additions, pools or grading usually need a permit from the authority.
Screening maps only. Ask the conservation authority for a property inquiry before relying on this.
Safety
Crime Severity Index for Halton Region (Oakville/Burlington) police: 31 vs 57 for Ontario (2025).
Police-reported figures for the whole police service area, not this street. Rates use the area’s resident population.
Distances are approximate. Places © OpenStreetMap contributors. Neighbourhood figures: Statistics Canada, 2021 Census. Flood and regulation mapping: Credit Valley Conservation open data. Crime Severity Index: Statistics Canada.
Living here
Commute
To Union Station (downtown Toronto): 52 km. Transit times · Driving times
Noise Nothing major nearby
No highway within 500 m, rail line within 300 m, or airport flight path nearby.
Distances from the map, not noise measurements. Visit at rush hour to judge for yourself.
Internet High-speed
50/10 Mbps or faster available here by cable, fibre or DSL (the federal high-speed target).
From the federal broadband map. Check exact speeds and providers for the address.
Roads, rail, airports and planned stations © OpenStreetMap contributors. Internet: Innovation, Science and Economic Development Canada, National Broadband Data.
Listed by ROYAL LEPAGE RCR REALTY.
Listing information provided by PropTx Innovations Inc. and TRREB; deemed reliable but not guaranteed accurate by PropTx.
Similar homes nearby
See more in Halton Hills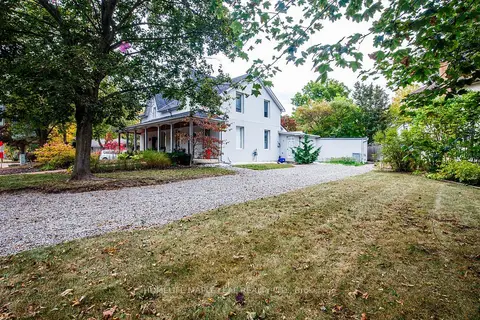
$1,439,000
2 bd2 ba2 pk1100-1500 ft²
12 Adamson Street N
1049 - Rural Halton Hills, Halton Hills
Duplex · MLS® W13855870 · HOMELIFE MAPLE LEAF REALTY LTD.
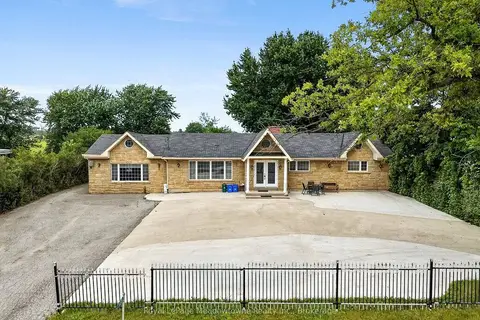
$1,399,999
Reduced $50,000
5 bd3 ba18 pk2500-3000 ft²
8159 Eighth Line
1049 - Rural Halton Hills, Halton Hills
Detached · MLS® W13719036 · Royal LePage Meadowtowne Realty Inc., Brokerage
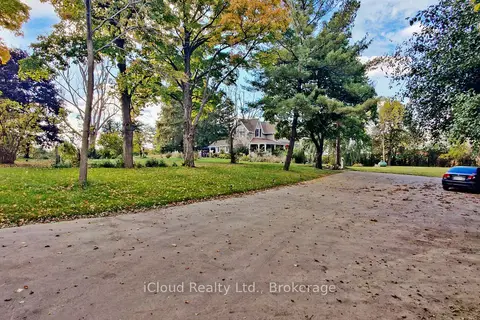
$1,499,000
4 bd2 ba8 pk2000-2500 ft²
10948 Winston Churchill Boulevard
1049 - Rural Halton Hills, Halton Hills
Detached · MLS® W13725102 · iCloud Realty Ltd.
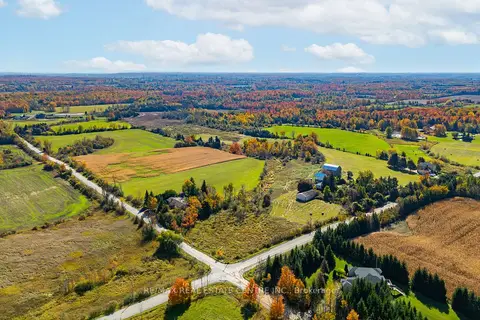
$1,399,000
2 bd1 ba5 pk700-1100 ft²
11858 32 Side Road
1049 - Rural Halton Hills, Halton Hills
Detached · MLS® W14081290 · RE/MAX REAL ESTATE CENTRE INC.
$1,499,900
3+2 bd3 ba8 pk1500-2000 ft²
6733 25 Side Road
1049 - Rural Halton Hills, Halton Hills
Detached · MLS® W13660590 · ROYAL LEPAGE MEADOWTOWNE REALTY
$1,499,900
3 bd4 ba12 pk2000-2500 ft²
14227 Trafalgar Road
1049 - Rural Halton Hills, Halton Hills
Detached · MLS® W13732898 · REVEL REALTY INC.
$1,499,900
4 bd3 ba16 pk2000-2500 ft²
10799 15 Side Road
1049 - Rural Halton Hills, Halton Hills
Detached · MLS® W13796098 · RE/MAX OPTIMUM REALTY
$1,520,000
3+1 bd3 ba12 pk1500-2000 ft²
12950 Silvercreek Drive
1049 - Rural Halton Hills, Halton Hills
Detached · MLS® W13781624 · YOUR HOME TODAY REALTY INC.