14227 Trafalgar Road
1049 - Rural Halton Hills, Halton Hills, N0B 1H0
$1,499,900
- 3 bedrooms
- 4 bathrooms
- 12 parking
- 2000-2500 sq ft
Listed 49 days ago · MLS® W13732898
About this home
Nestled On 2.84 Acres Of Serene, Private Land, This Exquisite Custom Estate Offers A Rare, Resort-Like Sanctuary. Over 3200 Sq Ft Of Finished Living Space. Enter Through A Gated Driveway And Be Welcomed By Professionally Landscaped Grounds Featuring Forested Areas, A Creek, Flagstone Pathways, Multi-Level Terraces, Fountains, Ambient Lighting, A Fire Pit, An Above-Ground Pool, And Expansive Deck - Perfect For Relaxation Or Entertaining. The Home Offers 3 Spacious Bedrooms And 4 Bathrooms, Including A Primary Suite With A Spa-Inspired Ensuite, Air-Jet Tub, Glass Shower, And Custom Walk-In Closet. Two Additional Bedrooms Share A Beautifully Tiled Bath With Glass Shower. The Main Floor Showcases A Chef's Dream Kitchen With Custom Maple Cabinetry, Miele Appliances, Liebherr Fridge, Built-In Coffee Station, And A Versatile Layout For Multiple Cooks Or A Large Family. The Living Room Features A Fireplace, Built-In Office, Hardwood And Slate Floors, Pot Lighting, Mudroom With Garage Access, And Powder Room. The Finished Basement Includes A Recreation Room, Large Bonus Space With Custom Cabinetry, Commercial True Fridge/Freezer, Professional Wine Fridge, Walk-Out Access, And A 3-Piece Bath Ideal For Extended Family Or In-Law Suite Potential. Updates Include A New Roof (2025), Water Pump (2022), Septic System And A/C (2020), Plus Fibre High-Speed Internet. Every Detail Of This Remarkable Property Reflects Quality, Luxury, And Thoughtful Design.
Details
- Type
- Detached
- Style
- 2-Storey
- Age
- 31-50 years
- Size
- 2000-2500 sq ft
- Lot
- 301.61 × 422.67 ft
- Basement
- Separate Entrance, Full
- Garage
- Attached
- Kitchens
- 1
- Property tax
- $5,546 (2025)
- Neighbourhood
- 1049 - Rural Halton Hills
- Municipality
- Halton Hills
- Price per sq ft
- $667 (20% below detached houses in 1049 - Rural Halton Hills, $838)
Interior
- Bedrooms
- 3 above ground
- Bathrooms
- 1 × 2-piece (main), 1 × 3-piece (basement), 1 × 3-piece (second), 1 × 4-piece (second)
- Rooms
- 12 above ground
- Family room or den
- Yes
- Fireplace
- Propane
- Features
- Auto Garage Door Remote, Built-In Oven, Countertop Range, In-Law Capability, Storage, Water Heater, Water Softener, Sump Pump
Heating, cooling and services
- Heating
- Forced Air, Propane
- Air conditioning
- Central Air
- Water and sewer
- Septic
Building and exterior
- Style
- 2-Storey
- Exterior
- Board & Batten, Brick
- Roof
- Asphalt Shingle
- Foundation
- Concrete
- Age
- 31-50 years
- Faces
- East
- Pool
- Above Ground
- Outdoor
- Deck, Landscape Lighting, Landscaped, Lighting, Patio, Privacy, Porch, Private Pond, Recreational Area, Security Gate, Garden Shed, Gazebo, Shed, Storage
Parking
- Garage spaces
- 2
- Total parking
- 12
- Driveway and parking
- Private
Lot
- Size
- 301.61 × 422.67 ft (rectangular)
- Acreage
- 2-4.99
More
- Possession
- TBD
- Nearby
- Fenced Yard, Greenbelt/Conservation, Ravine, Wooded/Treed
- Cross street
- Trafalgar/HWY 7
Rooms
| Room | Level | Size | Features |
|---|---|---|---|
| Kitchen | Main | 4.1 × 3.5 m (13'5" × 11'6") | Tile Floor, Eat-in Kitchen |
| Family Room | Main | 3.66 × 2.74 m (12' × 9') | Hardwood Floor, B/I Desk |
| Living Room | Main | 7.9 × 3.66 m (25'11" × 12') | Hardwood Floor, Fireplace, Crown Moulding |
| Office | Main | 2.44 × 2.74 m (8' × 9') | B/I Desk, Walk-Out |
| Mud Room | Main | 3.35 × 2.44 m (11' × 8') | Tile Floor, Eat-in Kitchen |
| Dining Room | Main | 4.27 × 3.05 m (14' × 10') | Hardwood Floor, Overlooks Frontyard |
| Primary Bedroom | Second | 5.18 × 3.96 m (17' × 13') | Broadloom, Walk-In Closet(s), 4 Pc Ensuite |
| Bedroom 2 | Second | 3.66 × 3.35 m (12' × 11') | Broadloom, Closet |
| Bedroom 3 | Second | 3.66 × 3.5 m (12' × 11'6") | Broadloom, Closet, Ceiling Fan(s) |
| Recreation | Basement | 7.32 × 5.33 m (24' × 17'6") | Pot Lights, Access To Garage |
| Other | Basement | 7 × 3.35 m (23' × 11') | Pot Lights, Eat-in Kitchen |
| Laundry | Basement | 3.05 × 2.74 m (10' × 9') | Pot Lights, Granite Counters |
History of this address
10 earlier listings at this address, with sold and leased prices. Create a free account or sign in to see them.
Location
Location is approximate. See nearby homes on the map
Recent sales nearby
See what similar homes within 1 km sold for in the last year. Create a free account or sign in to see them.
The neighbourhood
Getting around Car-dependent
- 🚆 Acton GO6.5 km
Within a 10-minute walk: no grocery stores, 0 cafés and restaurants, 0 parks.
Who lives here postal area N0B
- Owners / renters
- 88% / 12%
- Median household income
- $120,000
- Average age
- 41
- Children under 15
- 19%
- Homes
- 85% detached, 0% high-rise
- Commute by transit
- 1%
- Population
- 86,919
Languages spoken most at home besides English: Pennsylvania German 2.5%, German 2.2%, Punjabi (Panjabi) 0.5%, Dutch 0.4%.
Flood and conservation Regulated area
This address is inside a conservation-authority regulated area (Credit Valley Conservation): near a valley, stream, shoreline or wetland, where flooding or erosion can occur. New building, additions, pools or grading usually need a permit from the authority.
Screening maps only. Ask the conservation authority for a property inquiry before relying on this.
Safety
Crime Severity Index for Halton Region (Oakville/Burlington) police: 31 vs 57 for Ontario (2025).
Police-reported figures for the whole police service area, not this street. Rates use the area’s resident population.
Distances are approximate. Places © OpenStreetMap contributors. Neighbourhood figures: Statistics Canada, 2021 Census. Flood and regulation mapping: Credit Valley Conservation open data. Crime Severity Index: Statistics Canada.
Living here
Commute
To Union Station (downtown Toronto): 50 km. Transit times · Driving times
Noise Nothing major nearby
No highway within 500 m, rail line within 300 m, or airport flight path nearby.
Distances from the map, not noise measurements. Visit at rush hour to judge for yourself.
Internet High-speed
50/10 Mbps or faster available here by cable, fibre or DSL (the federal high-speed target).
From the federal broadband map. Check exact speeds and providers for the address.
Roads, rail, airports and planned stations © OpenStreetMap contributors. Internet: Innovation, Science and Economic Development Canada, National Broadband Data.
Listed by REVEL REALTY INC..
Listing information provided by PropTx Innovations Inc. and TRREB; deemed reliable but not guaranteed accurate by PropTx.
Similar homes nearby
See more in Halton Hills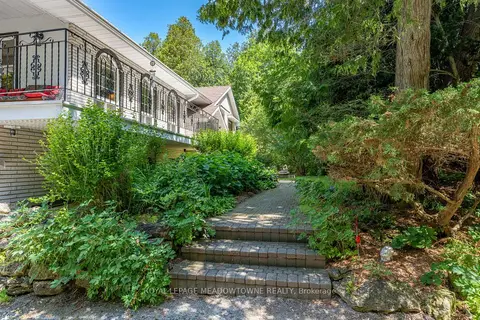
$1,499,900
3+2 bd3 ba8 pk1500-2000 ft²
6733 25 Side Road
1049 - Rural Halton Hills, Halton Hills
Detached · MLS® W13660590 · ROYAL LEPAGE MEADOWTOWNE REALTY
$1,499,900
4 bd3 ba16 pk2000-2500 ft²
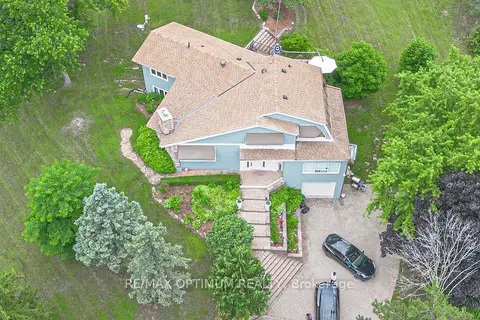
10799 15 Side Road
1049 - Rural Halton Hills, Halton Hills
Detached · MLS® W13796098 · RE/MAX OPTIMUM REALTY
$1,499,000
4 bd2 ba8 pk2000-2500 ft²
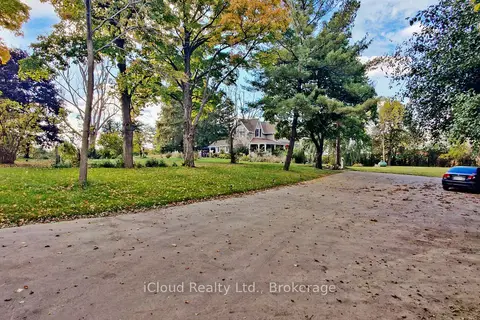
10948 Winston Churchill Boulevard
1049 - Rural Halton Hills, Halton Hills
Detached · MLS® W13725102 · iCloud Realty Ltd.
$1,520,000
3+1 bd3 ba12 pk1500-2000 ft²
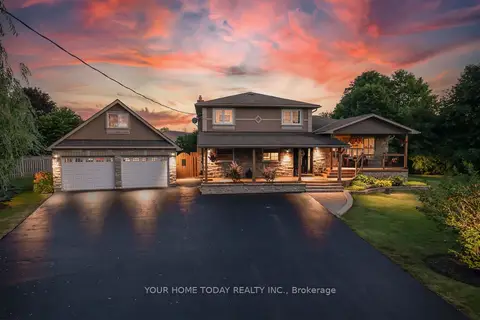
12950 Silvercreek Drive
1049 - Rural Halton Hills, Halton Hills
Detached · MLS® W13781624 · YOUR HOME TODAY REALTY INC.
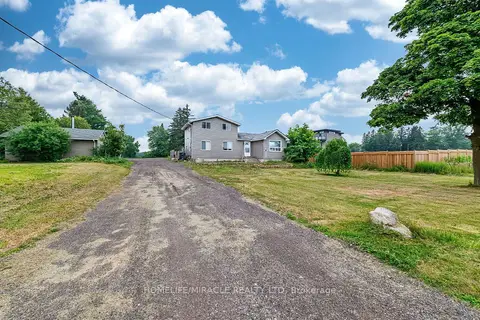
$1,549,999
3 bd3 ba8 pk1100-1500 ft²
10662 Winston Churchill Boulevard
1049 - Rural Halton Hills, Halton Hills
Detached · MLS® W13571360 · HOMELIFE/MIRACLE REALTY LTD
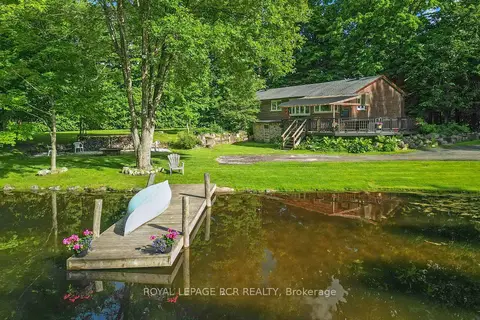
$1,449,000
3+1 bd2 ba7 pk1100-1500 ft²
14007 Fifth Line
1049 - Rural Halton Hills, Halton Hills
Detached · MLS® W12780510 · ROYAL LEPAGE RCR REALTY
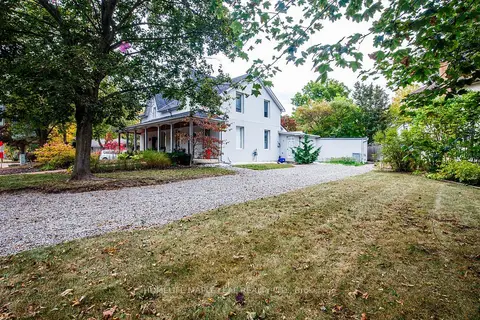
$1,439,000
2 bd2 ba2 pk1100-1500 ft²
12 Adamson Street N
1049 - Rural Halton Hills, Halton Hills
Duplex · MLS® W13855870 · HOMELIFE MAPLE LEAF REALTY LTD.
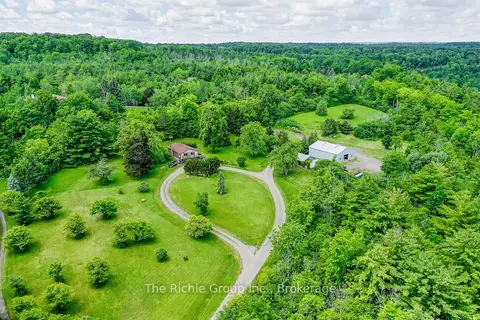
$1,599,000
2 bd1 ba20 pk700-1100 ft²
13494 Tenth Line
1049 - Rural Halton Hills, Halton Hills
Detached · MLS® W13480806 · The Richie Group Inc.