10799 15 Side Road
1049 - Rural Halton Hills, Halton Hills, L7G 4S6
$1,499,900
- 4 bedrooms
- 3 bathrooms
- 16 parking
- 2000-2500 sq ft
Listed 33 days ago · MLS® W13796098
About this home
Welcome to this stunning 4-bedroom, 3-bath home set on an impressive 4.2-acre property in the peaceful rural community of Halton Hills. Surrounded by beautiful natural views, this exceptional residence offers a spacious and functional layout designed for both comfortable family living and entertaining. The bright living room features soaring ceilings, hardwood flooring, and a cozy wood-burning fireplace, while the main-floor family room offers additional living space with hardwood floors and convenient walkout access.The upper level showcases a beautifully appointed kitchen with stainless steel appliances, a generous dining area, and large windows that fill the space with natural light. A charming sunroom provides the perfect place to relax while enjoying panoramic views of the surrounding property.The spacious primary bedroom and three additional bedrooms offer excellent comfort, each featuring hardwood flooring, ample closet space, and abundant natural light. Outside, the expansive grounds are enhanced by a picturesque spring-fed pond, creating a peaceful country setting with plenty of space to enjoy.Ideally located just minutes from Georgetown Hospital, golf courses, parks, schools, Limehouse Conservation Area, and everyday amenities. A rare opportunity to enjoy privacy, space, and country living while remaining close to town conveniences.
Details
- Type
- Detached
- Style
- 2-Storey
- Size
- 2000-2500 sq ft
- Lot
- 150 × 778.23 ft
- Basement
- Partial Basement
- Garage
- Attached
- Kitchens
- 1
- Property tax
- $7,157 (2025)
- Neighbourhood
- 1049 - Rural Halton Hills
- Municipality
- Halton Hills
- Price per sq ft
- $667 (20% below detached houses in 1049 - Rural Halton Hills, $838)
Interior
- Bedrooms
- 4 above ground
- Bathrooms
- 1 × 4-piece (main), 1 × 4-piece (main), 1 × 4-piece (second)
- Rooms
- 9 above ground
- Family room or den
- Yes
- Fireplace
- Yes
Heating, cooling and services
- Heating
- Forced Air, Oil
- Air conditioning
- Central Air
- Water and sewer
- Septic
Building and exterior
- Style
- 2-Storey
- Exterior
- Stucco (Plaster)
- Roof
- Shingles
- Foundation
- Concrete
- Faces
- North
Parking
- Garage spaces
- 1
- Total parking
- 16
- Driveway and parking
- Private
Lot
- Size
- 150 × 778.23 ft
More
- Possession
- TBA
- Cross street
- 15 Side Rd/ Fifth Line
Rooms
| Room | Level | Size | Features |
|---|---|---|---|
| Family Room | Main | 5.6 × 4.62 m (18'4" × 15'2") | Hardwood Floor, Open Concept, Window |
| Living Room | Main | 5.7 × 5.47 m (18'8" × 17'11") | Hardwood Floor, Fireplace, Window |
| Kitchen | Second | 3.86 × 3.36 m (12'8" × 11') | Hardwood Floor, Stainless Steel Appl, Window |
| Dining Room | Second | 4.3 × 3.4 m (14'1" × 11'2") | Hardwood Floor, Large Window |
| Sunroom | Second | 6.2 × 3.07 m (20'4" × 10'1") | Hardwood Floor, Large Window |
| Primary Bedroom | Main | 4.77 × 3.76 m (15'8" × 12'4") | Hardwood Floor, Large Closet, Large Window |
| Bedroom 2 | Main | 4.88 × 3.4 m (16' × 11'2") | Hardwood Floor, Closet, Window |
| Bedroom 3 | Second | 4.04 × 3.33 m (13'3" × 10'11") | Hardwood Floor, Closet, Window |
| Bedroom 4 | Second | 3.69 × 3.31 m (12'1" × 10'10") | Hardwood Floor, Closet, Window |
History of this address
6 earlier listings at this address, with sold and leased prices. Create a free account or sign in to see them.
Listed by RE/MAX OPTIMUM REALTY.
Listing information provided by PropTx Innovations Inc. and TRREB; deemed reliable but not guaranteed accurate by PropTx.
Similar homes nearby
See more in Halton Hills
$1,499,900
3+2 bd3 ba8 pk1500-2000 ft²
6733 25 Side Road
1049 - Rural Halton Hills, Halton Hills
Detached · MLS® W13660590 · ROYAL LEPAGE MEADOWTOWNE REALTY
$1,499,900
3 bd4 ba12 pk2000-2500 ft²
14227 Trafalgar Road
1049 - Rural Halton Hills, Halton Hills
Detached · MLS® W13732898 · REVEL REALTY INC.
$1,499,000
4 bd2 ba8 pk2000-2500 ft²
10948 Winston Churchill Boulevard
1049 - Rural Halton Hills, Halton Hills
Detached · MLS® W13725102 · iCloud Realty Ltd.
$1,520,000
3+1 bd3 ba12 pk1500-2000 ft²
12950 Silvercreek Drive
1049 - Rural Halton Hills, Halton Hills
Detached · MLS® W13781624 · YOUR HOME TODAY REALTY INC.
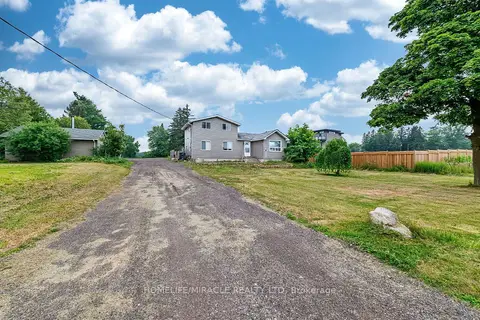
$1,549,999
3 bd3 ba8 pk1100-1500 ft²
10662 Winston Churchill Boulevard
1049 - Rural Halton Hills, Halton Hills
Detached · MLS® W13571360 · HOMELIFE/MIRACLE REALTY LTD
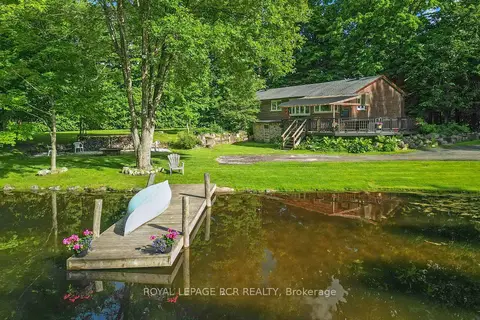
$1,449,000
3+1 bd2 ba7 pk1100-1500 ft²
14007 Fifth Line
1049 - Rural Halton Hills, Halton Hills
Detached · MLS® W12780510 · ROYAL LEPAGE RCR REALTY
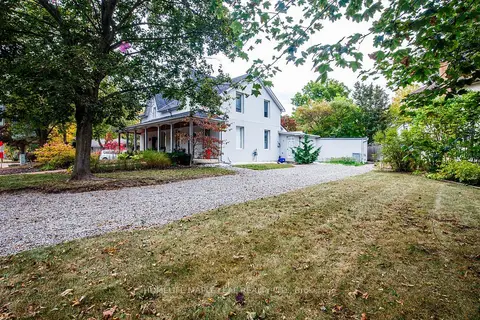
$1,439,000
2 bd2 ba2 pk1100-1500 ft²
12 Adamson Street N
1049 - Rural Halton Hills, Halton Hills
Duplex · MLS® W13855870 · HOMELIFE MAPLE LEAF REALTY LTD.
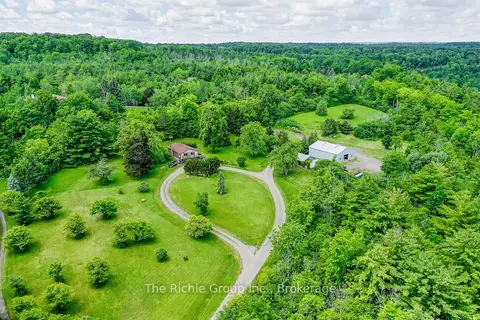
$1,599,000
2 bd1 ba20 pk700-1100 ft²
13494 Tenth Line
1049 - Rural Halton Hills, Halton Hills
Detached · MLS® W13480806 · The Richie Group Inc.