6733 25 Side Road
1049 - Rural Halton Hills, Halton Hills, L7J 2L7
$1,499,900
- 3+2 bedrooms
- 3 bathrooms
- 8 parking
- 1500-2000 sq ft
Listed 70 days ago · MLS® W13660590
About this home
For close to 30 years this beautiful property has provided a peaceful sanctuary on the outskirts of Acton. Set well back on 1.2 fenced acres, this raised bungalow offers a view out every window. Porches, decks, and patios wrap and embrace the home offering multiple opportunities to enjoy the outdoors. Gates upon entry, an abundance of parking, multiple sheds, fenced inground pool, pond with water feature, paths through the lush woods, and we haven't even walked in the house yet. This raised bungalow has a thoughtful layout with all you really need. The custom & quality eat-in kitchen has a walk-out to the deck for alfresco dining. Arched windows add elegance and a touch of Mediterranean ambiance to the dining and living rooms, both with hardwood floors. There are 2 gas fireplaces for warmth and coziness. 3 bedrooms upstairs including the primary with ensuite that overlooks the pastoral backyard. 2 more bedrooms downstairs with above grade windows. Add a rec room, 3 piece bathroom and laundry/mud room. Just the right size for you and your family. 2 well-lit garages/workshops with 13' x 13' doors, large windows and interior access.
Details
- Type
- Detached
- Style
- Bungalow-Raised
- Age
- 51-99 years
- Size
- 1500-2000 sq ft
- Lot
- 125.07 × 429.91 ft
- Basement
- Walk-Out, Full, Finished with Walk-Out, Separate Entrance
- Garage
- Built-In
- Kitchens
- 1
- Property tax
- $6,201 (2026)
- Neighbourhood
- 1049 - Rural Halton Hills
- Municipality
- Halton Hills
- Price per sq ft
- $857 (about the same as detached houses in 1049 - Rural Halton Hills)
Interior
- Bedrooms
- 3 above ground + 2 below
- Bathrooms
- 1 × 4-piece (main), 1 × 3-piece (main), 1 × 3-piece (lower)
- Rooms
- 8 above ground
- Family room or den
- Yes
- Fireplace
- Propane
- Features
- Water Heater
Heating, cooling and services
- Heating
- Forced Air, Propane
- Air conditioning
- Central Air
- Water and sewer
- Septic
Building and exterior
- Style
- Bungalow-Raised
- Exterior
- Brick
- Roof
- Shingles
- Foundation
- Concrete
- Age
- 51-99 years
- Faces
- North
- Pool
- Inground
- Outdoor
- Deck, Awnings, Private Pond, Landscaped, Privacy, Patio, Porch, Backs On Green Belt, Garden Shed, Storage, Fence - Full, Shed
Parking
- Garage spaces
- 2
- Total parking
- 8
Lot
- Size
- 125.07 × 429.91 ft (rectangular)
- Acreage
- .50-1.99
More
- Possession
- Flexible
- Cross street
- Dublin, 25 Sd Rd
Rooms
| Room | Level | Size | Features |
|---|---|---|---|
| Living Room | Second | 6.36 × 4.65 m (20'10" × 15'3") | Hardwood Floor, Gas Fireplace, Walk-Out |
| Dining Room | Second | 4.63 × 4.17 m (15'2" × 13'8") | Hardwood Floor, Walk-Out, Large Window |
| Kitchen | Second | 5.43 × 3.26 m (17'10" × 10'8") | Vinyl Floor, Stainless Steel Appl, Ceiling Fan(s) |
| Primary Bedroom | Second | 4.16 × 3.62 m (13'8" × 11'10") | 3 Pc Ensuite, Hardwood Floor, Mirrored Closet |
| Bedroom 2 | Second | 4.31 × 3.1 m (14'2" × 10'2") | Hardwood Floor, Large Window, Closet |
| Bedroom 3 | Second | 3.26 × 3.18 m (10'8" × 10'5") | Hardwood Floor, Track Lighting |
| Bathroom | Second | 1.99 × 1.59 m (6'6" × 5'3") | Ceramic Floor, 4 Pc Bath |
| Family Room | Lower | 7.15 × 3.98 m (23'5" × 13') | W/O To Patio, Gas Fireplace, Broadloom |
| Bedroom 4 | Lower | 4.11 × 2.72 m (13'6" × 8'11") | Broadloom, Closet, Above Grade Window |
| Bedroom 5 | Lower | 3.04 × 2.75 m (10' × 9') | Broadloom, Closet, Above Grade Window |
| Bathroom | Lower | 2.21 × 1.82 m (7'3" × 6') | 3 Pc Bath, Ceramic Floor |
| Laundry | Lower | 2.21 × 1.99 m (7'3" × 6'6") | |
| Workshop | Lower | 4.09 × 3.98 m (13'5" × 13'1") |
Listed by ROYAL LEPAGE MEADOWTOWNE REALTY.
Listing information provided by PropTx Innovations Inc. and TRREB; deemed reliable but not guaranteed accurate by PropTx.
Similar homes nearby
See more in Halton Hills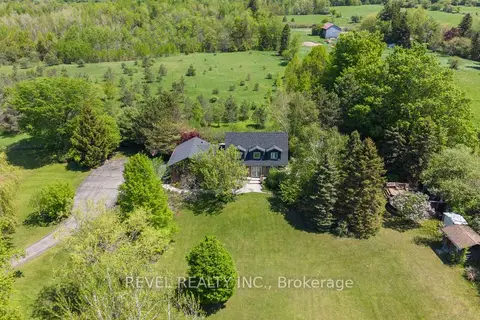
$1,499,900
3 bd4 ba12 pk2000-2500 ft²
14227 Trafalgar Road
1049 - Rural Halton Hills, Halton Hills
Detached · MLS® W13732898 · REVEL REALTY INC.
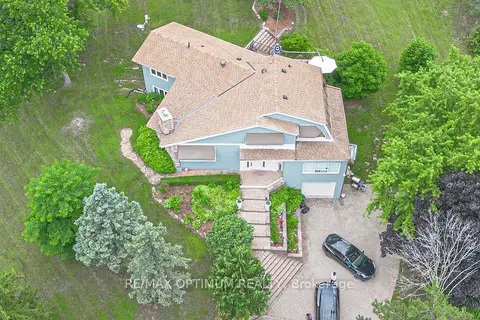
$1,499,900
4 bd3 ba16 pk2000-2500 ft²
10799 15 Side Road
1049 - Rural Halton Hills, Halton Hills
Detached · MLS® W13796098 · RE/MAX OPTIMUM REALTY
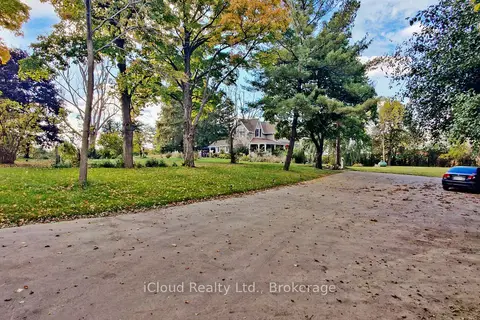
$1,499,000
4 bd2 ba8 pk2000-2500 ft²
10948 Winston Churchill Boulevard
1049 - Rural Halton Hills, Halton Hills
Detached · MLS® W13725102 · iCloud Realty Ltd.
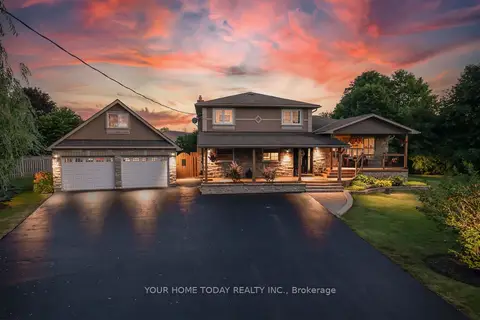
$1,520,000
3+1 bd3 ba12 pk1500-2000 ft²
12950 Silvercreek Drive
1049 - Rural Halton Hills, Halton Hills
Detached · MLS® W13781624 · YOUR HOME TODAY REALTY INC.
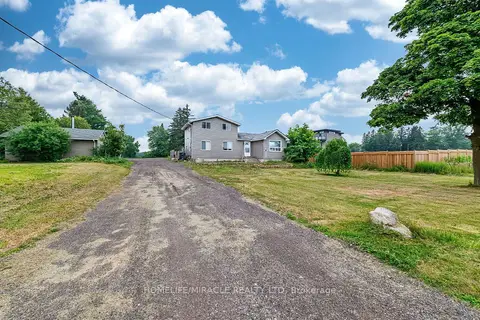
$1,549,999
3 bd3 ba8 pk1100-1500 ft²
10662 Winston Churchill Boulevard
1049 - Rural Halton Hills, Halton Hills
Detached · MLS® W13571360 · HOMELIFE/MIRACLE REALTY LTD
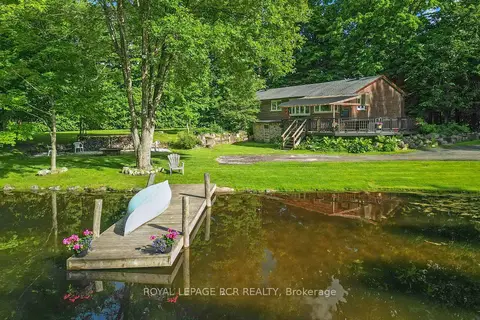
$1,449,000
3+1 bd2 ba7 pk1100-1500 ft²
14007 Fifth Line
1049 - Rural Halton Hills, Halton Hills
Detached · MLS® W12780510 · ROYAL LEPAGE RCR REALTY
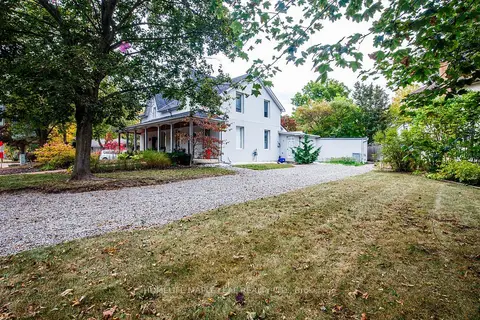
$1,439,000
2 bd2 ba2 pk1100-1500 ft²
12 Adamson Street N
1049 - Rural Halton Hills, Halton Hills
Duplex · MLS® W13855870 · HOMELIFE MAPLE LEAF REALTY LTD.
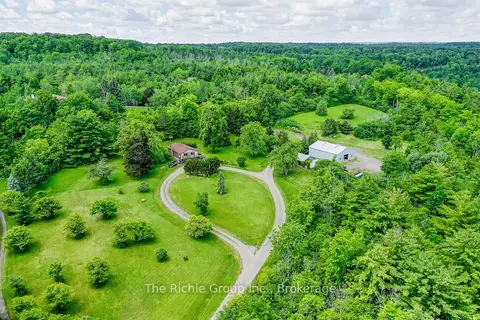
$1,599,000
2 bd1 ba20 pk700-1100 ft²
13494 Tenth Line
1049 - Rural Halton Hills, Halton Hills
Detached · MLS® W13480806 · The Richie Group Inc.