8159 Eighth Line
1049 - Rural Halton Hills, Halton Hills, L7G 4S5
$1,399,999
Reduced $50,000 from $1,449,999
- 5 bedrooms
- 3 bathrooms
- 18 parking
- 2500-3000 sq ft
Listed 53 days ago · MLS® W13719036
About this home
8159 8th Line: Prestige Commercial Opportunity with Residence: Now officially converted to Prestige Commercial, 8159 8th Line pairs flexible commercial zoning with a turnkey, beautifully upgraded country residence just minutes from Georgetown, with quick access to the 401 and 407. Whether you're an owner-operator wanting to live and work on-site, a business seeking a distinctive headquarters, or an investor eyeing a growing corridor, this property offers uncommon versatility. An impressive 760 sq. ft. garage and a separate insulated workshop shed are ideal for equipment, storage, or operational use. The custom-built 3+2 bedroom, 2.5 bathroom home features an imported Eldorado Stone façade, rich Jatoba hardwood, crown moulding, and 6" baseboards throughout the main level. A bright foyer leads to a sun-filled dining room and a sunken family room with 9.5-ft ceilings, a gas fireplace, and a walkout to a large patio. The breakfast room offers a second walkout, while the gourmet kitchen boasts built-in stainless steel appliances, abundant storage, and a prep area with wet bar. The primary suite is a true retreat, with a walk-in closet and a 6-piece ensuite featuring imported marble, a double vanity, a jacuzzi-style soaker tub, and a separate glass shower. Two additional bedrooms share a beautifully appointed 3-piece bath. The finished lower level, with its separate entrance, adds two bedrooms and a media room, perfect for extended family, staff accommodation, or a satellite office. Refined, spacious, and strategically located, this is a rare opportunity to live, work, and invest on one exceptional property.
Details
- Type
- Detached
- Style
- Bungalow
- Size
- 2500-3000 sq ft
- Lot
- 100 × 225 ft
- Basement
- Full, Finished
- Garage
- Detached
- Kitchens
- 2
- Property tax
- $9,388 (2025)
- Neighbourhood
- 1049 - Rural Halton Hills
- Municipality
- Halton Hills
- Price per sq ft
- $509 (39% below detached houses in 1049 - Rural Halton Hills, $838)
Interior
- Bedrooms
- 5 above ground
- Bathrooms
- 1 × 6-piece (main), 1 × 3-piece (basement), 1 × 2-piece (main)
- Rooms
- 10 above ground
- Family room or den
- No
- Fireplace
- Yes
- Features
- Auto Garage Door Remote, In-Law Capability, Primary Bedroom - Main Floor, Water Heater
Heating, cooling and services
- Heating
- Forced Air, Gas
- Air conditioning
- Central Air
- Water and sewer
- Septic
Building and exterior
- Style
- Bungalow
- Exterior
- Stone, Stucco (Plaster)
- Roof
- Asphalt Shingle
- Foundation
- Concrete
- Faces
- West
- Outdoor
- Privacy
Parking
- Garage spaces
- 3
- Total parking
- 18
- Driveway and parking
- Front Yard Parking, Private
Lot
- Size
- 100 × 225 ft
More
- Possession
- TBD - 60-90 daYS
- Nearby
- Fenced Yard, Public Transit, School Bus Route
- Cross street
- Steeles and Eighth Line
Rooms
| Room | Level | Size | Features |
|---|---|---|---|
| Family Room | Ground | 6.6 × 6 m (21'8" × 19'8") | Hardwood Floor |
| Dining Room | Ground | 6 × 3.9 m (19'8" × 12'10") | Hardwood Floor |
| Breakfast | Ground | 6 × 3.6 m (19'8" × 11'10") | Ceramic Floor |
| Kitchen | Ground | 9 × 3 m (29'6" × 9'10") | Ceramic Floor |
| Primary Bedroom | Ground | 10.2 × 4.4 m (33'6" × 14'5") | Hardwood Floor |
| Bedroom 2 | Ground | 4.2 × 3 m (13'9" × 9'10") | Hardwood Floor |
| Bedroom 3 | Ground | 3 × 3 m (9'10" × 9'10") | Hardwood Floor |
| Recreation | Basement | 14.4 × 6.9 m (47'3" × 22'8") | Hardwood Floor |
| Bedroom 4 | Basement | 5.99 × 4.49 m (19'8" × 14'9") | Laminate |
| Bedroom 5 | Basement | 5.99 × 4.49 m (19'8" × 14'9") |
History of this address
3 earlier listings at this address, with sold and leased prices. Create a free account or sign in to see them.
Location
Location is approximate. See nearby homes on the map
Recent sales nearby
See what similar homes within 1 km sold for in the last year. Create a free account or sign in to see them.
The neighbourhood
Getting around Car-dependent
- 🚆 Lisgar GO4.5 km
Within a 10-minute walk: no grocery stores, 0 cafés and restaurants, 0 parks.
Schools nearby
Elementary
- Pineview Public School
EQAO: Gr 3 reading 69%, math 62%1.8 km
EQAO: share of students meeting the provincial standard (2024–25). Ontario average: Gr 6 reading 86%, math 51%; Gr 9 math 55%; literacy test 83%.
Closest schools, not school zones. Check which school serves this address with the school board before relying on it.
Who lives here postal area L7G
- Owners / renters
- 86% / 14%
- Median household income
- $132,000
- Average age
- 41
- Children under 15
- 17%
- Homes
- 71% detached, 4% high-rise
- Commute by transit
- 1%
- Population
- 48,051
Languages spoken most at home besides English: Punjabi (Panjabi) 0.9%, Polish 0.8%, Croatian 0.5%, Spanish 0.5%.
Flood and conservation No mapped hazard
Not inside a mapped flood plain or regulated area.
Screening maps only. Ask the conservation authority for a property inquiry before relying on this.
Safety
Crime Severity Index for Halton Region (Oakville/Burlington) police: 31 vs 57 for Ontario (2025).
Police-reported figures for the whole police service area, not this street. Rates use the area’s resident population.
Distances are approximate. Places © OpenStreetMap contributors. Neighbourhood figures: Statistics Canada, 2021 Census. School results: EQAO via Ontario Data Catalogue (Open Government Licence – Ontario). Crime Severity Index: Statistics Canada.
Living here
Commute
To Union Station (downtown Toronto): 38 km. Transit times · Driving times
Noise Nothing major nearby
No highway within 500 m, rail line within 300 m, or airport flight path nearby.
Distances from the map, not noise measurements. Visit at rush hour to judge for yourself.
Internet High-speed
50/10 Mbps or faster available here by cable, fibre or DSL (the federal high-speed target).
From the federal broadband map. Check exact speeds and providers for the address.
Roads, rail, airports and planned stations © OpenStreetMap contributors. Internet: Innovation, Science and Economic Development Canada, National Broadband Data.
Listed by Royal LePage Meadowtowne Realty Inc., Brokerage.
Listing information provided by PropTx Innovations Inc. and TRREB; deemed reliable but not guaranteed accurate by PropTx.
Similar homes nearby
See more in Halton Hills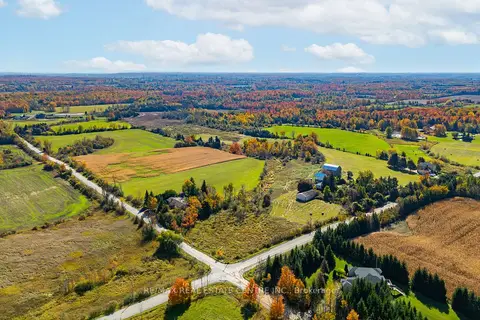
$1,399,000
2 bd1 ba5 pk700-1100 ft²
11858 32 Side Road
1049 - Rural Halton Hills, Halton Hills
Detached · MLS® W14081290 · RE/MAX REAL ESTATE CENTRE INC.
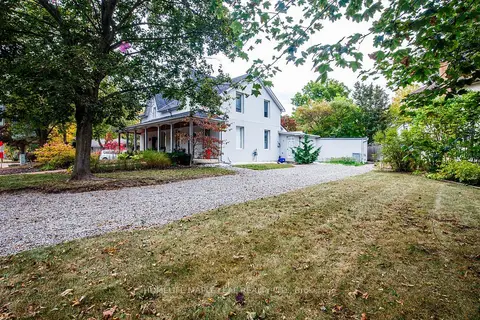
$1,439,000
2 bd2 ba2 pk1100-1500 ft²
12 Adamson Street N
1049 - Rural Halton Hills, Halton Hills
Duplex · MLS® W13855870 · HOMELIFE MAPLE LEAF REALTY LTD.
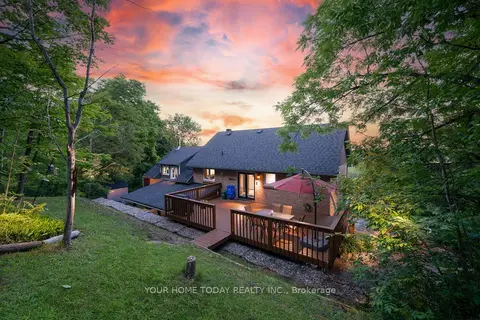
$1,360,000
3+2 bd4 ba12 pk3000-3500 ft²
15585 Clayhill Road
1049 - Rural Halton Hills, Halton Hills
Detached · MLS® W13862490 · YOUR HOME TODAY REALTY INC.
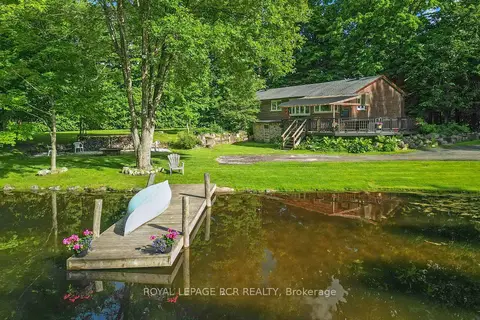
$1,449,000
3+1 bd2 ba7 pk1100-1500 ft²
14007 Fifth Line
1049 - Rural Halton Hills, Halton Hills
Detached · MLS® W12780510 · ROYAL LEPAGE RCR REALTY
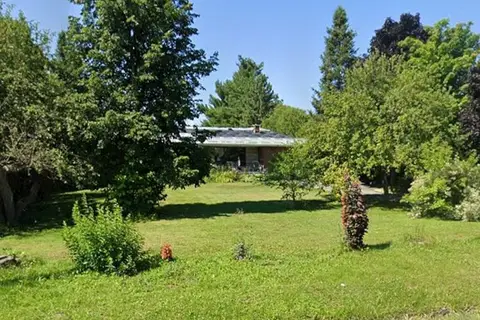
$1,349,000
4 bd2 ba12 pk1100-1500 ft²
10654 WINSTON CHURCHILL Boulevard
1049 - Rural Halton Hills, Halton Hills
Detached · MLS® W13807980 · RE/MAX GOLD REALTY INC.
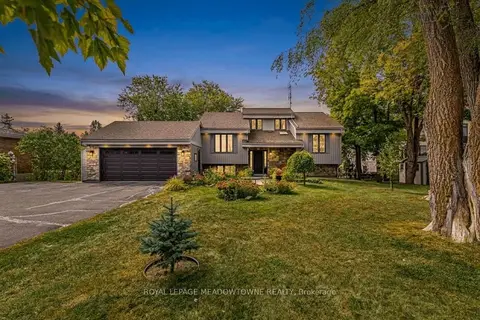
$1,325,000
3+1 bd2 ba12 pk700-1100 ft²
8388 Ninth Line
1049 - Rural Halton Hills, Halton Hills
Detached · MLS® W13838410 · ROYAL LEPAGE MEADOWTOWNE REALTY
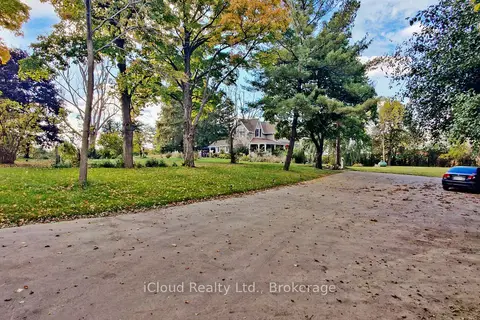
$1,499,000
4 bd2 ba8 pk2000-2500 ft²
10948 Winston Churchill Boulevard
1049 - Rural Halton Hills, Halton Hills
Detached · MLS® W13725102 · iCloud Realty Ltd.
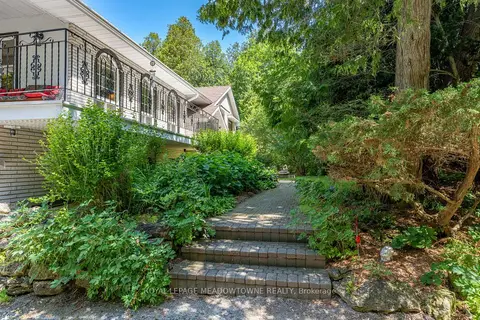
$1,499,900
3+2 bd3 ba8 pk1500-2000 ft²
6733 25 Side Road
1049 - Rural Halton Hills, Halton Hills
Detached · MLS® W13660590 · ROYAL LEPAGE MEADOWTOWNE REALTY