15585 Clayhill Road
1049 - Rural Halton Hills, Halton Hills, L7G 4S8
$1,360,000
- 3+2 bedrooms
- 4 bathrooms
- 12 parking
- 3000-3500 sq ft
Listed 15 days ago · MLS® W13862490
About this home
A truly unique custom home set on a picturesque lot just under 1.5 -acre, where sweeping countryside views stretch all the way to the Toronto skyline. A wonderful family home offering plenty of room for everyday living, coupled with space for working from home, hobbies or whatever your family needs. Thoughtfully designed for multi-generational living, extended families or anyone who appreciates versatility and an exceptional country lifestyle, while close to all conveniences: schools, hospital, GO train, etc. The main level features stylish flooring, tasteful décor and impressive vistas from every window. A sun-filled foyer provides access to the powder room and basement and leads into the well-appointed kitchen, featuring white cabinetry with crown detail, granite counters, stainless steel appliances, breakfast bar and built-in desk. The adjoining dining area offers a garden-door walkout to a deck overlooking the countryside. The inviting living room is warmed by a wood-burning stove and enhanced by an eye-catching spiral staircase. Pocket French doors open to the family room, allowing it to function as a private retreat or an extension of the main living space. The main level primary suite includes a walk-in closet and a luxurious 4-piece ensuite with heated floor. Two additional bedrooms in the upper level share a 3-pcs bathroom, one with ensuite access. The on-ground basement adds flexible living with a private in-law suite and separate entrance, ideal for extended family, older children or guests. A walkout to the yard, gazebo and hot tub extends the living space outdoors, while direct access to the carport is a bonus, along with parking for up to 9 vehicles in the driveway. Outside, the expansive property provides room to relax or entertain on the second deck to enjoy the surrounding scenery. This fantastic property offers privacy, space and remarkable views in close proximity to Terra Cotta, Glen Williams and all town amenities.
Details
- Type
- Detached
- Style
- 1 1/2 Storey
- Size
- 3000-3500 sq ft
- Lot
- 380 × 150 ft
- Basement
- Finished with Walk-Out, Separate Entrance
- Garage
- Carport
- Kitchens
- 2
- Property tax
- $5,601 (2026)
- Neighbourhood
- 1049 - Rural Halton Hills
- Municipality
- Halton Hills
- Price per sq ft
- $418 (50% below detached houses in 1049 - Rural Halton Hills, $838)
Interior
- Bedrooms
- 3 above ground + 2 below
- Bathrooms
- 1 × 2-piece (main), 1 × 4-piece (main), 1 × 3-piece (upper), 1 × 3-piece (ground)
- Kitchens
- 2 (1 below ground)
- Rooms
- 7 above ground + 5 below
- Family room or den
- Yes
- Fireplace
- Electric, Wood
- Features
- Primary Bedroom - Main Floor, In-Law Suite
Heating, cooling and services
- Heating
- Forced Air, Propane
- Air conditioning
- Central Air
- Water and sewer
- Septic
Building and exterior
- Style
- 1 1/2 Storey
- Exterior
- Brick, Concrete
- Roof
- Asphalt Shingle
- Faces
- North
- Outdoor
- Deck, Patio, Hot Tub, Shed
Parking
- Garage spaces
- 3
- Total parking
- 12
- Driveway and parking
- Private
Lot
- Size
- 380 × 150 ft
- Acreage
- .50-1.99
More
- Possession
- TBD
- Nearby
- Clear View, Golf, Hospital, Library, Greenbelt/Conservation, Wooded/Treed
- Cross street
- Clayhill Rd and 10th Line
Rooms
| Room | Level | Size | Features |
|---|---|---|---|
| Living Room | Main | 6.92 × 4.18 m (22'8" × 13'9") | Laminate, Wood Stove, French Doors |
| Dining Room | Main | 4.33 × 3.25 m (14'2" × 10'8") | Ceramic Floor, Crown Moulding, Open Concept |
| Kitchen | Main | 4.33 × 3.84 m (14'2" × 12'7") | Ceramic Floor, Breakfast Bar, Stainless Steel Appl |
| Family Room | Main | 6.92 × 2.8 m (22'8" × 9'2") | Laminate, French Doors, Large Window |
| Primary Bedroom | Main | 4.22 × 3.72 m (13'10" × 12'2") | Hardwood Floor, Walk-In Closet(s), 4 Pc Ensuite |
| Bedroom 2 | Upper | 5.19 × 3.28 m (17' × 10'9") | Laminate, Large Window, 3 Pc Ensuite |
| Bedroom 3 | Upper | 5.15 × 3.66 m (16'11" × 12') | Laminate, Closet, Large Window |
| Recreation | Basement | 6.89 × 3.9 m (22'7" × 12'10") | Laminate, Spiral Stairs, W/O To Patio |
| Kitchen | Basement | 2.66 × 2.13 m (8'9" × 7') | Laminate, Open Concept, Eat-in Kitchen |
| Breakfast | Basement | 2.51 × 1.89 m (8'3" × 6'2") | Laminate, W/O To Patio, Open Concept |
| Bedroom 4 | Basement | 4.11 × 3.32 m (13'6" × 10'11") | Laminate, Above Grade Window, Closet |
| Bedroom 5 | Basement | 4.22 × 3.44 m (13'10" × 11'3") | Laminate, Above Grade Window |
History of this address
10 earlier listings at this address, with sold and leased prices. Create a free account or sign in to see them.
Location
Location is approximate. See nearby homes on the map
Recent sales nearby
See what similar homes within 1 km sold for in the last year. Create a free account or sign in to see them.
The neighbourhood
Getting around Car-dependent
No subway, LRT or GO station within a short trip.
Within a 10-minute walk: no grocery stores, 0 cafés and restaurants, 0 parks.
Who lives here postal area L7G
- Owners / renters
- 86% / 14%
- Median household income
- $132,000
- Average age
- 41
- Children under 15
- 17%
- Homes
- 71% detached, 4% high-rise
- Commute by transit
- 1%
- Population
- 48,051
Languages spoken most at home besides English: Punjabi (Panjabi) 0.9%, Polish 0.8%, Croatian 0.5%, Spanish 0.5%.
Flood and conservation Regulated area
This address is inside a conservation-authority regulated area (Credit Valley Conservation): near a valley, stream, shoreline or wetland, where flooding or erosion can occur. New building, additions, pools or grading usually need a permit from the authority.
Screening maps only. Ask the conservation authority for a property inquiry before relying on this.
Safety
Crime Severity Index for Halton Region (Oakville/Burlington) police: 31 vs 57 for Ontario (2025).
Police-reported figures for the whole police service area, not this street. Rates use the area’s resident population.
Distances are approximate. Places © OpenStreetMap contributors. Neighbourhood figures: Statistics Canada, 2021 Census. Flood and regulation mapping: Credit Valley Conservation open data. Crime Severity Index: Statistics Canada.
Living here
Commute
To Union Station (downtown Toronto): 47 km. Transit times · Driving times
Noise Nothing major nearby
No highway within 500 m, rail line within 300 m, or airport flight path nearby.
Distances from the map, not noise measurements. Visit at rush hour to judge for yourself.
Internet High-speed
50/10 Mbps or faster available here by cable, fibre or DSL (the federal high-speed target).
From the federal broadband map. Check exact speeds and providers for the address.
Roads, rail, airports and planned stations © OpenStreetMap contributors. Internet: Innovation, Science and Economic Development Canada, National Broadband Data.
Listed by YOUR HOME TODAY REALTY INC..
Listing information provided by PropTx Innovations Inc. and TRREB; deemed reliable but not guaranteed accurate by PropTx.
Similar homes nearby
See more in Halton Hills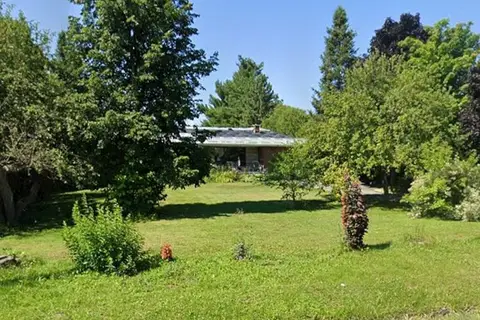
$1,349,000
4 bd2 ba12 pk1100-1500 ft²
10654 WINSTON CHURCHILL Boulevard
1049 - Rural Halton Hills, Halton Hills
Detached · MLS® W13807980 · RE/MAX GOLD REALTY INC.
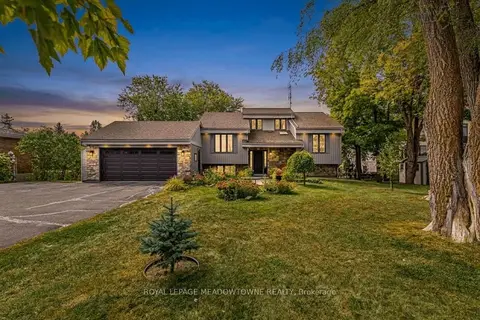
$1,325,000
3+1 bd2 ba12 pk700-1100 ft²
8388 Ninth Line
1049 - Rural Halton Hills, Halton Hills
Detached · MLS® W13838410 · ROYAL LEPAGE MEADOWTOWNE REALTY
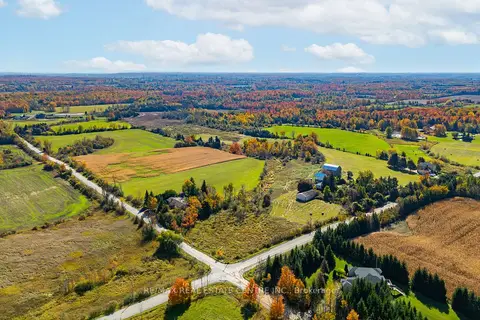
$1,399,000
2 bd1 ba5 pk700-1100 ft²
11858 32 Side Road
1049 - Rural Halton Hills, Halton Hills
Detached · MLS® W14081290 · RE/MAX REAL ESTATE CENTRE INC.
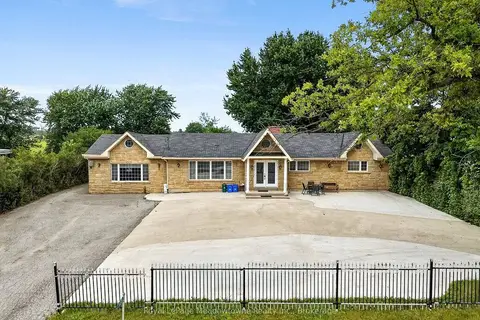
$1,399,999
Reduced $50,000
5 bd3 ba18 pk2500-3000 ft²
8159 Eighth Line
1049 - Rural Halton Hills, Halton Hills
Detached · MLS® W13719036 · Royal LePage Meadowtowne Realty Inc., Brokerage
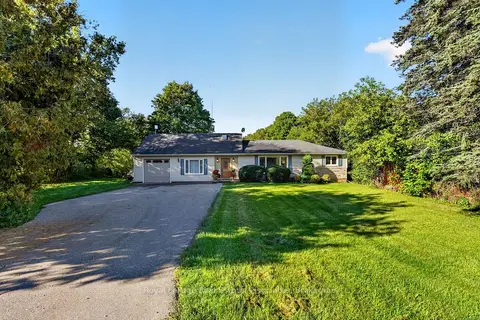
$1,299,990
2+1 bd3 ba5 pk1500-2000 ft²
13086 Winston Churchill Boulevard
1049 - Rural Halton Hills, Halton Hills
Detached · MLS® W13788558 · Royal LePage Real Estate Associates
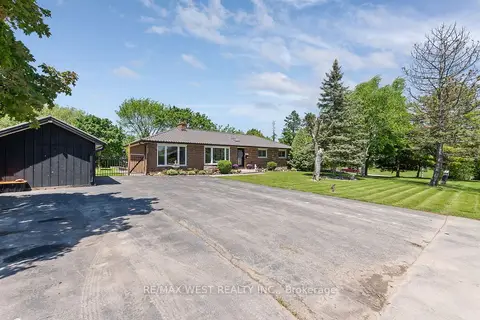
$1,299,900
Reduced $100,000
3+1 bd3 ba6 pk1500-2000 ft²
16731 Leslie Hill Road
1049 - Rural Halton Hills, Halton Hills
Detached · MLS® W13225298 · RE/MAX WEST REALTY INC.
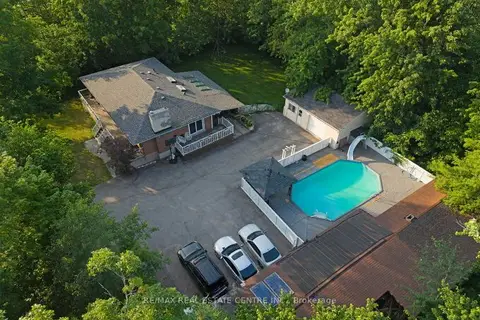
$1,299,000
3+2 bd3 ba11 pk1100-1500 ft²
12497 Regional Road 25
1049 - Rural Halton Hills, Halton Hills
Detached · MLS® W13629140 · RE/MAX REAL ESTATE CENTRE INC.
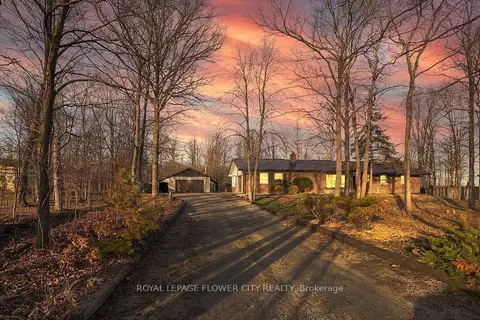 New
$1,299,000
3 bd2 ba10 pk1500-2000 ft²
8449 Eigth Line
1049 - Rural Halton Hills, Halton Hills
Att/Row/Townhouse · MLS® W14099690 · ROYAL LEPAGE FLOWER CITY REALTY