8449 Eigth Line
1049 - Rural Halton Hills, Halton Hills, L7G 4S5
$1,299,000
- 3 bedrooms
- 2 bathrooms
- 10 parking
- 1500-2000 sq ft
Listed today · MLS® W14099690
About this home
Welcome to 8449 8th Line, an exceptional country property offering over 1 acre of lush green space, privacy, and natural beauty, while remaining conveniently close to Toronto Premium Outlets, Milton, Mississauga, Brampton, and major highways. This charming 3-bedroom, 2-full-bathroom home combines comfortable living with the tranquility of a country setting. The recently renovated main floor features a brand-new kitchen, fresh paint, and updated electric board heating. The bright and inviting layout offers generously sized living and family rooms, complemented by a wood-burning fireplace/stove that creates a warm and cozy atmosphere. The formal dining area provides an ideal space for family gatherings and entertaining. The kitchen is filled with natural light and peaceful views of the surrounding greenery, making it a wonderful space for everyday family living. Adding exceptional versatility to the property is the impressive 36' x 27' workshop, offering plenty of space for hobbies, storage, a home business, or a variety of personal projects. A rare opportunity to enjoy privacy, space, and country living without sacrificing convenient access to the city and major amenities.
Details
- Type
- Att/Row/Townhouse
- Style
- Bungalow
- Size
- 1500-2000 sq ft
- Lot
- 150 × 292.13 ft
- Basement
- Unfinished
- Garage
- Attached
- Kitchens
- 1
- Property tax
- $7,405 (2025)
- Neighbourhood
- 1049 - Rural Halton Hills
- Municipality
- Halton Hills
- Price per sq ft
- $742 (44% above freehold townhouses in Halton Hills, $514)
Interior
- Bedrooms
- 3 above ground
- Bathrooms
- 1 × 3-piece (ground), 1 × 3-piece (ground)
- Rooms
- 6 above ground
- Family room or den
- Yes
- Fireplace
- Yes
- Features
- Carpet Free, Countertop Range, Propane Tank, Sump Pump, Water Heater Owned, Water Softener
Heating, cooling and services
- Heating
- Baseboard, Electric
- Water and sewer
- Septic
Building and exterior
- Style
- Bungalow
- Exterior
- Brick, Metal/Steel Siding
- Roof
- Metal
- Foundation
- Block
- Faces
- East
Parking
- Garage spaces
- 3
- Total parking
- 10
Lot
- Size
- 150 × 292.13 ft
More
- Possession
- VACANT
- Cross street
- STEELES AVE & EIGHTH LINE N
Rooms
| Room | Level | Size | Features |
|---|---|---|---|
| Kitchen | Main | 6.62 × 3.75 m (21'9" × 12'4") | Laminate |
| Dining Room | Main | 3.84 × 3.66 m (12'7" × 12') | Laminate |
| Living Room | Main | 6.19 × 3.75 m (20'4" × 12'4") | Laminate |
| Family Room | Main | 6.95 × 5.64 m (22'10" × 18'6") | Laminate |
| Primary Bedroom | Main | 4.76 × 3.66 m (15'7" × 12') | Laminate |
| Bedroom 2 | Main | 3.48 × 3.32 m (11'5" × 10'11") | Laminate |
| Bedroom 3 | Main | 3.2 × 3.05 m (10'6" × 10') | Laminate |
| Bathroom | Main | 2.53 × 2.13 m (8'4" × 7') | Laminate |
Listed by ROYAL LEPAGE FLOWER CITY REALTY.
Listing information provided by PropTx Innovations Inc. and TRREB; deemed reliable but not guaranteed accurate by PropTx.
Similar homes nearby
See more in Halton Hills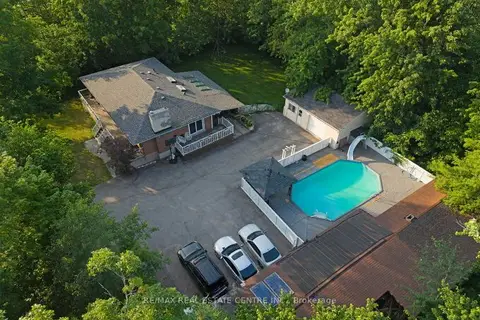
$1,299,000
3+2 bd3 ba11 pk1100-1500 ft²
12497 Regional Road 25
1049 - Rural Halton Hills, Halton Hills
Detached · MLS® W13629140 · RE/MAX REAL ESTATE CENTRE INC.
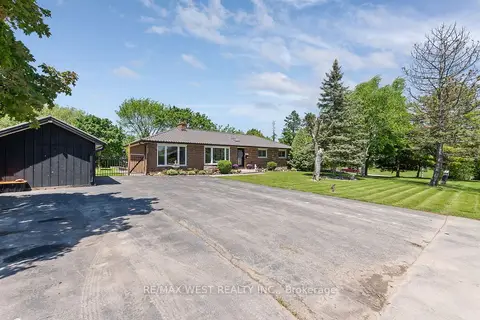
$1,299,900
Reduced $100,000
3+1 bd3 ba6 pk1500-2000 ft²
16731 Leslie Hill Road
1049 - Rural Halton Hills, Halton Hills
Detached · MLS® W13225298 · RE/MAX WEST REALTY INC.
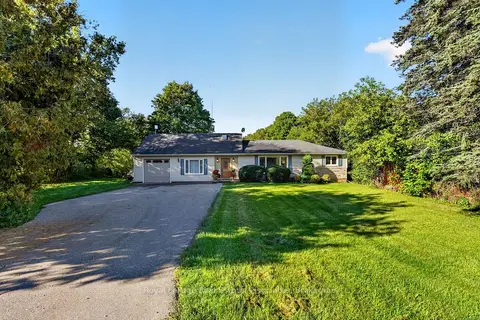
$1,299,990
2+1 bd3 ba5 pk1500-2000 ft²
13086 Winston Churchill Boulevard
1049 - Rural Halton Hills, Halton Hills
Detached · MLS® W13788558 · Royal LePage Real Estate Associates
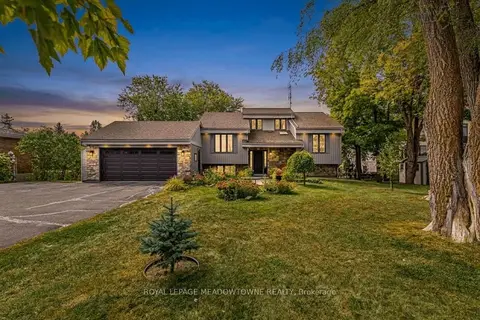
$1,325,000
3+1 bd2 ba12 pk700-1100 ft²
8388 Ninth Line
1049 - Rural Halton Hills, Halton Hills
Detached · MLS® W13838410 · ROYAL LEPAGE MEADOWTOWNE REALTY
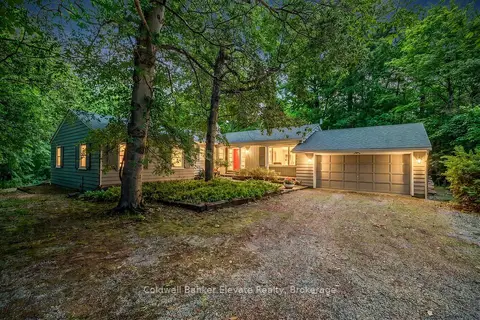
$1,259,000
4+1 bd3 ba12 pk2000-2500 ft²
9761 Eighth Line
1049 - Rural Halton Hills, Halton Hills
Rural Residential · MLS® W13830542 · Coldwell Banker Elevate Realty
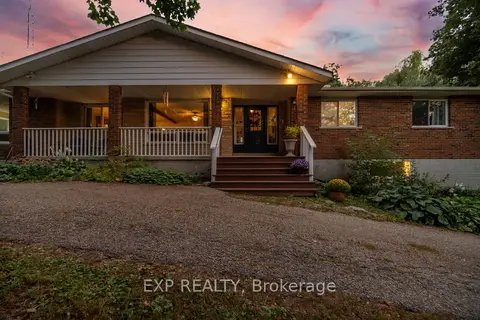
$1,249,900
3+3 bd4 ba10 pk2000-2500 ft²
14367 Trafalgar Road N
1049 - Rural Halton Hills, Halton Hills
Detached · MLS® W13806258 · EXP REALTY
$1,349,000
4 bd2 ba12 pk1100-1500 ft²
10654 WINSTON CHURCHILL Boulevard
1049 - Rural Halton Hills, Halton Hills
Detached · MLS® W13807980 · RE/MAX GOLD REALTY INC.
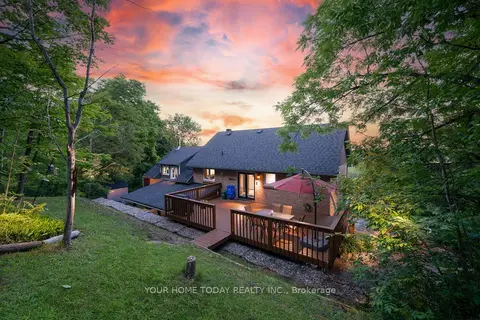
$1,360,000
3+2 bd4 ba12 pk3000-3500 ft²
15585 Clayhill Road
1049 - Rural Halton Hills, Halton Hills
Detached · MLS® W13862490 · YOUR HOME TODAY REALTY INC.