12497 Regional Road 25
1049 - Rural Halton Hills, Halton Hills, L7J 2M1
$1,299,000
- 3+2 bedrooms
- 3 bathrooms
- 11 parking
- 1100-1500 sq ft
Listed 80 days ago · MLS® W13629140
About this home
Welcome to this beautifully upgraded 3+2 bedroom bungalow situated on approximately 2.8 acres, offering the perfect blend of country living and modern comfort. Featuring upgraded flooring, fresh paint, new tile flooring, a refreshed kitchen with painted cabinets, granite countertops, and two renovated full bathrooms on the main level. The finished basement offers a spacious recreation room, two bedrooms, and a full bath. Enjoy year-round comfort with geothermal heating and cooling, a winterized sunroom, new water filtration system, sprinkler system, and a private backyard oasis complete with an inground pool, pool house, deck, and a poolside wood-fired pizza oven. Roof replaced in 2020. Move-in ready and loaded with thoughtful upgrades.
Details
- Type
- Detached
- Style
- Bungalow
- Age
- 51-99 years
- Size
- 1100-1500 sq ft
- Lot
- 500 × 249.7 ft
- Basement
- Finished
- Garage
- Detached
- Kitchens
- 1
- Property tax
- $5,981 (2026)
- Neighbourhood
- 1049 - Rural Halton Hills
- Municipality
- Halton Hills
- Price per sq ft
- $999 (19% above detached houses in 1049 - Rural Halton Hills, $838)
Interior
- Bedrooms
- 3 above ground + 2 below
- Bathrooms
- 1 × 3-piece (main), 1 × 3-piece (main), 1 × 3-piece (basement)
- Rooms
- 5 above ground + 3 below
- Family room or den
- No
- Fireplace
- Electric
- Features
- Carpet Free, Countertop Range, Primary Bedroom - Main Floor, Storage, Water Heater, Water Softener
Heating, cooling and services
- Heating
- Forced Air, Ground Source
- Air conditioning
- Central Air
- Water and sewer
- Septic
Building and exterior
- Style
- Bungalow
- Exterior
- Brick
- Roof
- Asphalt Shingle
- Foundation
- Block
- Age
- 51-99 years
- Faces
- East
- Pool
- Inground
- Outdoor
- Backs On Green Belt, Deck, Privacy, Additional Garage(s), Gazebo, Storage
Parking
- Garage spaces
- 1
- Total parking
- 11
- Driveway and parking
- Private
Lot
- Size
- 500 × 249.7 ft
More
- Possession
- TBD
- Nearby
- Greenbelt/Conservation
- Cross street
- Hwy 25 & 22 Side Rd
Rooms
| Room | Level | Size | Features |
|---|---|---|---|
| Bedroom | Basement | 3.77 × 3.26 m (12'4" × 10'8") | Vinyl Floor |
| Sunroom | Main | 5.79 × 4.9 m (19' × 16'1") | Vinyl Floor |
| Dining Room | Main | 3.77 × 3.26 m (12'4" × 10'8") | Hardwood Floor |
| Bathroom | Basement | 2 × 1.85 m (6'7" × 6'1") | Ceramic Floor |
| Living Room | Main | 5.3 × 3.84 m (17'5" × 12'7") | Hardwood Floor |
| Bedroom 3 | Main | 3.2 × 2 m (10'6" × 6'7") | Laminate |
| Recreation | Basement | Vinyl Floor | |
| Kitchen | Main | 3.71 × 3.56 m (12'2" × 11'8") | Ceramic Floor |
| Primary Bedroom | Main | 3.87 × 3.26 m (12'8" × 10'8") | Laminate |
| Bedroom | Basement | 3.84 × 3 m (12'7" × 9'10") | Vinyl Floor |
| Bedroom 2 | Main | 3.84 × 3 m (12'7" × 9'10") | Laminate |
History of this address
2 earlier listings at this address, with sold and leased prices. Create a free account or sign in to see them.
Listed by RE/MAX REAL ESTATE CENTRE INC..
Listing information provided by PropTx Innovations Inc. and TRREB; deemed reliable but not guaranteed accurate by PropTx.
Similar homes nearby
See more in Halton Hills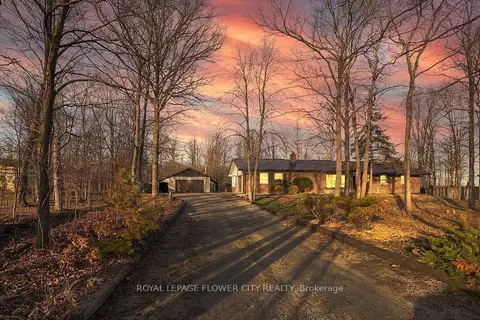 New
$1,299,000
3 bd2 ba10 pk1500-2000 ft²
8449 Eigth Line
1049 - Rural Halton Hills, Halton Hills
Att/Row/Townhouse · MLS® W14099690 · ROYAL LEPAGE FLOWER CITY REALTY
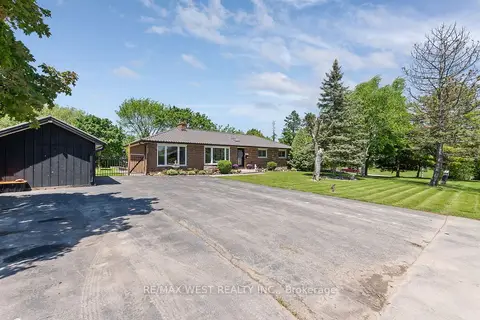
$1,299,900
Reduced $100,000
3+1 bd3 ba6 pk1500-2000 ft²
16731 Leslie Hill Road
1049 - Rural Halton Hills, Halton Hills
Detached · MLS® W13225298 · RE/MAX WEST REALTY INC.
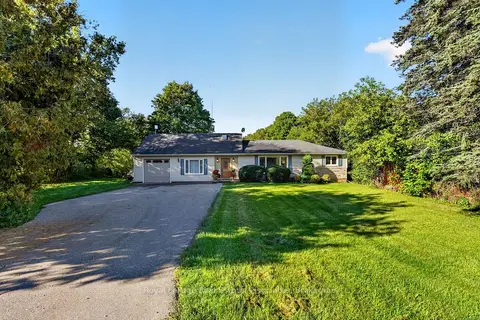
$1,299,990
2+1 bd3 ba5 pk1500-2000 ft²
13086 Winston Churchill Boulevard
1049 - Rural Halton Hills, Halton Hills
Detached · MLS® W13788558 · Royal LePage Real Estate Associates
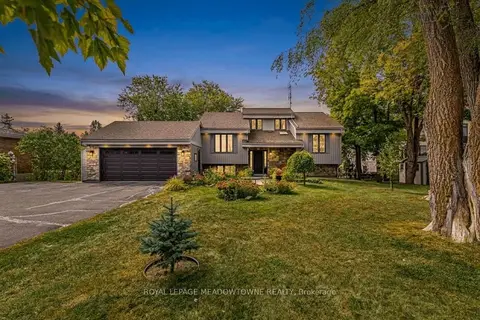
$1,325,000
3+1 bd2 ba12 pk700-1100 ft²
8388 Ninth Line
1049 - Rural Halton Hills, Halton Hills
Detached · MLS® W13838410 · ROYAL LEPAGE MEADOWTOWNE REALTY
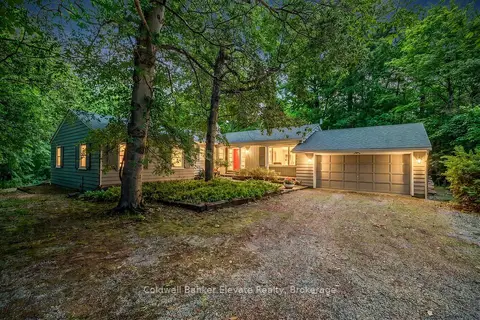
$1,259,000
4+1 bd3 ba12 pk2000-2500 ft²
9761 Eighth Line
1049 - Rural Halton Hills, Halton Hills
Rural Residential · MLS® W13830542 · Coldwell Banker Elevate Realty
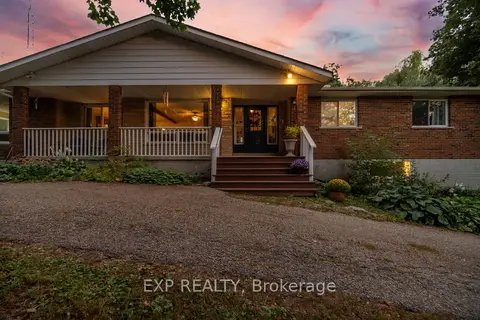
$1,249,900
3+3 bd4 ba10 pk2000-2500 ft²
14367 Trafalgar Road N
1049 - Rural Halton Hills, Halton Hills
Detached · MLS® W13806258 · EXP REALTY
$1,349,000
4 bd2 ba12 pk1100-1500 ft²
10654 WINSTON CHURCHILL Boulevard
1049 - Rural Halton Hills, Halton Hills
Detached · MLS® W13807980 · RE/MAX GOLD REALTY INC.
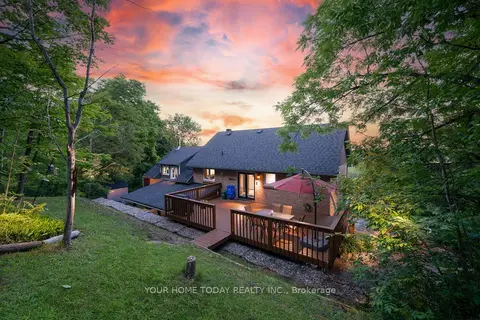
$1,360,000
3+2 bd4 ba12 pk3000-3500 ft²
15585 Clayhill Road
1049 - Rural Halton Hills, Halton Hills
Detached · MLS® W13862490 · YOUR HOME TODAY REALTY INC.