14367 Trafalgar Road N
1049 - Rural Halton Hills, Halton Hills, N0B 1H0
$1,249,900
- 3+3 bedrooms
- 4 bathrooms
- 10 parking
- 2000-2500 sq ft
Listed 31 days ago · MLS® W13806258
About this home
Welcome to a truly special bungalow tucked away on an impressive 149 x 162 ft lot in the charming community of Ballinafad. Set well back from Trafalgar Road, this spacious home offers the peaceful feeling of rural living while keeping Georgetown and Erin just minutes away - giving you the best of both worlds. With almost 5,000 sq. ft. of finished living space, there is room here for everyone and every occasion. The main level features 3 bedrooms, 3 bathrooms, a generous eat-in kitchen and a beautiful deck overlooking the property. The primary suite is a wonderful retreat, complete with a large, beautifully updated ensuite. Two wood-burning fireplaces throughout the home add warmth and character. Downstairs, the possibilities are exciting. A separate entrance leads to a full second kitchen, 3 additional bedrooms and a bathroom, creating an ideal setup for an in-law suite, extended family, multi-generational living or potential rental income. Step outside and enjoy the privacy of this expansive property, complete with an above-ground pool, a chicken coop, plenty of green space, a creek at the rear and parking for up to 10 vehicles. Whether you're hosting summer gatherings, relaxing on the deck or simply enjoying the space and serenity around you, this home offers a lifestyle that is hard to replicate. Come discover why this Ballinafad property is more than just a house - it's a place to settle in, spread out and truly enjoy home.
Details
- Type
- Detached
- Style
- Bungalow
- Size
- 2000-2500 sq ft
- Lot
- 149 × 162 ft
- Basement
- Finished, Separate Entrance, Apartment, Finished with Walk-Out, Full, Walk-Out
- Garage
- None
- Kitchens
- 2
- Property tax
- $5,988 (2025)
- Neighbourhood
- 1049 - Rural Halton Hills
- Municipality
- Halton Hills
- Price per sq ft
- $556 (34% below detached houses in 1049 - Rural Halton Hills, $838)
Interior
- Bedrooms
- 3 above ground + 3 below
- Bathrooms
- 2 × 4-piece (main), 1 × 2-piece (main), 1 × 3-piece (lower)
- Rooms
- 25 above ground
- Family room or den
- Yes
- Fireplace
- Wood
- Features
- In-Law Capability, Primary Bedroom - Main Floor, Propane Tank
Heating, cooling and services
- Heating
- Forced Air, Propane
- Water and sewer
- Septic
Building and exterior
- Style
- Bungalow
- Exterior
- Brick
- Roof
- Asphalt Shingle
- Foundation
- Concrete Block
- Faces
- East
- Pool
- Above Ground
- Outdoor
- Garden Shed
Parking
- Total parking
- 10
- Driveway and parking
- Private
Lot
- Size
- 149 × 162 ft (irregular)
More
- Possession
- TBA
- Nearby
- Greenbelt/Conservation, Place Of Worship, River/Stream, Wooded/Treed, Fenced Yard
- Cross street
- Trafalgar Rd/Halton-Erin Rd
Rooms
| Room | Level | Size | Features |
|---|---|---|---|
| Living Room | Main | 5.3 × 3.83 m (17'5" × 12'7") | Hardwood Floor |
| Foyer | Main | 4.53 × 2.37 m (14'10" × 7'9") | Tile Floor, Hardwood Floor, Large Closet |
| Dining Room | Main | 4.6 × 3.15 m (15'1" × 10'4") | Hardwood Floor |
| Living Room | Main | 5.14 × 3.66 m (16'10" × 12') | Hardwood Floor, Large Window |
| Kitchen | Main | 3.81 × 4.36 m (12'6" × 14'4") | Centre Island |
| Dining Room | Main | 4.53 × 3.22 m (14'10" × 10'7") | Hardwood Floor, Window |
| Great Room | Main | 5.04 × 3.86 m (16'6" × 12'8") | Hardwood Floor, Fireplace, W/O To Deck |
| Kitchen | Main | 4.62 × 3.83 m (15'2" × 12'7") | Tile Floor, Centre Island, Window |
| Family Room | Main | 6.76 × 5.63 m (22'2" × 18'6") | Hardwood Floor |
| Family Room | Main | 6.65 × 5.52 m (21'10" × 18'1") | Hardwood Floor, Window |
| Primary Bedroom | Main | 4.4 × 4.1 m (14'5" × 13'5") | Hardwood Floor, 3 Pc Ensuite, Crown Moulding |
| Laundry | Main | 2.41 × 2.32 m (7'11" × 7'7") | Tile Floor, Window |
| Bedroom 2 | Main | 4.11 × 3.44 m (13'6" × 11'3") | Hardwood Floor |
| Bathroom | Main | 1.28 × 1.14 m (4'2" × 3'9") | Tile Floor, 2 Pc Bath, Window |
| Bedroom 3 | Main | 4.11 × 3.12 m (13'6" × 10'3") | Hardwood Floor |
| Great Room | Main | 4.93 × 3.83 m (16'2" × 12'7") | Hardwood Floor, Window Floor to Ceiling, W/O To Patio |
| Bedroom 4 | Basement | 4.94 × 4.25 m (16'2" × 13'11") | Walk-In Closet(s), Pot Lights, Laminate |
| Bathroom | Main | 2.86 × 1.49 m (9'5" × 4'11") | Vinyl Floor, 4 Pc Bath |
| Bedroom 5 | Basement | 3.51 × 4.42 m (11'6" × 14'6") | Laminate |
| Primary Bedroom | Main | 4.44 × 4.07 m (14'7" × 13'4") | Hardwood Floor, 4 Pc Ensuite, Window |
| Exercise Room | Basement | 3.76 × 2.7 m (12'4" × 8'10") | Laminate |
| Bathroom | Main | 2.86 × 2.84 m (9'5" × 9'4") | Tile Floor, 4 Pc Ensuite, Window |
| Living Room | Basement | 8.48 × 4.93 m (27'10" × 16'2") | Fireplace, Combined w/Dining, Combined w/Kitchen |
| Bedroom 2 | Main | 4.09 × 3.23 m (13'5" × 10'7") | Hardwood Floor, Window |
| Bedroom 3 | Main | 4.09 × 3.15 m (13'5" × 10'4") | Hardwood Floor, Window |
| Foyer | Lower | 2.17 × 1 m (7'1" × 3'3") | Tile Floor, Double Doors |
| Dining Room | Lower | 6.39 × 2.66 m (21' × 8'9") | Laminate, Pot Lights, W/O To Patio |
| Living Room | Lower | 5.35 × 5.19 m (17'7" × 17') | Laminate, Stone Fireplace, Window |
| Kitchen | Lower | 4.48 × 3.95 m (14'8" × 13') | Tile Floor, Large Window, Stainless Steel Appl |
| Pantry | Lower | 2.68 × 2.56 m (8'10" × 8'5") | Laminate |
| Bathroom | Lower | 2.84 × 2.26 m (9'4" × 7'5") | Laminate, 3 Pc Bath |
| Laundry | Lower | 4.48 × 3.67 m (14'8" × 12') | Vinyl Floor |
| Recreation | Lower | 6.01 × 3.73 m (19'9" × 12'3") | Laminate, Pot Lights |
| Bedroom 4 | Lower | 4.69 × 4.44 m (15'5" × 14'7") | Laminate, Window, Pot Lights |
| Bedroom 5 | Lower | 4.36 × 2.81 m (14'4" × 9'3") | Laminate |
| Bedroom | Lower | 6.35 × 4.28 m (20'10" × 14'1") | Laminate |
History of this address
3 earlier listings at this address, with sold and leased prices. Create a free account or sign in to see them.
Listed by EXP REALTY.
Listing information provided by PropTx Innovations Inc. and TRREB; deemed reliable but not guaranteed accurate by PropTx.
Similar homes nearby
See more in Halton Hills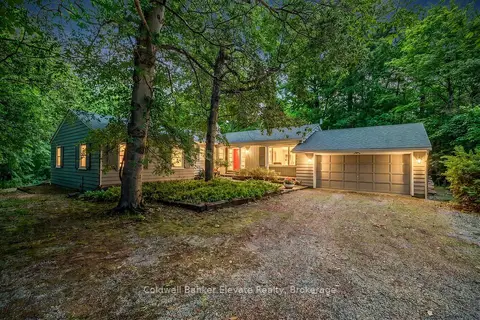
$1,259,000
4+1 bd3 ba12 pk2000-2500 ft²
9761 Eighth Line
1049 - Rural Halton Hills, Halton Hills
Rural Residential · MLS® W13830542 · Coldwell Banker Elevate Realty
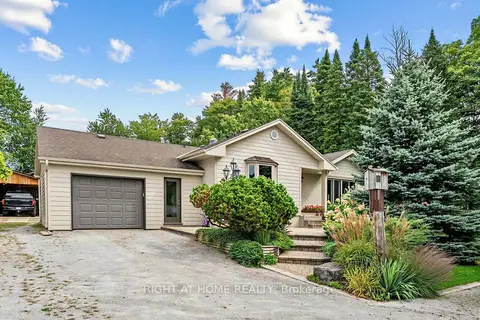
$1,225,000
2+1 bd3 ba15 pk1100-1500 ft²
9249 Sixth Line
1049 - Rural Halton Hills, Halton Hills
Detached · MLS® W13789486 · RIGHT AT HOME REALTY
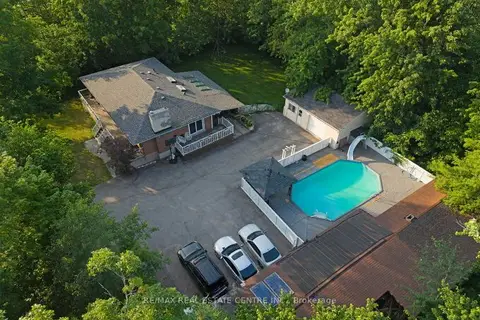
$1,299,000
3+2 bd3 ba11 pk1100-1500 ft²
12497 Regional Road 25
1049 - Rural Halton Hills, Halton Hills
Detached · MLS® W13629140 · RE/MAX REAL ESTATE CENTRE INC.
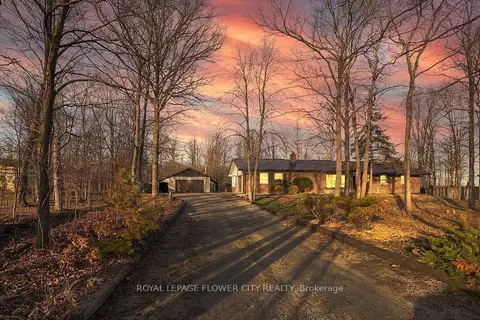 New
$1,299,000
3 bd2 ba10 pk1500-2000 ft²
8449 Eigth Line
1049 - Rural Halton Hills, Halton Hills
Att/Row/Townhouse · MLS® W14099690 · ROYAL LEPAGE FLOWER CITY REALTY
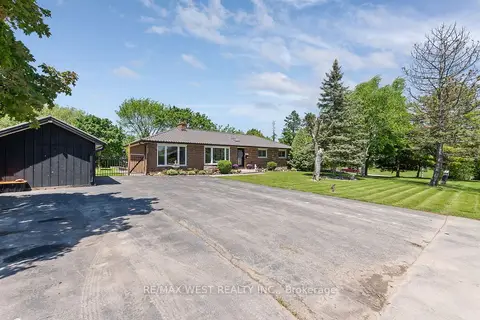
$1,299,900
Reduced $100,000
3+1 bd3 ba6 pk1500-2000 ft²
16731 Leslie Hill Road
1049 - Rural Halton Hills, Halton Hills
Detached · MLS® W13225298 · RE/MAX WEST REALTY INC.
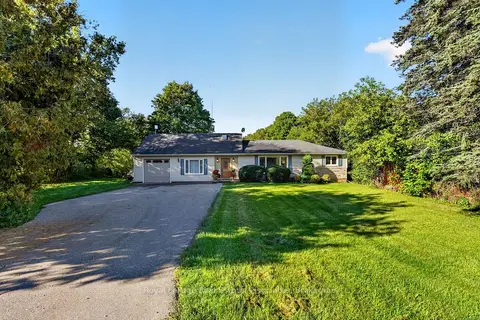
$1,299,990
2+1 bd3 ba5 pk1500-2000 ft²
13086 Winston Churchill Boulevard
1049 - Rural Halton Hills, Halton Hills
Detached · MLS® W13788558 · Royal LePage Real Estate Associates
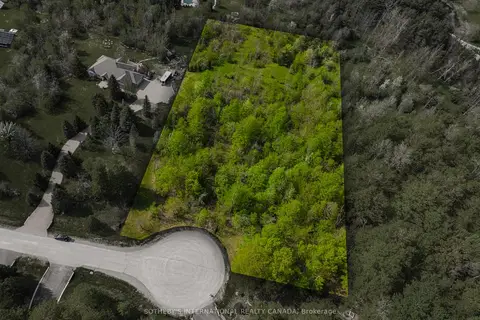
$1,188,000
0 bd0 ba
15 Morgan Drive
1049 - Rural Halton Hills, Halton Hills
Vacant Land · MLS® W13425296 · SOTHEBY'S INTERNATIONAL REALTY CANADA
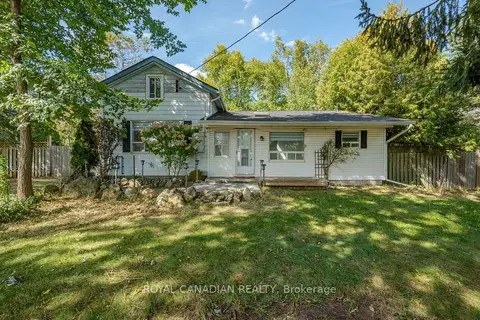
$1,174,900
3 bd1 ba6 pk1100-1500 ft²
9775 Highway 7
1049 - Rural Halton Hills, Halton Hills
Detached · MLS® W13839350 · ROYAL CANADIAN REALTY