9249 Sixth Line
1049 - Rural Halton Hills, Halton Hills, L7G 4S6
$1,225,000
- 2+1 bedrooms
- 3 bathrooms
- 15 parking
- 1100-1500 sq ft
Listed 34 days ago · MLS® W13789486
About this home
Looking to move out of the city? Dreaming of owning a piece of the country while still being just minutes to town? Look no further! This sprawling bungalow in desirable Halton Hills, set on an impressive 3/4 acre lot offers the perfect blend of peaceful country living and commuter convenience. Beautifully renovated and truly immaculate, this 3-bedroom, 3-bathroom home is a wonderful combination of comfort, style and functionality. Pride of ownership is evident throughout, with bright and inviting living spaces, thoughtful updates and meticulous care inside and out. Move-in ready and waiting for you to simply unpack and enjoy!Step outside and discover your own private retreat. The beautifully landscaped grounds, mature trees and expansive backyard offer plenty of room to relax, entertain, garden and enjoy the outdoors. Gather around the bonfire and roast marshmallows, grow your own vegetables, let the kids or pets play, or simply unwind with a glass of wine surrounded by peaceful, treed surroundings. There is even room to add a pool without losing valuable yard space! Let your imagination run wild and create the backyard oasis you've always dreamed of. The spacious workshop is a standout feature and offers endless possibilities for hobbyists, tradespeople or anyone needing additional workspace. Transform it into the ultimate man cave, she-shed, home gym, hobby studio, private office, entertainment space or personal retreat. The separate shed provides additional storage. With its generous lot, beautiful landscaping, versatile workshop, renovated interior and tranquil setting, this property offers a rare opportunity to enjoy space, privacy and modern comfort without giving up convenience. Forget the cottage, your peaceful escape is right here! Say good bye to the hustle and bustle of the city and come home to your own piece of paradise. This is your "Home Sweet Home".
Details
- Type
- Detached
- Style
- Bungalow
- Size
- 1100-1500 sq ft
- Lot
- 115.55 × 289.04 ft
- Basement
- Finished
- Garage
- Attached
- Kitchens
- 1
- Property tax
- $5,905 (2025)
- Neighbourhood
- 1049 - Rural Halton Hills
- Municipality
- Halton Hills
- Price per sq ft
- $942 (12% above detached houses in 1049 - Rural Halton Hills, $838)
Interior
- Bedrooms
- 2 above ground + 1 below
- Bathrooms
- 1 × 7-piece (main), 1 × 4-piece (main), 1 × 3-piece (lower)
- Rooms
- 11 above ground
- Family room or den
- No
- Fireplace
- No
- Features
- Central Vacuum, Propane Tank, Water Heater Owned
Heating, cooling and services
- Heating
- Forced Air, Propane
- Air conditioning
- Central Air
- Water and sewer
- Septic
Building and exterior
- Style
- Bungalow
- Exterior
- Aluminum Siding, Brick
- Roof
- Asphalt Shingle
- Foundation
- Concrete Block
- Faces
- West
- Outdoor
- Workshop, Shed
Parking
- Garage spaces
- 1
- Total parking
- 15
Lot
- Size
- 115.55 × 289.04 ft
- Acreage
- .50-1.99
More
- Possession
- TBA
- Nearby
- Wooded/Treed, School Bus Route
- Cross street
- SIXTH LINE & 5 SIDE RD
Rooms
| Room | Level | Size | Features |
|---|---|---|---|
| Living Room | Main | 5.8 × 4 m (19' × 13'1") | Hardwood Floor, Combined w/Dining, Crown Moulding |
| Dining Room | Main | 5.8 × 4 m (19' × 13'1") | Hardwood Floor, Combined w/Living, Open Concept |
| Kitchen | Main | 4.55 × 3.3 m (14'11" × 10'10") | Pot Lights, Bay Window, Granite Counters |
| Primary Bedroom | Main | 3.55 × 3.45 m (11'8" × 11'4") | Hardwood Floor, 7 Pc Ensuite, Bay Window |
| Bathroom | Main | 3.68 × 2.5 m (12'1" × 8'2") | 7 Pc Ensuite, Renovated, B/I Vanity |
| Bedroom 2 | Main | 3.55 × 3.2 m (11'8" × 10'6") | Hardwood Floor, 4 Pc Bath, Double Closet |
| Bathroom | Main | 2.85 × 2.15 m (9'4" × 7'1") | 4 Pc Bath, Tile Floor, Separate Shower |
| Laundry | Main | 3 × 1.75 m (9'10" × 5'9") | Window, Tile Floor, Pot Lights |
| Recreation | Lower | 7.5 × 5.9 m (24'7" × 19'4") | Pot Lights, Open Concept, California Shutters |
| Bedroom 3 | Lower | 3.9 × 4 m (12'10" × 13'1") | Hardwood Floor, Large Window, Large Closet |
| Bathroom | Lower | 2.8 × 1.45 m (9'2" × 4'9") | Tile Floor, Separate Shower, Crown Moulding |
History of this address
5 earlier listings at this address, with sold and leased prices. Create a free account or sign in to see them.
Location
Location is approximate. See nearby homes on the map
Recent sales nearby
See what similar homes within 1 km sold for in the last year. Create a free account or sign in to see them.
The neighbourhood
Getting around Car-dependent
- 🚆 Milton GO7.5 km
Within a 10-minute walk: no grocery stores, 0 cafés and restaurants, 0 parks.
Schools nearby
Elementary
- Pineview Public School
EQAO: Gr 3 reading 69%, math 62%2.1 km
EQAO: share of students meeting the provincial standard (2024–25). Ontario average: Gr 6 reading 86%, math 51%; Gr 9 math 55%; literacy test 83%.
Closest schools, not school zones. Check which school serves this address with the school board before relying on it.
Who lives here postal area L7G
- Owners / renters
- 86% / 14%
- Median household income
- $132,000
- Average age
- 41
- Children under 15
- 17%
- Homes
- 71% detached, 4% high-rise
- Commute by transit
- 1%
- Population
- 48,051
Languages spoken most at home besides English: Punjabi (Panjabi) 0.9%, Polish 0.8%, Croatian 0.5%, Spanish 0.5%.
Flood and conservation No mapped hazard
Not inside a mapped flood plain or regulated area.
Screening maps only. Ask the conservation authority for a property inquiry before relying on this.
Safety
Crime Severity Index for Halton Region (Oakville/Burlington) police: 31 vs 57 for Ontario (2025).
Police-reported figures for the whole police service area, not this street. Rates use the area’s resident population.
Distances are approximate. Places © OpenStreetMap contributors. Neighbourhood figures: Statistics Canada, 2021 Census. School results: EQAO via Ontario Data Catalogue (Open Government Licence – Ontario). Crime Severity Index: Statistics Canada.
Living here
Commute
To Union Station (downtown Toronto): 42 km. Transit times · Driving times
Noise Nothing major nearby
No highway within 500 m, rail line within 300 m, or airport flight path nearby.
Distances from the map, not noise measurements. Visit at rush hour to judge for yourself.
Internet High-speed
50/10 Mbps or faster available here by cable, fibre or DSL (the federal high-speed target).
From the federal broadband map. Check exact speeds and providers for the address.
Roads, rail, airports and planned stations © OpenStreetMap contributors. Internet: Innovation, Science and Economic Development Canada, National Broadband Data.
Listed by RIGHT AT HOME REALTY.
Listing information provided by PropTx Innovations Inc. and TRREB; deemed reliable but not guaranteed accurate by PropTx.
Similar homes nearby
See more in Halton Hills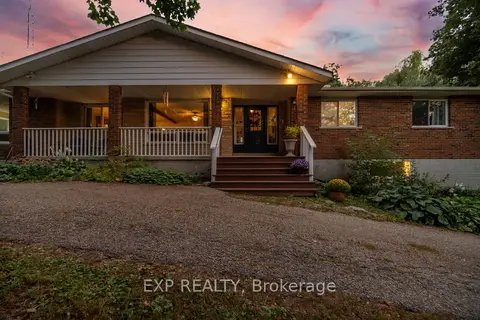
$1,249,900
3+3 bd4 ba10 pk2000-2500 ft²
14367 Trafalgar Road N
1049 - Rural Halton Hills, Halton Hills
Detached · MLS® W13806258 · EXP REALTY
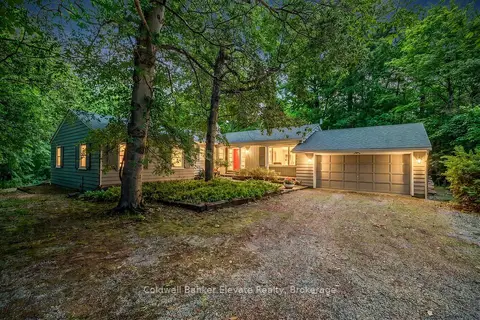
$1,259,000
4+1 bd3 ba12 pk2000-2500 ft²
9761 Eighth Line
1049 - Rural Halton Hills, Halton Hills
Rural Residential · MLS® W13830542 · Coldwell Banker Elevate Realty
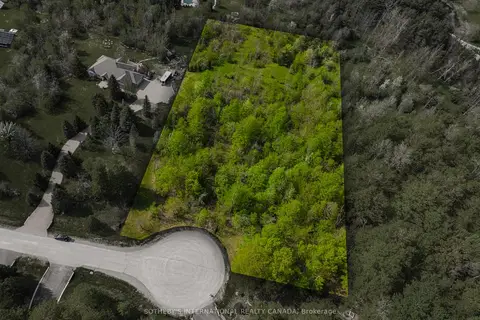
$1,188,000
0 bd0 ba
15 Morgan Drive
1049 - Rural Halton Hills, Halton Hills
Vacant Land · MLS® W13425296 · SOTHEBY'S INTERNATIONAL REALTY CANADA
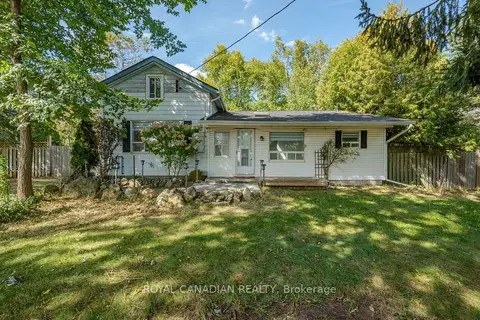
$1,174,900
3 bd1 ba6 pk1100-1500 ft²
9775 Highway 7
1049 - Rural Halton Hills, Halton Hills
Detached · MLS® W13839350 · ROYAL CANADIAN REALTY
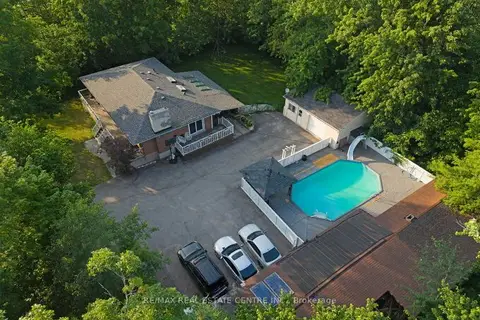
$1,299,000
3+2 bd3 ba11 pk1100-1500 ft²
12497 Regional Road 25
1049 - Rural Halton Hills, Halton Hills
Detached · MLS® W13629140 · RE/MAX REAL ESTATE CENTRE INC.
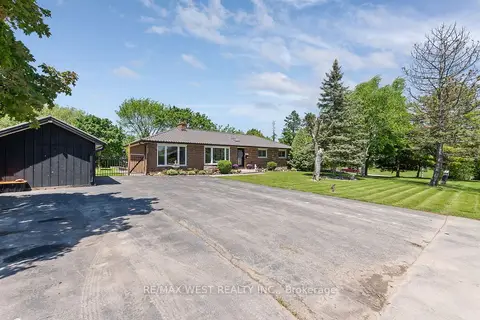
$1,299,900
Reduced $100,000
3+1 bd3 ba6 pk1500-2000 ft²
16731 Leslie Hill Road
1049 - Rural Halton Hills, Halton Hills
Detached · MLS® W13225298 · RE/MAX WEST REALTY INC.
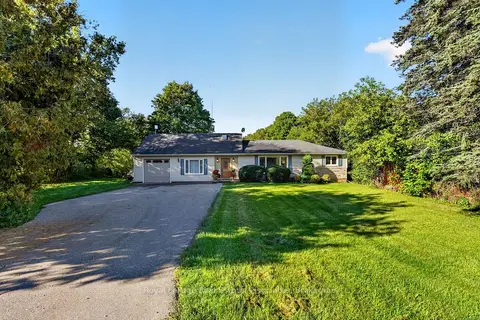
$1,299,990
2+1 bd3 ba5 pk1500-2000 ft²
13086 Winston Churchill Boulevard
1049 - Rural Halton Hills, Halton Hills
Detached · MLS® W13788558 · Royal LePage Real Estate Associates
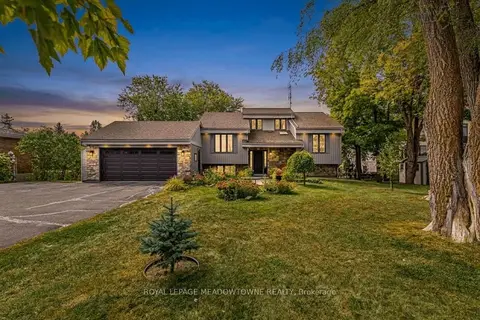
$1,325,000
3+1 bd2 ba12 pk700-1100 ft²
8388 Ninth Line
1049 - Rural Halton Hills, Halton Hills
Detached · MLS® W13838410 · ROYAL LEPAGE MEADOWTOWNE REALTY