14 Colborne Street
Thornhill, Markham, L3T 1Z6
$1,298,000
- 4 bedrooms
- 2 bathrooms
- 4 parking
- 1500-2000 sq ft
Listed 98 days ago · MLS® N13560114
About this home
For those drawn to the uncommon and inspired by history, art, and homes with soul, the Red Cottage offers something truly extraordinary. More than a residence, it is a living connection to Thornhill's storied past. A place where heritage, creativity, and individuality intersect.Nestled within Thornhill's treasured heritage district, this enchanting home is surrounded by tree-lined streets, picket fences, and lovingly preserved century residences that reflect a village dating back to the late 1700s. Once home to artists and landscapes that inspired members of the Group of Seven, Thornhill continues to attract those who value authenticity and the beauty of a life less ordinary.The Red Cottage itself seamlessly blends cozy heritage charm with thoughtful modern updates, creating warm and inviting spaces that honour its history while embracing contemporary living. Far removed from the predictable and cookie-cutter, this is a rare opportunity for buyers with a quirky sensibility and an appreciation for character, craftsmanship, and timeless design. Its versatile layout welcomes a variety of lifestyles, offering two bedrooms and a bathroom on the upper level, complemented by a main-floor bedroom and bathroom, as well as a flexible den ideal for welcoming guests, working from home, or creating the artist's studio you have always imagined.This is more than home ownership, it is an invitation to become part of Thornhill's living history, to embrace a community shaped by generations, and to enjoy a home as unique as those who will cherish it. Don't simply admire the past, live in it, celebrate it, and make it your own.
Details
- Type
- Detached
- Style
- 1 1/2 Storey
- Size
- 1500-2000 sq ft
- Lot
- 90 × 62 ft
- Basement
- Crawl Space
- Garage
- Detached
- Kitchens
- 1
- Property tax
- $7,335 (2026)
- Neighbourhood
- Thornhill
- Municipality
- Markham
- Price per sq ft
- $742 (19% below detached houses in Thornhill, $914)
Interior
- Bedrooms
- 4 above ground
- Bathrooms
- 1 × 3-piece (ground), 1 × 3-piece (second)
- Rooms
- 8 above ground
- Family room or den
- Yes
- Fireplace
- No
- Features
- Primary Bedroom - Main Floor, On Demand Water Heater, Auto Garage Door Remote
Heating, cooling and services
- Heating
- Forced Air, Gas
- Air conditioning
- Central Air
- Water and sewer
- Sewer
Building and exterior
- Style
- 1 1/2 Storey
- Exterior
- Wood
- Roof
- Cedar, Shingles
- Foundation
- Perimeter Wall, Slab, Concrete
- Faces
- North
- Outdoor
- Landscaped, Privacy
Parking
- Garage spaces
- 2
- Total parking
- 4
- Driveway and parking
- Private Double
Lot
- Size
- 90 × 62 ft
More
- Possession
- 60-90
- Nearby
- Fenced Yard, Library, Public Transit, Golf, Cul de Sac/Dead End, Place Of Worship
- Cross street
- Yonge / Colborne
Rooms
| Room | Level | Size | Features |
|---|---|---|---|
| Living Room | Ground | 5.36 × 3.5 m (17'7" × 11'6") | Combined w/Dining |
| Dining Room | Ground | 5.36 × 3.5 m (17'7" × 11'6") | Combined w/Living, Overlooks Garden, B/I Shelves |
| Kitchen | Ground | 5.43 × 2.43 m (17'10" × 8') | Ceramic Floor, W/O To Deck |
| Family Room | Ground | 4.57 × 4.14 m (15' × 13'7") | Broadloom |
| Den | Ground | 2.59 × 2.74 m (8'6" × 9') | Broadloom |
| Bedroom | Ground | 2.59 × 2.74 m (8'6" × 9') | Broadloom |
| Bedroom | Second | 4.87 × 4.26 m (16' × 14') | Hardwood Floor |
| Bedroom | Second | 4.26 × 4.26 m (14' × 14') | Hardwood Floor |
History of this address
5 earlier listings at this address, with sold and leased prices. Create a free account or sign in to see them.
Listed by KELLER WILLIAMS REALTY CENTRES.
Listing information provided by PropTx Innovations Inc. and TRREB; deemed reliable but not guaranteed accurate by PropTx.
Similar homes nearby
See more in Markham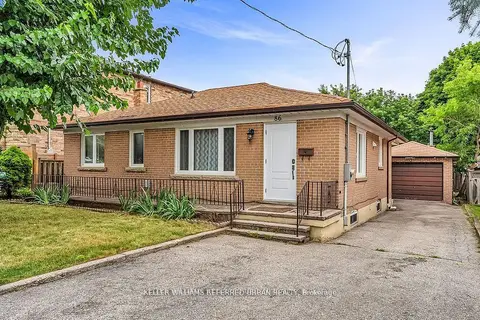
$1,299,000
Reduced $51,000
3+3 bd3 ba4 pk1100-1500 ft²
86 Morgan Avenue
Thornhill, Markham
Detached · MLS® N13587388 · KELLER WILLIAMS REFERRED URBAN REALTY
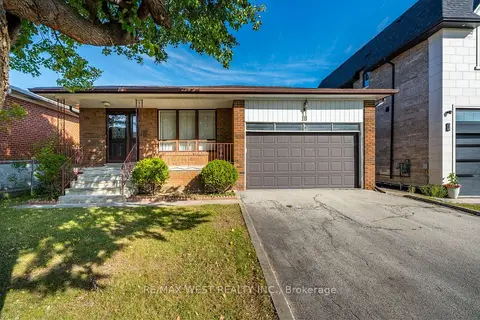
$1,350,000
3+2 bd2 ba6 pk1100-1500 ft²
18 Pheasant Valley Court
Thornhill, Markham
Detached · MLS® N13824068 · RE/MAX WEST REALTY INC.
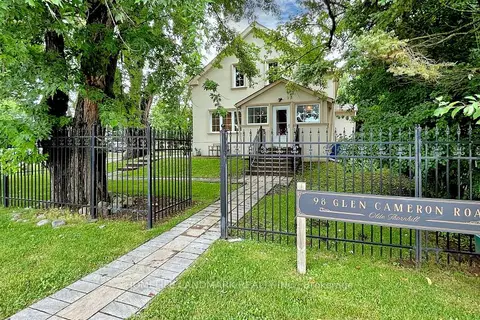
$1,198,000
3+1 bd3 ba4 pk1100-1500 ft²
98 Glen Cameron Road
Thornhill, Markham
Detached · MLS® N13594148 · HOMELIFE LANDMARK REALTY INC.
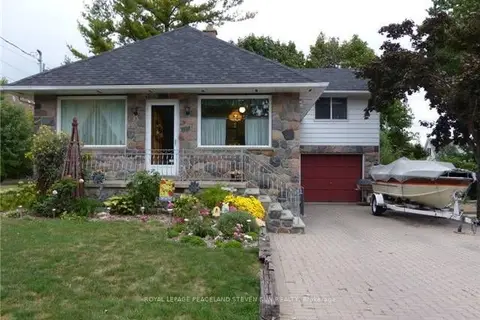
$1,188,000
Reduced $70,000
3+1 bd2 ba7 pk1100-1500 ft²
34 Morgan Avenue
Thornhill, Markham
Detached · MLS® N13586644 · ROYAL LEPAGE PEACELAND STEVEN SUN REALTY
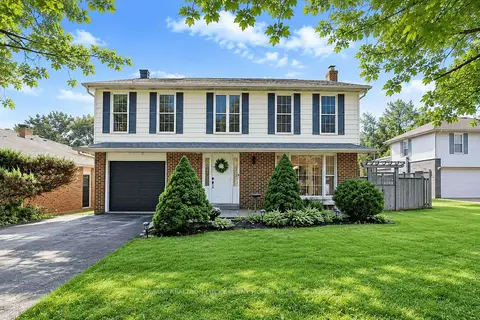
$1,298,000
4 bd4 ba5 pk1500-2000 ft²
38 Walkerton Drive
Bullock, Markham
Detached · MLS® N13714134 · RE/MAX REALTRON LUCKY PENNY HOMES REALTY
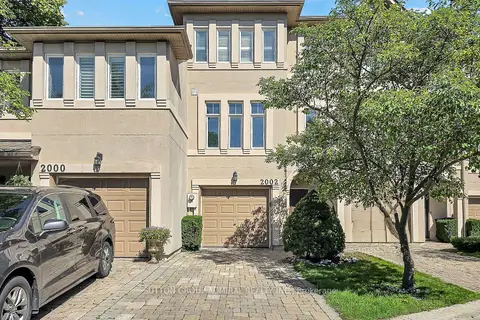
$1,298,000
3 bd3 ba2 pk2000-2500 ft²
2002 John Street
Bayview Fairway-Bayview Country Club Estates, Markham
Att/Row/Townhouse · MLS® N13827852 · SUTTON GROUP-ADMIRAL REALTY INC.
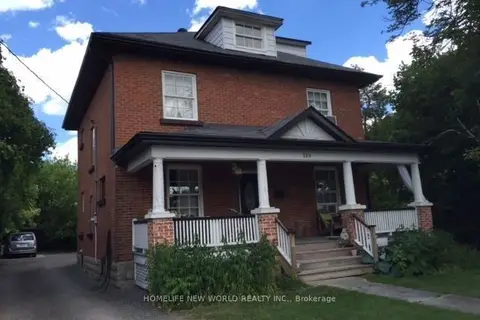
$1,299,000
5+1 bd4 ba6 pk1500-2000 ft²
269 Main Street N
Old Markham Village, Markham
Triplex · MLS® N13702342 · HOMELIFE NEW WORLD REALTY INC.
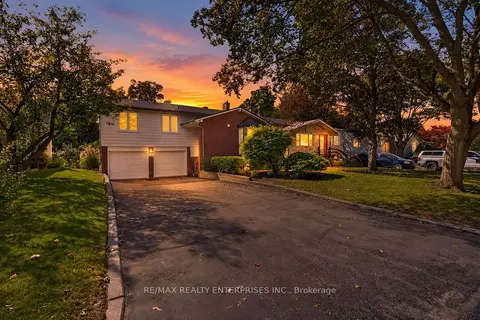
$1,299,000
3 bd2 ba8 pk1500-2000 ft²
174 Bayview Fairways Drive
Bayview Fairway-Bayview Country Club Estates, Markham
Detached · MLS® N13829620 · RE/MAX REALTY ENTERPRISES INC.