2002 John Street
Bayview Fairway-Bayview Country Club Estates, Markham, L3T 1Z1
$1,298,000
- 3 bedrooms
- 3 bathrooms
- 2 parking
- 2000-2500 sq ft
Listed 25 days ago · MLS® N13827852
About this home
Welcome to a freehold executive townhouse in an exclusive Thornhill enclave of just 9 homes. This 3-bedroom, 3-bathroom home offers 2,100 sq. ft. of thoughtful design, with family comfort in the heart of the city. Backing onto the ravine, it provides privacy, greenery, and tranquility, a rarity in urban townhouses. Homes in this complex rarely come up for sale, and this one is well maintained, with a 2014 roof, upgraded attic insulation, and a new A/C, humidifier, and hot water heater (2023 to 2025). Well-proportioned principal rooms suit families, professionals, and downsizers who want more space without giving up convenience. The living/dining area features hardwood floors, cornice mouldings, a gas fireplace, and a balcony with ravine views. The kitchen has Caesarstone counters and a backsplash, a peninsula, plenty of cabinetry, and a breakfast area. A skylight brightens the staircase, and laundry is on the upper level. The sunny south-facing primary bedroom overlooks the park and has California shutters. The ensuite offers a double sink on Caesarstone counters and a shower. Bedrooms 2 and 3 overlook the ravine, with near 11-foot ceilings. The laminate-floored family room opens to a deck overlooking the ravine. Close to German Mills Settlers Park and the Lake to Lake trails, the home is zoned for Bayview Fairways PS (9.5/10) and St. Robert Catholic HS (#1 of 742 Ontario secondary schools, 2025 Fraser Institute). Minutes to Hwy 407 and 404, with YRT transit steps away and schools, shops, supermarkets, places of worship, a community centre, and a library nearby.
Details
- Type
- Att/Row/Townhouse
- Style
- 3-Storey
- Age
- 16-30 years
- Size
- 2000-2500 sq ft
- Lot
- 6.52 × 27.9 ft
- Basement
- Finished with Walk-Out, Walk-Out
- Garage
- Attached
- Kitchens
- 1
- Property tax
- $5,557 (2026)
- Neighbourhood
- Bayview Fairway-Bayview Country Club Estates
- Municipality
- Markham
- Price per sq ft
- $577 (about the same as freehold townhouses in Markham)
Interior
- Bedrooms
- 3 above ground
- Bathrooms
- 1 × 4-piece (upper), 1 × 3-piece (upper), 1 × 2-piece (lower)
- Rooms
- 6 above ground
- Family room or den
- Yes
- Fireplace
- Yes
- Features
- Auto Garage Door Remote, Central Vacuum
Heating, cooling and services
- Heating
- Forced Air, Gas
- Air conditioning
- Central Air
- Water and sewer
- Sewer
Building and exterior
- Style
- 3-Storey
- Exterior
- Stucco (Plaster)
- Roof
- Shingles
- Age
- 16-30 years
- Faces
- North
Parking
- Garage spaces
- 1
- Total parking
- 2
Lot
- Size
- 6.52 × 27.9 m
More
- Possession
- 30//60/90
- Nearby
- Library, Place Of Worship, Public Transit, Ravine, Rec./Commun.Centre, School
- Cross street
- Leslie/John
Rooms
| Room | Level | Size | Features |
|---|---|---|---|
| Bedroom 3 | Upper | 2.43 × 3.22 m (8' × 10'7") | Overlooks Ravine, Double Closet, Broadloom |
| Family Room | Lower | 4.47 × 3.65 m (14'8" × 12') | Walk-Out, Laminate, 2 Pc Bath |
| Kitchen | Main | 3.12 × 6.45 m (10'3" × 21'2") | Eat-in Kitchen, Quartz Counter, Backsplash |
| Great Room | Main | 7.31 × 5.76 m (24' × 18'11") | Overlooks Ravine, W/O To Balcony, Hardwood Floor |
| Bedroom 2 | Upper | 3.2 × 3.81 m (10'6" × 12'6") | Overlooks Ravine, Double Closet, Broadloom |
| Primary Bedroom | Upper | 3.2 × 4.72 m (10'6" × 15'6") | 4 Pc Ensuite, Walk-In Closet(s), Broadloom |
History of this address
1 earlier listing at this address, with sold and leased prices. Create a free account or sign in to see them.
Location
Location is approximate. See nearby homes on the map
Recent sales nearby
See what similar homes within 1 km sold for in the last year. Create a free account or sign in to see them.
The neighbourhood
Getting around Car-dependent
- 🚆 Old Cummer GO3.1 km
Within a 10-minute walk: no grocery stores, 0 cafés and restaurants, 9 parks. Nearest park: Lundy Park (100 m).
Schools nearby
Elementary
- Bayview Fairways Public School
EQAO: Gr 6 reading 100%, math 91%11 min walk - German Mills Public School
EQAO: Gr 6 reading 93%, math 74%16 min walk - St. Rene Goupil-St. Luke Catholic Elementary School Catholic
EQAO: Gr 6 reading 100%, math 76%16 min walk - St. Michael Catholic Academy Catholic · Private
EQAO: Gr 6 reading 100%, math 73%17 min walk
Secondary
- St. Robert Catholic High School Catholic
EQAO: Gr 9 math 92%, literacy test 96%1.5 km - A Y Jackson Secondary School
EQAO: Gr 9 math 86%, literacy test 92%1.9 km
EQAO: share of students meeting the provincial standard (2024–25). Ontario average: Gr 6 reading 86%, math 51%; Gr 9 math 55%; literacy test 83%.
Closest schools, not school zones. Check which school serves this address with the school board before relying on it.
Who lives here postal area L3T
- Owners / renters
- 76% / 24%
- Median household income
- $95,000
- Average age
- 46
- Children under 15
- 13%
- Homes
- 42% detached, 36% high-rise
- Commute by transit
- 11%
- Population
- 50,405
Languages spoken most at home besides English: Yue (Cantonese) 8.9%, Iranian Persian 8.2%, Mandarin 7.7%, Korean 3.4%.
Flood and conservation Regulated area
This address is inside a conservation-authority regulated area (Toronto and Region Conservation Authority): near a valley, stream, shoreline or wetland, where flooding or erosion can occur. New building, additions, pools or grading usually need a permit from the authority.
Screening maps only. Ask the conservation authority for a property inquiry before relying on this.
Safety
Crime Severity Index for York Region police: 50 vs 57 for Ontario (2025).
Police-reported figures for the whole police service area, not this street. Rates use the area’s resident population.
Distances are approximate. Places © OpenStreetMap contributors. Neighbourhood figures: Statistics Canada, 2021 Census. School results: EQAO via Ontario Data Catalogue (Open Government Licence – Ontario). Flood and regulation mapping: Toronto and Region Conservation Authority open data. Crime Severity Index: Statistics Canada.
Living here
Commute
To Union Station (downtown Toronto): 20 km. Transit times · Driving times
Noise 1 source nearby
- 🚆 Rail line (York Subdivision)150 m
Distances from the map, not noise measurements. Visit at rush hour to judge for yourself.
Internet High-speed
50/10 Mbps or faster available here by cable, fibre or DSL (the federal high-speed target).
From the federal broadband map. Check exact speeds and providers for the address.
Roads, rail, airports and planned stations © OpenStreetMap contributors. Internet: Innovation, Science and Economic Development Canada, National Broadband Data.
Listed by SUTTON GROUP-ADMIRAL REALTY INC..
Listing information provided by PropTx Innovations Inc. and TRREB; deemed reliable but not guaranteed accurate by PropTx.
Similar homes nearby
See more in Markham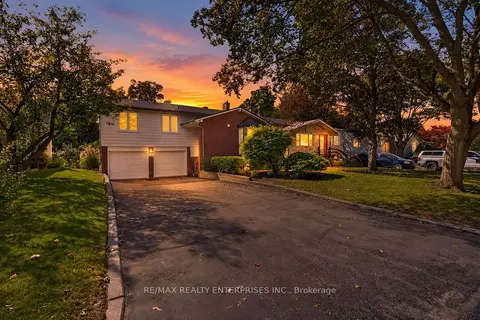
$1,299,000
3 bd2 ba8 pk1500-2000 ft²
174 Bayview Fairways Drive
Bayview Fairway-Bayview Country Club Estates, Markham
Detached · MLS® N13829620 · RE/MAX REALTY ENTERPRISES INC.
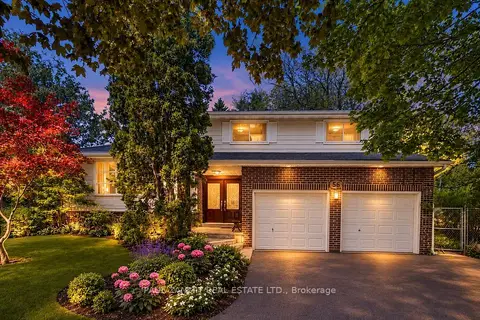
$1,399,000
4+1 bd3 ba6 pk2000-2500 ft²
56 Coral Harbour Crescent
Bayview Fairway-Bayview Country Club Estates, Markham
Detached · MLS® N13566992 · PAUL ZAMMIT REAL ESTATE LTD.
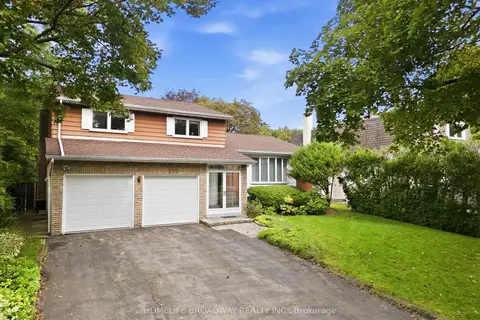
$1,399,800
4+2 bd4 ba6 pk2000-2500 ft²
212 Bayview Fairways Drive
Bayview Fairway-Bayview Country Club Estates, Markham
Detached · MLS® N13801928 · HOMELIFE BROADWAY REALTY INC.
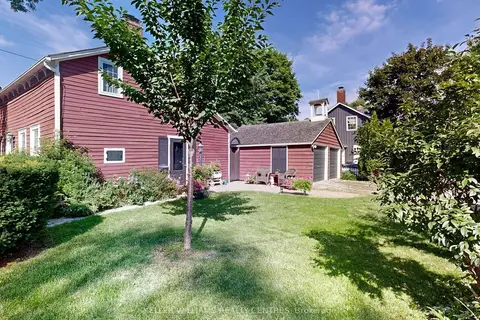
$1,298,000
4 bd2 ba4 pk1500-2000 ft²
14 Colborne Street
Thornhill, Markham
Detached · MLS® N13560114 · KELLER WILLIAMS REALTY CENTRES
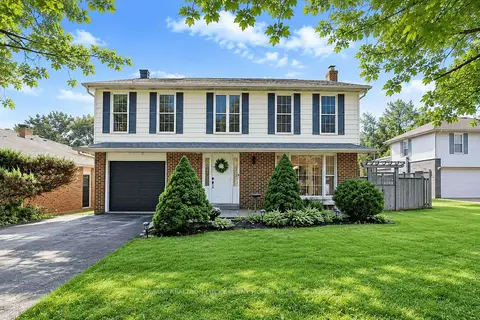
$1,298,000
4 bd4 ba5 pk1500-2000 ft²
38 Walkerton Drive
Bullock, Markham
Detached · MLS® N13714134 · RE/MAX REALTRON LUCKY PENNY HOMES REALTY
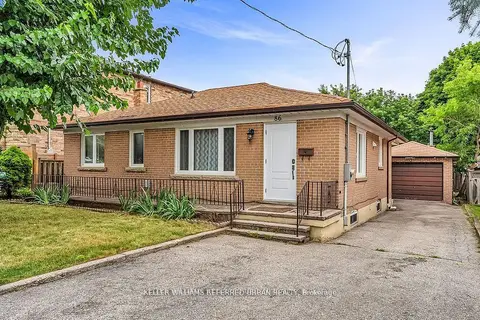
$1,299,000
Reduced $51,000
3+3 bd3 ba4 pk1100-1500 ft²
86 Morgan Avenue
Thornhill, Markham
Detached · MLS® N13587388 · KELLER WILLIAMS REFERRED URBAN REALTY
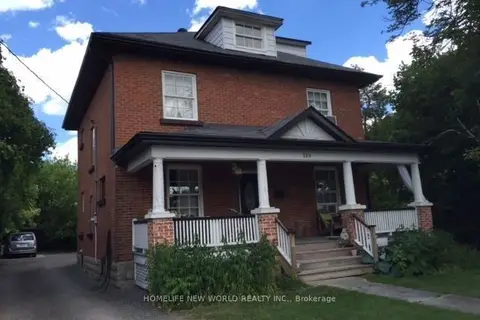
$1,299,000
5+1 bd4 ba6 pk1500-2000 ft²
269 Main Street N
Old Markham Village, Markham
Triplex · MLS® N13702342 · HOMELIFE NEW WORLD REALTY INC.
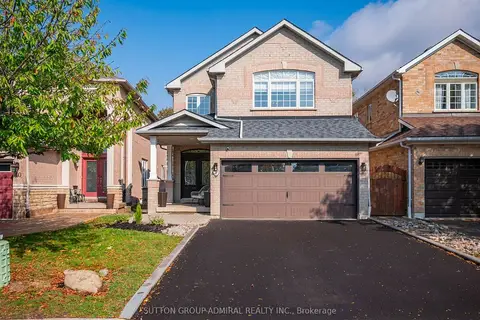
$1,299,000
3+1 bd4 ba6 pk2000-2500 ft²
42 Lady Fern Drive
Legacy, Markham
Detached · MLS® N14080326 · SUTTON GROUP-ADMIRAL REALTY INC.