174 Bayview Fairways Drive
Bayview Fairway-Bayview Country Club Estates, Markham, L3T 2Y8
$1,299,000
- 3 bedrooms
- 2 bathrooms
- 8 parking
- 1500-2000 sq ft
Listed 24 days ago · MLS® N13829620
About this home
Set on a quiet, tree-lined street in a Thornhill community served by some of Ontario's top-ranked schools, 174 Bayview Fairways Drive is a classic brick backsplit with three bedrooms, two full bathrooms and an attached double garage. Its multi-level design gives the kitchen, dining room, living room, bedrooms, and lower rec room their own distinct spaces while keeping the home connected and comfortable. The eat-in kitchen has quartz countertops, abundant cabinetry and a wide window overlooking the front yard. It opens directly to the dining room, with hardwood flooring continuing through the living room and all three bedrooms. The large living room walks out to a covered upper deck overlooking the backyard. Downstairs, the recreation room provides a second place to relax with laminate flooring, a wood-burning fireplace, and a sliding-door walkout to another covered deck. A second full bathroom with a glass-enclosed shower, separate utility space, and additional storage makes this level especially practical. Outside, the fenced backyard has a broad lawn, mature trees and established gardens, with plenty of room to sit, play or entertain. The school rankings are exceptional. In the Fraser Institute's latest report cards, Bayview Fairways Public School earned 9.5/10 and ranked 56th of 3,052 Ontario elementary schools. Thornlea Secondary School earned 8.9/10 and ranked 23rd of 747 high schools. St. Robert Catholic High School earned a perfect 10/10 and tied for first in the province. Bayview Fairways Public School is located along the same street, while St. Robert also offers the International Baccalaureate program. Duncan Park is also along Bayview Fairways Drive, with a playground, ball diamond, tennis courts, and pickleball courts. Nearby Bayview Golf & Country Club and access to Highways 404 and 407 add to the convenience of this established community. **SOME PHOTOS ARE VIRTUALLY STAGED**
Details
- Type
- Detached
- Style
- Backsplit 3
- Age
- 51-99 years
- Size
- 1500-2000 sq ft
- Lot
- 50.06 × 175.19 ft
- Basement
- Partial Basement, Partially Finished
- Garage
- Attached
- Kitchens
- 1
- Property tax
- $7,104 (2026)
- Neighbourhood
- Bayview Fairway-Bayview Country Club Estates
- Municipality
- Markham
- Price per sq ft
- $742 (15% below detached houses in Bayview Fairway-Bayview Country Club Estates, $868)
Interior
- Bedrooms
- 3 above ground
- Bathrooms
- 1 × 5-piece, 1 × 3-piece
- Rooms
- 9 above ground
- Family room or den
- No
- Fireplace
- Wood, Rec Room
- Features
- Auto Garage Door Remote, Storage, Storage Area Lockers
Heating, cooling and services
- Heating
- Forced Air, Gas
- Air conditioning
- Central Air
- Water and sewer
- Sewer
Building and exterior
- Style
- Backsplit 3
- Exterior
- Aluminum Siding
- Roof
- Asphalt Shingle
- Foundation
- Concrete
- Age
- 51-99 years
- Faces
- West
- Outdoor
- Deck, Landscaped
Parking
- Garage spaces
- 2
- Total parking
- 8
- Driveway and parking
- Private
Lot
- Size
- 50.06 × 175.19 ft (rectangular)
- Acreage
- < .50
More
- Possession
- Flexible
- Nearby
- Cul de Sac/Dead End, Fenced Yard, Golf, Library, Park, School
- Cross street
- John/Bayview
Rooms
| Room | Level | Size | Features |
|---|---|---|---|
| Dining Room | In Between | 3.84 × 3.23 m (12'7" × 10'7") | Hardwood Floor, Combined w/Kitchen |
| Kitchen | In Between | 3.84 × 3.99 m (12'7" × 13'1") | Quartz Counter, Tile Floor, Overlooks Frontyard |
| Living Room | Upper | 4.6 × 6.88 m (15'1" × 22'7") | Hardwood Floor, California Shutters |
| Primary Bedroom | Upper | 3.68 × 3.84 m (12'1" × 12'7") | Hardwood Floor, Closet, Overlooks Backyard |
| Bedroom 2 | Upper | 2.8 × 3.84 m (9'2" × 12'7") | Hardwood Floor, Closet, Overlooks Backyard |
| Bedroom 3 | Upper | 3.59 × 2.83 m (11'9" × 9'3") | Hardwood Floor, Closet, Overlooks Frontyard |
| Recreation | Lower | 5.51 × 4.05 m (18'1" × 13'3") | Fireplace, Sliding Doors, W/O To Deck |
| Utility Room | Lower | 2.74 × 6.18 m (9' × 20'3") | |
| Other | Lower | 2.1 × 2.77 m (6'11" × 9'1") |
Location
Location is approximate. See nearby homes on the map
Recent sales nearby
See what similar homes within 1 km sold for in the last year. Create a free account or sign in to see them.
The neighbourhood
Getting around Walkable
- 🚆 Old Cummer GO2.7 km
Within a 10-minute walk: 3 grocery stores, 7 cafés and restaurants, 9 parks. Nearest grocery: Pars Food (600 m). Nearest park: Glencrest Park (300 m).
Schools nearby
Elementary
- Bayview Glen Public School
EQAO: Gr 6 reading 96%, math 77%8 min walk - Bayview Fairways Public School
EQAO: Gr 6 reading 100%, math 91%9 min walk - Johnsview Village Public School
EQAO: Gr 6 reading 88%, math 50%12 min walk - St. Rene Goupil-St. Luke Catholic Elementary School Catholic
EQAO: Gr 6 reading 100%, math 76%16 min walk
Secondary
- Brebeuf College School Catholic
EQAO: Gr 9 math 80%, literacy test 79%2.0 km - Thornlea Secondary School
EQAO: Gr 9 math 78%, literacy test 90%2.0 km - A Y Jackson Secondary School
EQAO: Gr 9 math 86%, literacy test 92%2.0 km
EQAO: share of students meeting the provincial standard (2024–25). Ontario average: Gr 6 reading 86%, math 51%; Gr 9 math 55%; literacy test 83%.
Closest schools, not school zones. Check which school serves this address with the school board before relying on it.
Who lives here postal area L3T
- Owners / renters
- 76% / 24%
- Median household income
- $95,000
- Average age
- 46
- Children under 15
- 13%
- Homes
- 42% detached, 36% high-rise
- Commute by transit
- 11%
- Population
- 50,405
Languages spoken most at home besides English: Yue (Cantonese) 8.9%, Iranian Persian 8.2%, Mandarin 7.7%, Korean 3.4%.
Flood and conservation No mapped hazard
Not inside a mapped flood plain or regulated area.
Screening maps only. Ask the conservation authority for a property inquiry before relying on this.
Safety
Crime Severity Index for York Region police: 50 vs 57 for Ontario (2025).
Police-reported figures for the whole police service area, not this street. Rates use the area’s resident population.
Distances are approximate. Places © OpenStreetMap contributors. Neighbourhood figures: Statistics Canada, 2021 Census. School results: EQAO via Ontario Data Catalogue (Open Government Licence – Ontario). Crime Severity Index: Statistics Canada.
Living here
Commute
To Union Station (downtown Toronto): 19 km. Transit times · Driving times
Noise 1 source nearby
- 🚆 Rail line (Bala Subdivision)50 m
Distances from the map, not noise measurements. Visit at rush hour to judge for yourself.
Internet High-speed
50/10 Mbps or faster available here by cable, fibre or DSL (the federal high-speed target).
From the federal broadband map. Check exact speeds and providers for the address.
Roads, rail, airports and planned stations © OpenStreetMap contributors. Internet: Innovation, Science and Economic Development Canada, National Broadband Data.
Listed by RE/MAX REALTY ENTERPRISES INC..
Listing information provided by PropTx Innovations Inc. and TRREB; deemed reliable but not guaranteed accurate by PropTx.
Similar homes nearby
See more in Markham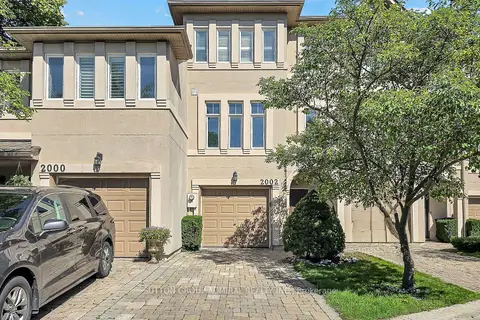
$1,298,000
3 bd3 ba2 pk2000-2500 ft²
2002 John Street
Bayview Fairway-Bayview Country Club Estates, Markham
Att/Row/Townhouse · MLS® N13827852 · SUTTON GROUP-ADMIRAL REALTY INC.
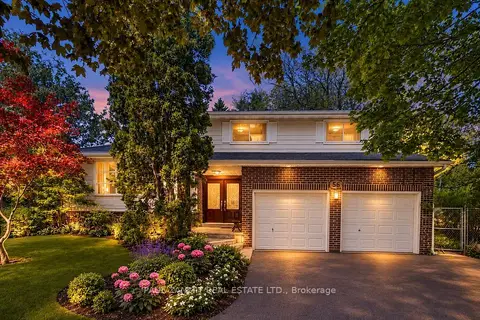
$1,399,000
4+1 bd3 ba6 pk2000-2500 ft²
56 Coral Harbour Crescent
Bayview Fairway-Bayview Country Club Estates, Markham
Detached · MLS® N13566992 · PAUL ZAMMIT REAL ESTATE LTD.
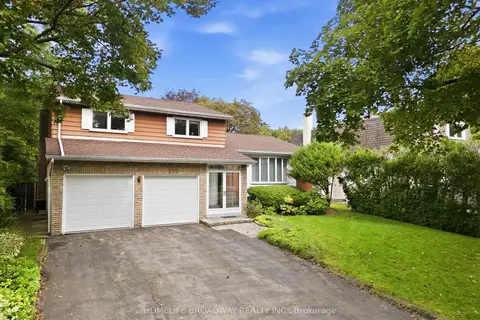
$1,399,800
4+2 bd4 ba6 pk2000-2500 ft²
212 Bayview Fairways Drive
Bayview Fairway-Bayview Country Club Estates, Markham
Detached · MLS® N13801928 · HOMELIFE BROADWAY REALTY INC.
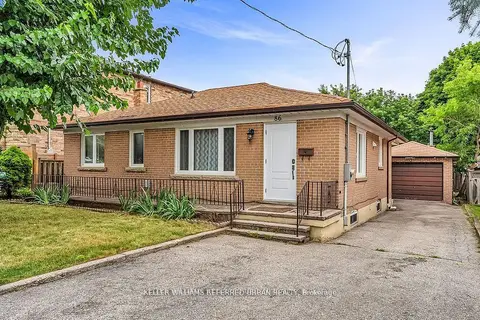
$1,299,000
Reduced $51,000
3+3 bd3 ba4 pk1100-1500 ft²
86 Morgan Avenue
Thornhill, Markham
Detached · MLS® N13587388 · KELLER WILLIAMS REFERRED URBAN REALTY
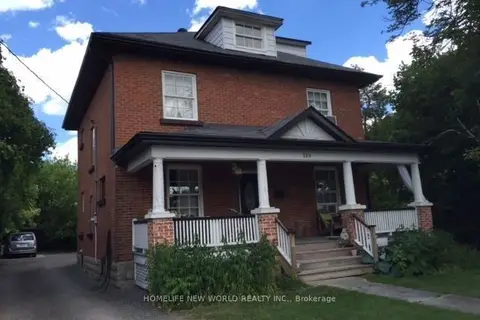
$1,299,000
5+1 bd4 ba6 pk1500-2000 ft²
269 Main Street N
Old Markham Village, Markham
Triplex · MLS® N13702342 · HOMELIFE NEW WORLD REALTY INC.
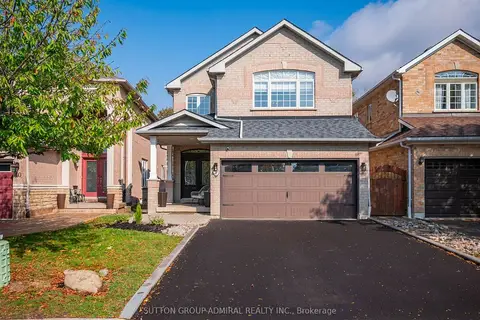
$1,299,000
3+1 bd4 ba6 pk2000-2500 ft²
42 Lady Fern Drive
Legacy, Markham
Detached · MLS® N14080326 · SUTTON GROUP-ADMIRAL REALTY INC.
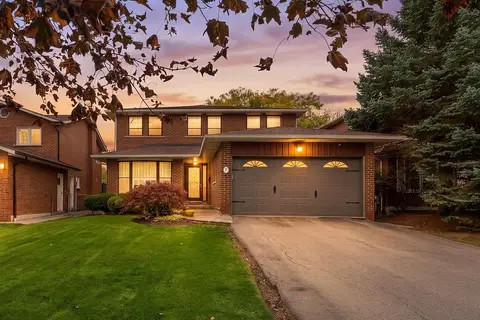 New
$1,299,000
4 bd4 ba6 pk2000-2500 ft²
7 Charnwood Place
Aileen-Willowbrook, Markham
Detached · MLS® N14092278 · RE/MAX HALLMARK REALTY LTD.
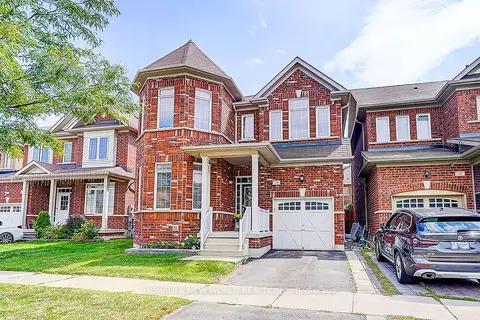
$1,299,800
4+1 bd4 ba2 pk2000-2500 ft²
39 James Parrott Avenue
Wismer, Markham
Detached · MLS® N13773626 · HOMELIFE NEW WORLD REALTY INC.