86 Morgan Avenue
Thornhill, Markham, L3T 1R4
$1,299,000
Reduced $51,000 from $1,350,000
- 3+3 bedrooms
- 3 bathrooms
- 4 parking
- 1100-1500 sq ft
Listed 90 days ago · MLS® N13587388
About this home
Welcome to 86 Morgan Avenue, a beautifully maintained detached home in the heart of Thornhill, offering the perfect balance of comfort, opportunity, and long-term value. Set on a rare 50 x130 ft pool-sized lot, this property delivers exceptional outdoor space for entertaining, gardening, or future expansion. Inside, the home features a bright and functional 3+3 bedroom, 3-bathroom layout, ideal for growing families or multi-generational living. The main level showcases a recently upgraded kitchen with brand-new countertops and high-end stainless steel appliances (2023), along with updated windows (2023) and a new A/C system (2025), ensuring modern comfort throughout. A major highlight is the fully finished LEGAL basement apartment, registered with the City of Markham, offering excellent income potential or private space for extended family. The property also presents outstanding future development opportunities, including the potential to build a custom 2-3 storey home or explore a semi-detached redevelopment option (buyer to verify). Located in a highly desirable Thornhill pocket, residents enjoy access to top-ranked schools including Thornlea Secondary School, E.J. Sand Public School, and nearby private and French immersion options. Lifestyle amenities are just minutes away with local favourites such as Bayview Village Shopping Centre, Vaughan Mills, cafés along Yonge Street, and parks like Dufferin Clark Conservation Area. The area is also positioned for strong future growth with the upcoming Yonge North Subway Extension, bringing new transit connectivity to Richmond Hill and beyond. A rare opportunity to own a versatile property in one of Thornhill's most established and evolving communities-perfect for end-users, investors, and builders alike. MOTIVATED SELLER!
Details
- Type
- Detached
- Style
- Bungalow
- Size
- 1100-1500 sq ft
- Lot
- 50 × 130 ft
- Basement
- Apartment, Separate Entrance
- Garage
- Detached
- Kitchens
- 2
- Property tax
- $6,324 (2026)
- Neighbourhood
- Thornhill
- Municipality
- Markham
- Price per sq ft
- $999 (9% above detached houses in Thornhill, $914)
Interior
- Bedrooms
- 3 above ground + 3 below
- Bathrooms
- 1 × 4-piece (main), 1 × 3-piece (basement), 1 × 3-piece (basement)
- Kitchens
- 2 (1 below ground)
- Rooms
- 4 above ground + 4 below
- Family room or den
- Yes
- Fireplace
- Electric
- Features
- Accessory Apartment, Auto Garage Door Remote, Carpet Free, In-Law Suite, Primary Bedroom - Main Floor
Heating, cooling and services
- Heating
- Forced Air, Gas
- Air conditioning
- Central Air
- Water and sewer
- Sewer
Building and exterior
- Style
- Bungalow
- Exterior
- Brick, Concrete
- Roof
- Asphalt Shingle
- Foundation
- Concrete, Concrete Block
- Faces
- South
- Outdoor
- Fence - Full
Parking
- Garage spaces
- 1
- Total parking
- 4
- Driveway and parking
- Private
Lot
- Size
- 50 × 130 ft
More
- Possession
- 60/90
- Nearby
- Park, Place Of Worship, Public Transit, Rec./Commun.Centre, School, Fenced Yard
- Cross street
- Yonge and Clark
History of this address
5 earlier listings at this address, with sold and leased prices. Create a free account or sign in to see them.
Location
Location is approximate. See nearby homes on the map
Recent sales nearby
See what similar homes within 1 km sold for in the last year. Create a free account or sign in to see them.
The neighbourhood
Getting around Walkable
- 🚆 Langstaff GO3.4 km
Within a 10-minute walk: 3 grocery stores, 16 cafés and restaurants, 5 parks, 1 pharmacy. Nearest grocery: Pat Mart Supermarket (550 m). Nearest park: Woodland Park (350 m).
Schools nearby
Elementary
- Henderson Avenue Public School
EQAO: Gr 6 reading 91%, math 84%8 min walk - Thornhill Public School14 min walk
- Lillian Public School
EQAO: Gr 3 reading 71%, math 60%1.2 km - St. Agnes Catholic School Catholic
EQAO: Gr 6 reading 95%, math 75%1.4 km
Secondary
- Thornhill Secondary School
EQAO: Gr 9 math 68%, literacy test 88%6 min walk - Brebeuf College School Catholic
EQAO: Gr 9 math 80%, literacy test 79%1.4 km - Newtonbrook Secondary School
EQAO: Gr 9 math 39%, literacy test 98%1.8 km
EQAO: share of students meeting the provincial standard (2024–25). Ontario average: Gr 6 reading 86%, math 51%; Gr 9 math 55%; literacy test 83%.
Closest schools, not school zones. Check which school serves this address with the school board before relying on it.
Who lives here postal area L3T
- Owners / renters
- 76% / 24%
- Median household income
- $95,000
- Average age
- 46
- Children under 15
- 13%
- Homes
- 42% detached, 36% high-rise
- Commute by transit
- 11%
- Population
- 50,405
Languages spoken most at home besides English: Yue (Cantonese) 8.9%, Iranian Persian 8.2%, Mandarin 7.7%, Korean 3.4%.
Flood and conservation Regulated area
This address is inside a conservation-authority regulated area (Toronto and Region Conservation Authority): near a valley, stream, shoreline or wetland, where flooding or erosion can occur. New building, additions, pools or grading usually need a permit from the authority.
Screening maps only. Ask the conservation authority for a property inquiry before relying on this.
Safety
Crime Severity Index for York Region police: 50 vs 57 for Ontario (2025).
Police-reported figures for the whole police service area, not this street. Rates use the area’s resident population.
Distances are approximate. Places © OpenStreetMap contributors. Neighbourhood figures: Statistics Canada, 2021 Census. School results: EQAO via Ontario Data Catalogue (Open Government Licence – Ontario). Flood and regulation mapping: Toronto and Region Conservation Authority open data. Crime Severity Index: Statistics Canada.
Living here
Commute
To Union Station (downtown Toronto): 18 km. Transit times · Driving times
Noise 1 source nearby
- 🚆 Rail line (York Subdivision)250 m
Distances from the map, not noise measurements. Visit at rush hour to judge for yourself.
Internet High-speed
50/10 Mbps or faster available here by cable, fibre or DSL (the federal high-speed target).
From the federal broadband map. Check exact speeds and providers for the address.
Roads, rail, airports and planned stations © OpenStreetMap contributors. Internet: Innovation, Science and Economic Development Canada, National Broadband Data.
Listed by KELLER WILLIAMS REFERRED URBAN REALTY.
Listing information provided by PropTx Innovations Inc. and TRREB; deemed reliable but not guaranteed accurate by PropTx.
Similar homes nearby
See more in Markham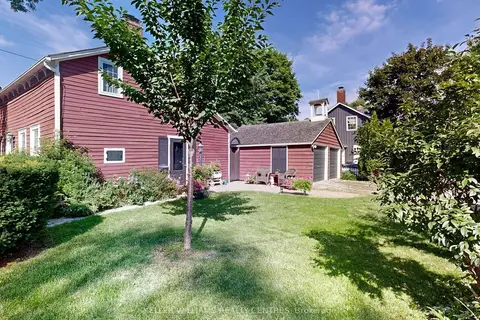
$1,298,000
4 bd2 ba4 pk1500-2000 ft²
14 Colborne Street
Thornhill, Markham
Detached · MLS® N13560114 · KELLER WILLIAMS REALTY CENTRES
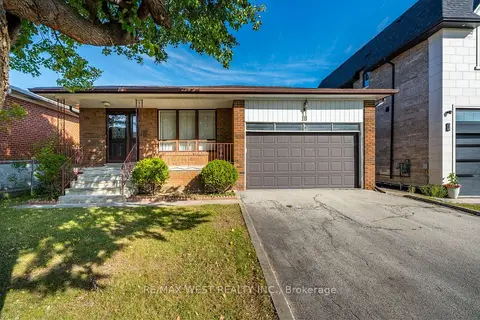
$1,350,000
3+2 bd2 ba6 pk1100-1500 ft²
18 Pheasant Valley Court
Thornhill, Markham
Detached · MLS® N13824068 · RE/MAX WEST REALTY INC.
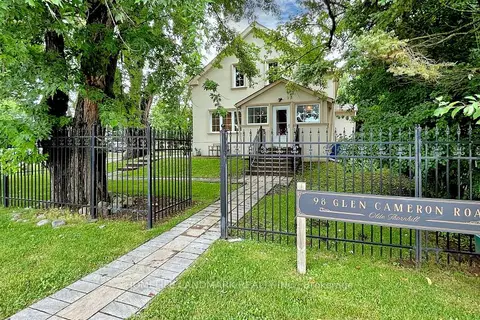
$1,198,000
3+1 bd3 ba4 pk1100-1500 ft²
98 Glen Cameron Road
Thornhill, Markham
Detached · MLS® N13594148 · HOMELIFE LANDMARK REALTY INC.
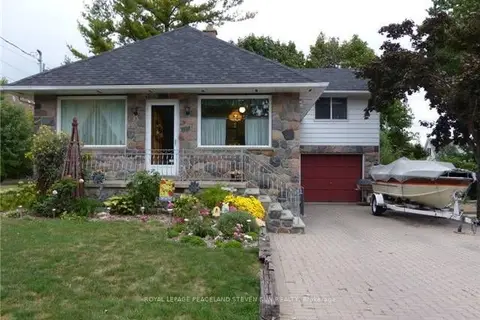
$1,188,000
Reduced $70,000
3+1 bd2 ba7 pk1100-1500 ft²
34 Morgan Avenue
Thornhill, Markham
Detached · MLS® N13586644 · ROYAL LEPAGE PEACELAND STEVEN SUN REALTY
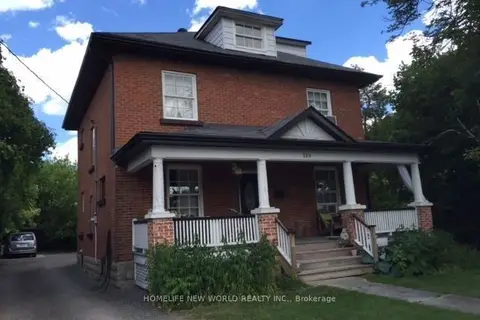
$1,299,000
5+1 bd4 ba6 pk1500-2000 ft²
269 Main Street N
Old Markham Village, Markham
Triplex · MLS® N13702342 · HOMELIFE NEW WORLD REALTY INC.
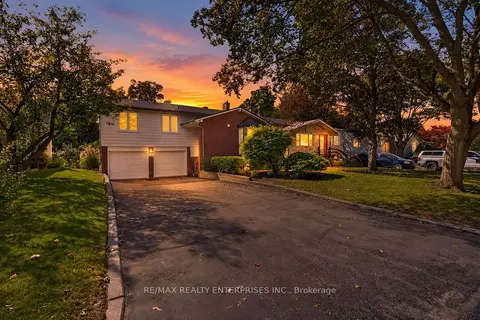
$1,299,000
3 bd2 ba8 pk1500-2000 ft²
174 Bayview Fairways Drive
Bayview Fairway-Bayview Country Club Estates, Markham
Detached · MLS® N13829620 · RE/MAX REALTY ENTERPRISES INC.
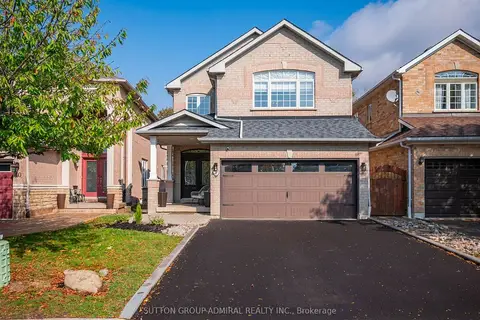
$1,299,000
3+1 bd4 ba6 pk2000-2500 ft²
42 Lady Fern Drive
Legacy, Markham
Detached · MLS® N14080326 · SUTTON GROUP-ADMIRAL REALTY INC.
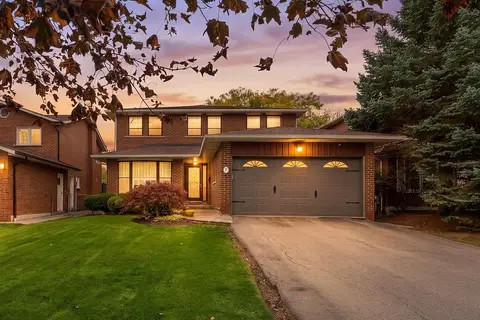 New
$1,299,000
4 bd4 ba6 pk2000-2500 ft²
7 Charnwood Place
Aileen-Willowbrook, Markham
Detached · MLS® N14092278 · RE/MAX HALLMARK REALTY LTD.