18 Pheasant Valley Court
Thornhill, Markham, L3T 2H1
$1,350,000
- 3+2 bedrooms
- 2 bathrooms
- 6 parking
- 1100-1500 sq ft
Listed 26 days ago · MLS® N13824068
About this home
Come and see 18 Pheasant Valley Court in Thornhill !!! A lovely, warm, inviting home in a very desirable family oriented community. Its your opportunity to own a well looked after brick bungalow, maintained the by the current owners for 46+ years. Situated on a quiet, family friendly street in a top-tier school catchment area this property offers exceptional value for both families and investors . Featuring 3+2 bedrooms, 2 baths, and a bright, functional layout w/ hardwood floors throughout, ceramic tile in the kitchen and a marble staircase. The finished basement offers & a separate entrance perfect for an in-law suite or excellent income potential. There is a large private backyard . Double garage with parking for 4 cars in the driveway. Very close to parks, nature trails, shopping, transit & all sought after amenities. Close to Yonge St with the future subway expansion will make this property more valuable and desirable. Here is an exceptional home in one of Thornhill's most attractive neighbourhoods!
Details
- Type
- Detached
- Style
- Bungalow
- Size
- 1100-1500 sq ft
- Lot
- 50.05 × 125.13 ft
- Basement
- Finished
- Garage
- Attached
- Kitchens
- 2
- Property tax
- $6,737 (2025)
- Neighbourhood
- Thornhill
- Municipality
- Markham
- Price per sq ft
- $1,038 (14% above detached houses in Thornhill, $914)
Interior
- Bedrooms
- 3 above ground + 2 below
- Bathrooms
- 1 × 3-piece (ground), 1 × 3-piece (basement)
- Kitchens
- 2 (1 below ground)
- Rooms
- 7 above ground + 4 below
- Family room or den
- Yes
- Fireplace
- No
- Features
- In-Law Capability, Central Vacuum
Heating, cooling and services
- Heating
- Forced Air, Gas
- Air conditioning
- Central Air
- Water and sewer
- Sewer
Building and exterior
- Style
- Bungalow
- Exterior
- Brick Veneer
- Roof
- Asphalt Shingle
- Foundation
- Block
- Faces
- South
Parking
- Garage spaces
- 2
- Total parking
- 6
- Driveway and parking
- Private
Lot
- Size
- 50.05 × 125.13 ft
More
- Possession
- Immediate
- Cross street
- Yonge & Clark
Rooms
| Room | Level | Size | Features |
|---|---|---|---|
| Kitchen | Ground | 2.45 × 2.75 m (8' × 9') | |
| Kitchen | Ground | 2.45 × 4 m (8' × 13'1") | |
| Living Room | Ground | 4.9 × 4 m (16'1" × 13'1") | |
| Dining Room | Ground | 3.05 × 3.05 m (10' × 10') | |
| Bedroom | Ground | 3.36 × 4.3 m (11' × 14'1") | |
| Bedroom 2 | Ground | 3.05 × 3.66 m (10' × 12') | |
| Bedroom 3 | Ground | 3.05 × 3.66 m (10' × 12') | |
| Bathroom | Ground | 2.14 × 2.75 m (7' × 9') | 3 Pc Bath |
| Kitchen | Basement | 2.14 × 2.44 m (7' × 8') | |
| Family Room | Basement | 7.01 × 3.66 m (23' × 12') | |
| Bathroom | Basement | 2.14 × 1.83 m (7' × 6') | |
| Bedroom 4 | Basement | 3.66 × 3.66 m (12' × 12') | |
| Bedroom 5 | Basement | 2.75 × 3.36 m (9' × 11') | |
| Laundry | Basement | 3.66 × 4.6 m (12' × 15'1") | |
| Cold Room/Cantina | Basement | 1.22 × 6.4 m (4' × 21') |
Location
Location is approximate. See nearby homes on the map
Recent sales nearby
See what similar homes within 1 km sold for in the last year. Create a free account or sign in to see them.
The neighbourhood
Getting around Walkable
- 🚆 Langstaff GO3.2 km
Within a 10-minute walk: 3 grocery stores, 18 cafés and restaurants, 5 parks. Nearest grocery: Pat Mart Supermarket (600 m). Nearest park: Woodland Park (250 m).
Schools nearby
Elementary
- Thornhill Public School11 min walk
- Henderson Avenue Public School
EQAO: Gr 6 reading 91%, math 84%12 min walk - Lillian Public School
EQAO: Gr 3 reading 71%, math 60%1.4 km - St. Agnes Catholic School Catholic
EQAO: Gr 6 reading 95%, math 75%1.7 km
Secondary
- Thornhill Secondary School
EQAO: Gr 9 math 68%, literacy test 88%3 min walk - Brebeuf College School Catholic
EQAO: Gr 9 math 80%, literacy test 79%1.6 km - Newtonbrook Secondary School
EQAO: Gr 9 math 39%, literacy test 98%2.0 km
EQAO: share of students meeting the provincial standard (2024–25). Ontario average: Gr 6 reading 86%, math 51%; Gr 9 math 55%; literacy test 83%.
Closest schools, not school zones. Check which school serves this address with the school board before relying on it.
Who lives here postal area L3T
- Owners / renters
- 76% / 24%
- Median household income
- $95,000
- Average age
- 46
- Children under 15
- 13%
- Homes
- 42% detached, 36% high-rise
- Commute by transit
- 11%
- Population
- 50,405
Languages spoken most at home besides English: Yue (Cantonese) 8.9%, Iranian Persian 8.2%, Mandarin 7.7%, Korean 3.4%.
Flood and conservation No mapped hazard
Not inside a mapped flood plain or regulated area.
Screening maps only. Ask the conservation authority for a property inquiry before relying on this.
Safety
Crime Severity Index for York Region police: 50 vs 57 for Ontario (2025).
Police-reported figures for the whole police service area, not this street. Rates use the area’s resident population.
Distances are approximate. Places © OpenStreetMap contributors. Neighbourhood figures: Statistics Canada, 2021 Census. School results: EQAO via Ontario Data Catalogue (Open Government Licence – Ontario). Crime Severity Index: Statistics Canada.
Living here
Commute
To Union Station (downtown Toronto): 19 km. Transit times · Driving times
Noise Nothing major nearby
No highway within 500 m, rail line within 300 m, or airport flight path nearby.
Distances from the map, not noise measurements. Visit at rush hour to judge for yourself.
Internet High-speed
50/10 Mbps or faster available here by cable, fibre or DSL (the federal high-speed target).
From the federal broadband map. Check exact speeds and providers for the address.
Roads, rail, airports and planned stations © OpenStreetMap contributors. Internet: Innovation, Science and Economic Development Canada, National Broadband Data.
Listed by RE/MAX WEST REALTY INC..
Listing information provided by PropTx Innovations Inc. and TRREB; deemed reliable but not guaranteed accurate by PropTx.
Similar homes nearby
See more in Markham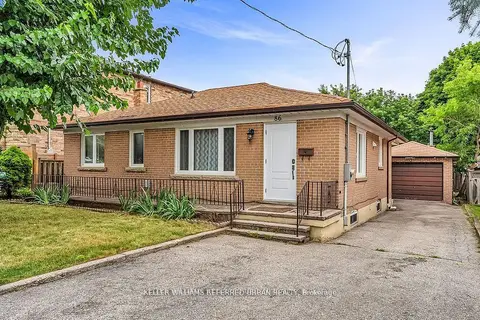
$1,299,000
Reduced $51,000
3+3 bd3 ba4 pk1100-1500 ft²
86 Morgan Avenue
Thornhill, Markham
Detached · MLS® N13587388 · KELLER WILLIAMS REFERRED URBAN REALTY
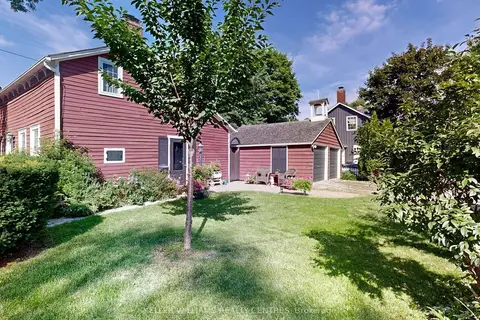
$1,298,000
4 bd2 ba4 pk1500-2000 ft²
14 Colborne Street
Thornhill, Markham
Detached · MLS® N13560114 · KELLER WILLIAMS REALTY CENTRES
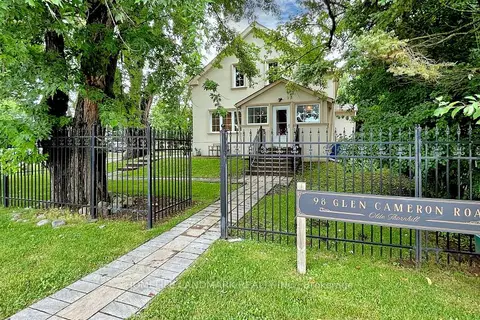
$1,198,000
3+1 bd3 ba4 pk1100-1500 ft²
98 Glen Cameron Road
Thornhill, Markham
Detached · MLS® N13594148 · HOMELIFE LANDMARK REALTY INC.
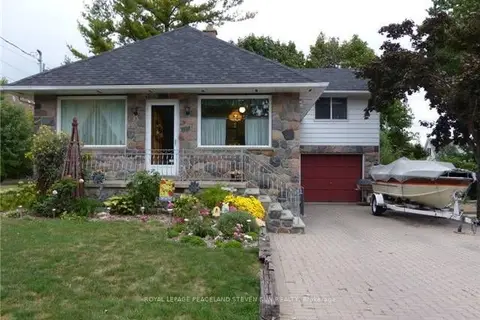
$1,188,000
Reduced $70,000
3+1 bd2 ba7 pk1100-1500 ft²
34 Morgan Avenue
Thornhill, Markham
Detached · MLS® N13586644 · ROYAL LEPAGE PEACELAND STEVEN SUN REALTY
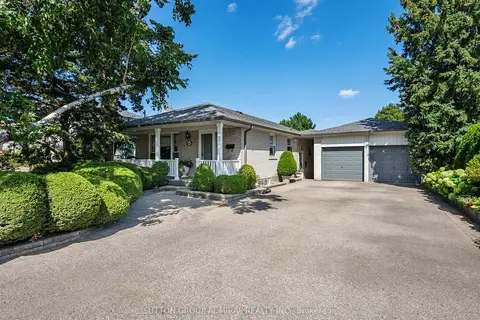
$1,599,000
3+1 bd2 ba8 pk1100-1500 ft²
143 Dudley Avenue
Thornhill, Markham
Detached · MLS® N13717728 · SUTTON GROUP-ADMIRAL REALTY INC.
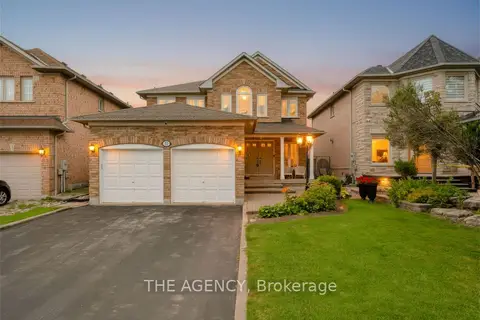
$1,350,000
4 bd3 ba4 pk2500-3000 ft²
17 Sparta Court
Rouge Fairways, Markham
Detached · MLS® N13818538 · THE AGENCY
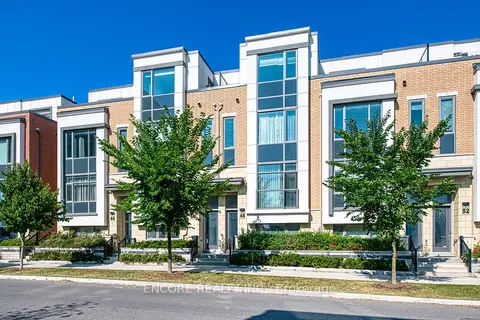
$1,349,999
4 bd5 ba3 pk2000-2500 ft²
48 William Saville Street
Unionville, Markham
Att/Row/Townhouse · MLS® N13698840 · ENCORE REALTY INC.
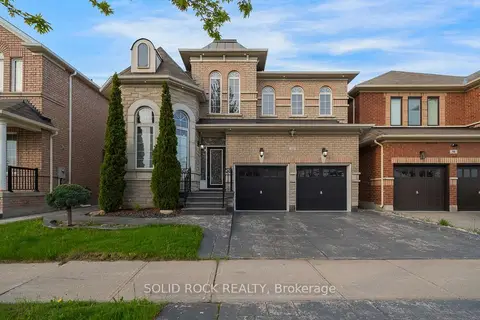
$1,349,000
4 bd4 ba4 pk2000-2500 ft²
32 Albert Roffey Crescent
Box Grove, Markham
Detached · MLS® N13444950 · SOLID ROCK REALTY