1398 Milne Road
Oakley, Bracebridge, P1L 1X1
$1,495,000
- 2+2 bedrooms
- 2 bathrooms
- 6 parking
- 1100-1500 sq ft
Listed 20 days ago · MLS® X13843512
About this home
OPEN HOUSE-SAT OCT 17th @ 2-4 PM. Nothing says "Summer in Muskoka" quite like this exceptional Wood Lake retreat! Nestled in the middle of the PRIME AND HIGHLY COVETED NORTH SHORE OF WOOD LAKE, known for it's expansive island dotted views, gentle topography, sand beaches and premium southerly exposure, this charming 4 bdrm, 2 bthrm, 2200 sq ft cottage is conveniently located on a year round road just 20 minutes from the quaint Town of Bracebridge and approx 2.5 hours from the GTA. This unique waterfront property with 107 feet of waterfront and approx. 4 acres is a rare offering and captures the essence of classic cottage living with a rustic and relaxed beach house vibe. JUST 60 ft FROM THE WATER'S EDGE, the cottage sits on a level/gentle lot with expansive lakeside yard area, 3 ground level decks and 14' x 20' dock sitting area that provide the perfect setting for the entire family to relax and entertain by the water with plenty of friends. Inside, the two level cottage exudes warmth and character with tongue and groove pine walls and ceilings, exposed wood beams and wide plank pine flooring. The bright and spacious main level features an open concept Great Room combining the living, dining, and kitchen areas, complete with a large centre island and cozy sitting area anchored by a wood burning fireplace. Two bedrooms, a 3 piece bathroom with tiled shower and a walkout to the full width lakeside deck complete the main floor. The lower level provides additional space for family and guests, offering a comfortable family room, 2 more bedrooms, a second 3 piece bathroom with tiled shower, laundry area and walkout to the waterfront side of the property. Additional features include a 50 foot dock, dug well, 10' x 16' bunkie and 8' x 12' storage shed. A rare opportunity to enjoy the ultimate Muskoka waterfront lifestyle.
Details
- Type
- Detached
- Style
- 2-Storey
- Age
- 31-50 years
- Size
- 1100-1500 sq ft
- Lot
- 107 × 744 ft
- Basement
- Finished, Finished with Walk-Out, Full
- Garage
- None
- Kitchens
- 1
- Property tax
- $5,053 (2025)
- Neighbourhood
- Oakley
- Municipality
- Bracebridge
- Price per sq ft
- $1,150 (102% above detached houses in Oakley, $569)
Interior
- Bedrooms
- 2 above ground + 2 below
- Bathrooms
- 1 × 3-piece, 1 × 3-piece
- Rooms
- 4 above ground + 5 below
- Family room or den
- Yes
- Fireplace
- Fireplace Insert, Wood
- Features
- Water Heater Owned
Heating, cooling and services
- Heating
- Baseboard, Electric
- Water and sewer
- Septic
Building and exterior
- Style
- 2-Storey
- Exterior
- Wood
- Roof
- Asphalt Shingle
- Foundation
- Concrete Block
- Age
- 31-50 years
- Faces
- South
- Outdoor
- Deck, Landscaped, Garden Shed
- Waterfront
- Direct
Parking
- Total parking
- 6
- Driveway and parking
- Private
Lot
- Size
- 107 × 744 ft (irregular)
- Acreage
- 2-4.99
More
- Possession
- Flexible
- Nearby
- Level, Waterfront, Wooded/Treed
- Cross street
- Hwy 118# & Milne Road
Rooms
| Room | Level | Size | Features |
|---|---|---|---|
| Great Room | Main | 9.62 × 7.12 m (31'7" × 23'4") | |
| Bedroom | Main | 3.5 × 2.84 m (11'6" × 9'4") | |
| Bedroom 2 | Main | 2.84 × 2.37 m (9'4" × 7'9") | |
| Bathroom | Main | 1.51 × 2.38 m (4'11" × 7'10") | 4 Pc Bath |
| Family Room | Lower | 543 × 6.59 m (1781'6" × 21'7") | |
| Bedroom 3 | Lower | 3.53 × 4.34 m (11'7" × 14'3") | |
| Bedroom 4 | Lower | 3.19 × 3.09 m (10'6" × 10'2") | |
| Bathroom | Lower | 2.25 × 1.52 m (7'5" × 5') | |
| Utility Room | Lower | 2.25 × 3.38 m (7'5" × 11'1") |
History of this address
2 earlier listings at this address, with sold and leased prices. Create a free account or sign in to see them.
Location
Location is approximate. See nearby homes on the map
Recent sales nearby
See what similar homes within 1 km sold for in the last year. Create a free account or sign in to see them.
The neighbourhood
Getting around Car-dependent
No subway, LRT or GO station within a short trip.
Within a 10-minute walk: no grocery stores, 0 cafés and restaurants, 0 parks.
Who lives here postal area P1L
- Owners / renters
- 80% / 20%
- Median household income
- $86,000
- Average age
- 48
- Children under 15
- 13%
- Homes
- 77% detached, 2% high-rise
- Commute by transit
- 0%
- Population
- 17,984
Languages spoken most at home besides English: Gujarati 0.3%, Korean 0.1%, Spanish 0.1%, Polish 0.1%.
Safety
Crime Severity Index for Bracebridge (Gravenhurst) (OPP): 57 vs 57 for Ontario (2025).
Police-reported figures for the whole police service area, not this street. Rates use the area’s resident population.
Distances are approximate. Places © OpenStreetMap contributors. Neighbourhood figures: Statistics Canada, 2021 Census. Crime Severity Index: Statistics Canada.
Living here
Commute
Noise Nothing major nearby
No highway within 500 m, rail line within 300 m, or airport flight path nearby.
Distances from the map, not noise measurements. Visit at rush hour to judge for yourself.
Internet High-speed
50/10 Mbps or faster available here by cable, fibre or DSL (the federal high-speed target).
From the federal broadband map. Check exact speeds and providers for the address.
Roads, rail, airports and planned stations © OpenStreetMap contributors. Internet: Innovation, Science and Economic Development Canada, National Broadband Data.
Listed by RE/MAX Professionals North.
Listing information provided by PropTx Innovations Inc. and TRREB; deemed reliable but not guaranteed accurate by PropTx.
Similar homes nearby
See more in Bracebridge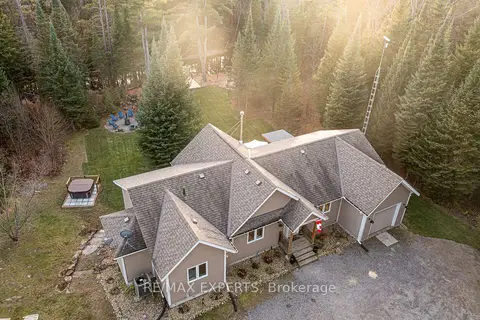
$1,498,000
3+1 bd3 ba8 pk1100-1500 ft²
1216 Miriam Drive
Oakley, Bracebridge
Detached · MLS® X13833462 · RE/MAX EXPERTS
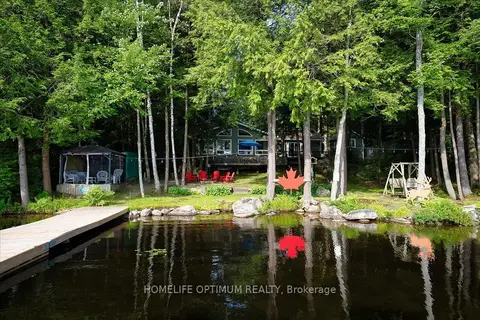
$1,395,000
3 bd2 ba14 pk1500-2000 ft²
1195 Lakeshore Drive N
Oakley, Bracebridge
Detached · MLS® X13758382 · HOMELIFE OPTIMUM REALTY
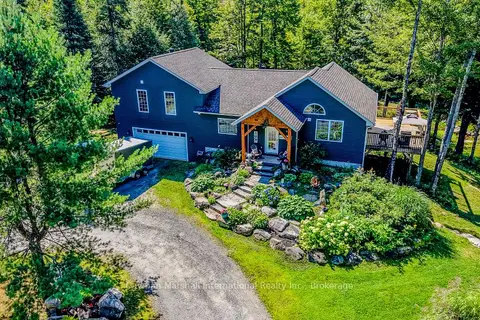
$1,495,000
3 bd3 ba14 pk1500-2000 ft²
2442 Manitoba Street
Monck (Bracebridge), Bracebridge
Rural Residential · MLS® X13802664 · Cayman Marshall International Realty Inc.
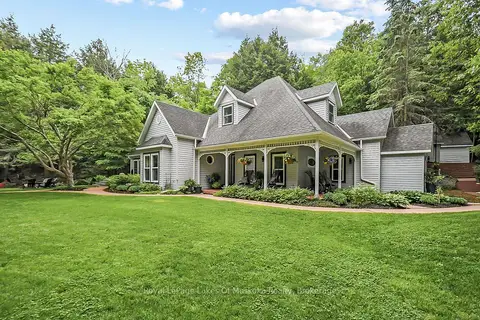
$1,498,000
4 bd2 ba5 pk2500-3000 ft²
103 Southbank Drive
Bracebridge, Bracebridge
Detached · MLS® X13095482 · Royal LePage Lakes Of Muskoka Realty
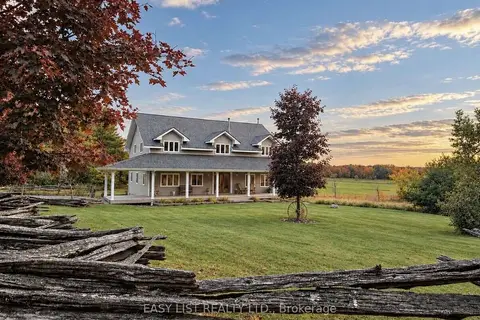
$1,499,000
3+3 bd4 ba12 pk3000-3500 ft²
1215 Golden Beach Road
Monck (Bracebridge), Bracebridge
Detached · MLS® X14089412 · EASY LIST REALTY LTD.
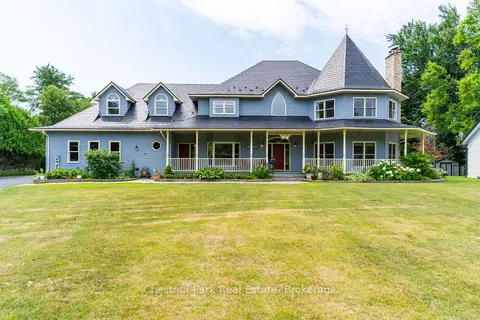
$1,499,999
5 bd5 ba15 pk3500-5000 ft²
75 Glendale Road
Monck (Bracebridge), Bracebridge
Detached · MLS® X13596620 · Chestnut Park Real Estate
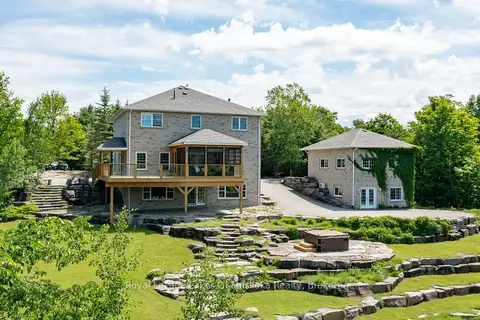
$1,425,000
5 bd4 ba12 pk2500-3000 ft²
1039 Ziska Road
Monck (Bracebridge), Bracebridge
Detached · MLS® X13719392 · Royal LePage Lakes Of Muskoka Realty
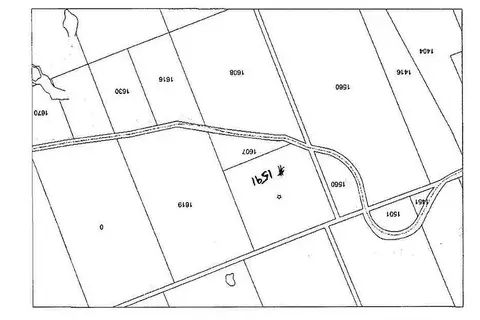
$1,400,000
0 bd0 ba
1591 Fraserburg Road
Draper, Bracebridge
Vacant Land · MLS® X13135264 · ANJIA REALTY