1215 Golden Beach Road
Monck (Bracebridge), Bracebridge, P1L 1X4
$1,499,000
- 3+3 bedrooms
- 4 bathrooms
- 12 parking
- 3000-3500 sq ft
Listed 3 days ago · MLS® X14089412
About this home
Visit the REALTOR website for further information about this Listing. Space, serenity and the Muskoka lifestyle come together at this country retreat on 2.04 acres, just minutes from downtown Bracebridge. Within walking distance of Bowyer's Beach and minutes from the public boat launch and private marina on Lake Muskoka, with golf close by. Offering approximately 4,500 sq. ft. across three levels, this spacious home provides room to live, work and entertain. An expansive wraparound porch invites morning coffee and sunsets overlooking open fields, while a newly added pond and firepit area create a peaceful setting to unwind. Deer and other wildlife are frequent visitors. Built in 2005 with ICF construction and a steel roof installed in 2020, the home features custom wood doors and trim, hardwood and tile floors, and a welcoming family room with a wood-burning fireplace. The generous kitchen adjoins the dining room and includes a walk-in pantry with a sink. Three upper-level bedrooms include a spacious primary suite with extensive walk-in closet space and an ensuite with a whirlpool soaker tub overlooking the backyard. The approximately 740 sq. ft. business area has a separate entrance and an interior connection to the home, with a sitting area, office, three treatment or office rooms, and a powder room. This flexible space offers potential for a home-based business, studio or additional family use. The lower-level walkout basement offers direct access to the attached garage/workshop and features a large recreation area with plenty of space for a games room or home gym. A large, partially completed home theatre room provides additional potential to create the ultimate entertainment space. Situated on a year-round municipal road, this distinctive property brings together privacy, generous living space and the convenience of nearby shops, restaurants and recreation a welcoming place to live, work and enjoy Muskoka.
Details
- Type
- Detached
- Style
- 2-Storey
- Age
- 16-30 years
- Size
- 3000-3500 sq ft
- Lot
- 250 × 429.62 ft
- Basement
- Finished with Walk-Out, Full
- Garage
- Attached
- Kitchens
- 1
- Property tax
- $6,810 (2026)
- Neighbourhood
- Monck (Bracebridge)
- Municipality
- Bracebridge
- Price per sq ft
- $461 (8% below detached houses in Monck (Bracebridge), $500)
Interior
- Bedrooms
- 3 above ground + 3 below
- Bathrooms
- 1 × 2-piece (main), 2 × 4-piece (upper), 1 × 4-piece (basement)
- Rooms
- 15 above ground + 5 below
- Family room or den
- Yes
- Fireplace
- Family Room, Living Room, Wood
- Features
- Air Exchanger, Auto Garage Door Remote, Built-In Oven, ERV/HRV, Garburator, Guest Accommodations, Sewage Pump, Storage, Sump Pump, Upgraded Insulation, Water Heater Owned, Water Purifier, Water Softener, Water Treatment
Heating, cooling and services
- Heating
- Forced Air, Oil
- Air conditioning
- Central Air
- Water and sewer
- Septic
Building and exterior
- Style
- 2-Storey
- Exterior
- Vinyl Siding
- Roof
- Metal
- Foundation
- Insulated Concrete Form
- Age
- 16-30 years
- Faces
- South
- Outdoor
- Awnings, Deck, Landscaped, Lighting, Patio, Paved Yard, Privacy, Porch, Private Pond, Garden Shed
Parking
- Garage spaces
- 1
- Total parking
- 12
- Driveway and parking
- Private Double
Lot
- Size
- 250 × 429.62 ft
More
- Possession
- TBD
- Nearby
- Golf, Lake Access, Lake/Pond, Marina, School, Wooded/Treed
- Cross street
- Golden Beach Rd. and Hwy 118 West
Rooms
| Room | Level | Size | Features |
|---|---|---|---|
| Kitchen | Main | 4.67 × 4.37 m (15'4" × 14'4") | |
| Dining Room | Main | 4.37 × 3.43 m (14'4" × 11'3") | |
| Family Room | Main | 5.92 × 5.18 m (19'5" × 17') | |
| Office | Main | 10.67 × 6.15 m (35' × 20'2") | |
| Primary Bedroom | Upper | 5.26 × 3.66 m (17'3" × 12') | |
| Bedroom 2 | Upper | 5.3 × 3.85 m (17'5" × 12'8") | |
| Bedroom 3 | Upper | 5.3 × 3.79 m (17'5" × 12'5") | |
| Media Room | Basement | 5.99 × 5.27 m (19'8" × 17'3") | |
| Exercise Room | Basement | 9.45 × 4.25 m (31' × 13'11") |
History of this address
2 earlier listings at this address, with sold and leased prices. Create a free account or sign in to see them.
Location
Location is approximate. See nearby homes on the map
Recent sales nearby
See what similar homes within 1 km sold for in the last year. Create a free account or sign in to see them.
The neighbourhood
Getting around Car-dependent
No subway, LRT or GO station within a short trip.
Within a 10-minute walk: no grocery stores, 0 cafés and restaurants, 0 parks.
Who lives here postal area P1L
- Owners / renters
- 80% / 20%
- Median household income
- $86,000
- Average age
- 48
- Children under 15
- 13%
- Homes
- 77% detached, 2% high-rise
- Commute by transit
- 0%
- Population
- 17,984
Languages spoken most at home besides English: Gujarati 0.3%, Korean 0.1%, Spanish 0.1%, Polish 0.1%.
Safety
Crime Severity Index for Bracebridge (Gravenhurst) (OPP): 57 vs 57 for Ontario (2025).
Police-reported figures for the whole police service area, not this street. Rates use the area’s resident population.
Distances are approximate. Places © OpenStreetMap contributors. Neighbourhood figures: Statistics Canada, 2021 Census. Crime Severity Index: Statistics Canada.
Living here
Commute
Noise Nothing major nearby
No highway within 500 m, rail line within 300 m, or airport flight path nearby.
Distances from the map, not noise measurements. Visit at rush hour to judge for yourself.
Internet High-speed
50/10 Mbps or faster available here by cable, fibre or DSL (the federal high-speed target).
From the federal broadband map. Check exact speeds and providers for the address.
Roads, rail, airports and planned stations © OpenStreetMap contributors. Internet: Innovation, Science and Economic Development Canada, National Broadband Data.
Listed by EASY LIST REALTY LTD..
Listing information provided by PropTx Innovations Inc. and TRREB; deemed reliable but not guaranteed accurate by PropTx.
Similar homes nearby
See more in Bracebridge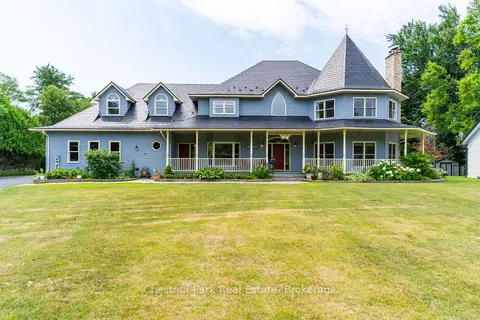
$1,499,999
5 bd5 ba15 pk3500-5000 ft²
75 Glendale Road
Monck (Bracebridge), Bracebridge
Detached · MLS® X13596620 · Chestnut Park Real Estate
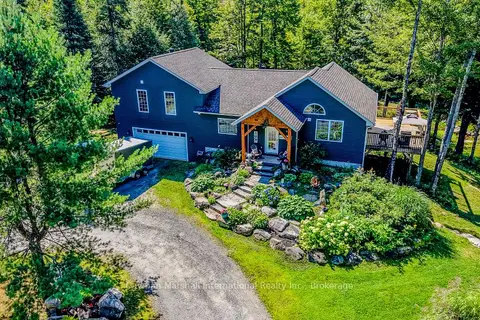
$1,495,000
3 bd3 ba14 pk1500-2000 ft²
2442 Manitoba Street
Monck (Bracebridge), Bracebridge
Rural Residential · MLS® X13802664 · Cayman Marshall International Realty Inc.
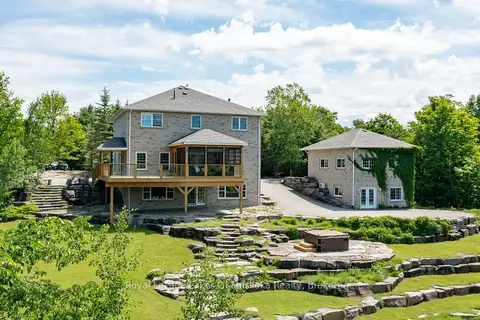
$1,425,000
5 bd4 ba12 pk2500-3000 ft²
1039 Ziska Road
Monck (Bracebridge), Bracebridge
Detached · MLS® X13719392 · Royal LePage Lakes Of Muskoka Realty
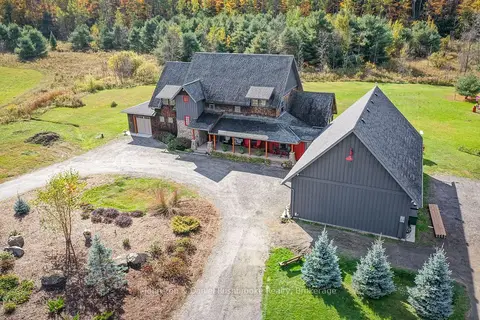
$1,595,000
Reduced $150,000
5 bd3 ba13 pk3000-3500 ft²
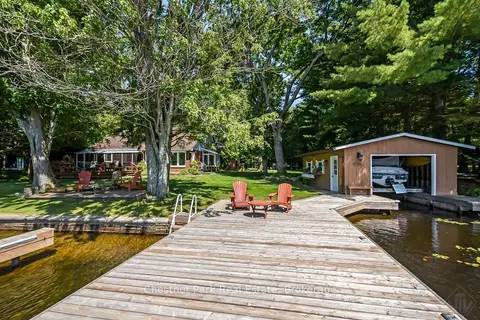
1422 Muskoka Rd 118 Road W
Monck (Bracebridge), Bracebridge
Detached · MLS® X13722118 · Johnston & Daniel Rushbrooke Realty
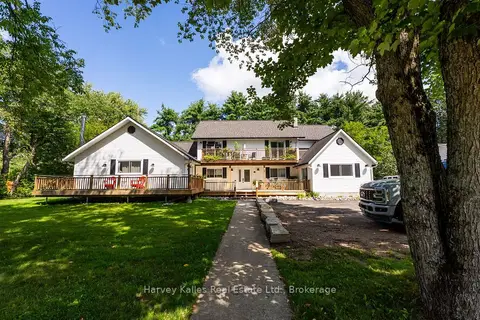
$1,599,000
Reduced $150,000
5 bd3 ba6 pk2500-3000 ft²
1019 Maplewood Road W
Monck (Bracebridge), Bracebridge
Detached · MLS® X13756862 · Chestnut Park Real Estate
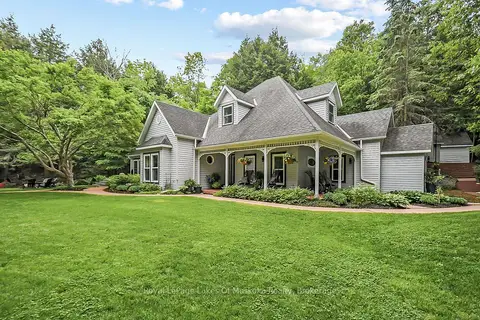
$1,289,900
5+3 bd6 ba6 pk3500-5000 ft²
99 Spencer Street
Monck (Bracebridge), Bracebridge
Fourplex · MLS® X13719946 · Harvey Kalles Real Estate Ltd.
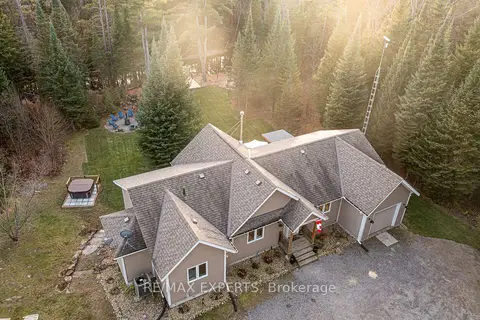
$1,498,000
4 bd2 ba5 pk2500-3000 ft²
103 Southbank Drive
Bracebridge, Bracebridge
Detached · MLS® X13095482 · Royal LePage Lakes Of Muskoka Realty
$1,498,000
3+1 bd3 ba8 pk1100-1500 ft²
1216 Miriam Drive
Oakley, Bracebridge
Detached · MLS® X13833462 · RE/MAX EXPERTS