75 Glendale Road
Monck (Bracebridge), Bracebridge, P1L 1B2
$1,499,999
- 5 bedrooms
- 5 bathrooms
- 15 parking
- 3500-5000 sq ft
Listed 89 days ago · MLS® X13596620
About this home
Nestled on a beautifully landscaped one-acre lot in the prestigious Hillsview Estates, this custom-built executive residence offers a rare opportunity to enjoy estate-sized living within town, complete with full municipal services and an exceptional conservation setting. Backing directly onto protected wooded lands and just a short walk to downtown, schools and parks, the property combines privacy, space and convenience in a way that is increasingly difficult to find.Offering approximately 4,481 square feet of finished living space above grade and over 6,100 square feet in total, the home features twelve principal rooms thoughtfully designed for both everyday family living and entertaining. Spacious formal living and dining rooms are complemented by a welcoming family room adjoining the kitchen, while a main-floor sunroom provides the perfect space for a home office. A versatile bonus room offers endless possibilities as a library, den, nursery or additional bedroom.he home includes five generously sized bedrooms and four full bathrooms plus a powder room, highlighted by an impressive primary suite of approximately 500 square feet with its own sitting area, creating a private retreat within the home. A large recreation room, dedicated workshop and extensive storage further enhance the home's exceptional functionality.Outside, the full wraparound covered porch overlooks mature landscaping and peaceful surroundings, while the insulated three-car attached garage, drive-through storage barn and parking for more than 20 vehicles provide outstanding flexibility for hobbyists, collectors and active families alike.Recent capital improvements, including heat pump heating and cooling, on-demand hot water, updated flooring, exterior painting and an insulated, drywalled garage, add lasting value while allowing new owners the opportunity to personalize the home's décor to reflect their own style.
Details
- Type
- Detached
- Style
- 2-Storey
- Age
- 31-50 years
- Size
- 3500-5000 sq ft
- Lot
- 79.84 × 291 ft
- Basement
- Finished
- Garage
- Attached
- Kitchens
- 1
- Property tax
- $9,137 (2026)
- Neighbourhood
- Monck (Bracebridge)
- Municipality
- Bracebridge
- Price per sq ft
- ~$353 (29% below detached houses in Monck (Bracebridge), $500)
Interior
- Bedrooms
- 5 above ground
- Bathrooms
- 1 × 2-piece (main), 1 × 3-piece (second), 1 × 4-piece (second), 1 × 5-piece (second), 1 × 3-piece (second)
- Rooms
- 23 above ground
- Family room or den
- Yes
- Fireplace
- Living Room, Rec Room, Electric, Fireplace Insert
- Features
- Auto Garage Door Remote
Heating, cooling and services
- Heating
- Forced Air, Gas
- Air conditioning
- Central Air
- Water and sewer
- Sewer
Building and exterior
- Style
- 2-Storey
- Exterior
- Wood
- Roof
- Metal
- Foundation
- Concrete Block
- Age
- 31-50 years
- Faces
- South
- Outdoor
- Landscape Lighting, Landscaped, Porch, Privacy, Year Round Living, Deck
Parking
- Garage spaces
- 3
- Total parking
- 15
- Driveway and parking
- Private, Private Double
Lot
- Size
- 79.84 × 291 ft
More
- Possession
- tbd
- Cross street
- Glendale Road Tamarack Tr.
Rooms
| Room | Level | Size | Features |
|---|---|---|---|
| Living Room | Main | 6.07 × 4.58 m (19'11" × 15') | |
| Dining Room | Main | 3.98 × 5.92 m (13'1" × 19'5") | |
| Kitchen | Main | 4.55 × 5.05 m (14'11" × 16'7") | |
| Breakfast | Main | 4.55 × 5.31 m (14'11" × 17'5") | |
| Family Room | Main | 4.9 × 4.29 m (16'1" × 14'1") | |
| Den | Main | 5.03 × 2.9 m (16'6" × 9'6") | |
| Office | Main | 2.18 × 1.72 m (7'2" × 5'8") | |
| Laundry | Main | 2.03 × 3.28 m (6'8" × 10'9") | |
| Mud Room | Main | 4.01 × 7.77 m (13'2" × 25'6") | |
| Primary Bedroom | Second | 5.13 × 4.67 m (16'10" × 15'4") | |
| Sitting | Second | 4.55 × 4.52 m (14'11" × 14'10") | Combined w/Primary |
| Bedroom 2 | Second | 5.89 × 4.04 m (19'4" × 13'3") | |
| Bedroom 3 | Second | 3.68 × 3.78 m (12'1" × 12'5") | |
| Bedroom 4 | Second | 3.68 × 4.44 m (12'1" × 14'7") | |
| Recreation | Basement | 6.35 × 11.43 m (20'10" × 37'6") | |
| Other | Basement | 3.68 × 12.57 m (12'1" × 41'3") | |
| Other | Basement | 3.66 × 6.27 m (12' × 20'7") | |
| Other | Basement | 7.92 × 10.11 m (26' × 33'2") |
History of this address
1 earlier listing at this address, with sold and leased prices. Create a free account or sign in to see them.
Location
Location is approximate. See nearby homes on the map
Recent sales nearby
See what similar homes within 1 km sold for in the last year. Create a free account or sign in to see them.
The neighbourhood
Getting around Car-dependent
No subway, LRT or GO station within a short trip.
Within a 10-minute walk: 1 grocery store, 3 cafés and restaurants, 0 parks, 1 pharmacy. Nearest grocery: Food Basics (700 m).
Schools nearby
Elementary
- Monsignor Michael O'Leary School Catholic
EQAO: Gr 6 reading 86%, math 40%6 min walk - Monck Public School
EQAO: Gr 6 reading 94%, math 56%1.4 km - Bracebridge Public School
EQAO: Gr 6 reading 96%, math 52%1.6 km
Secondary
- Bracebridge and Muskoka Lakes Secondary School
EQAO: Gr 9 math 63%, literacy test 85%2.1 km
EQAO: share of students meeting the provincial standard (2024–25). Ontario average: Gr 6 reading 86%, math 51%; Gr 9 math 55%; literacy test 83%.
Closest schools, not school zones. Check which school serves this address with the school board before relying on it.
Who lives here postal area P1L
- Owners / renters
- 80% / 20%
- Median household income
- $86,000
- Average age
- 48
- Children under 15
- 13%
- Homes
- 77% detached, 2% high-rise
- Commute by transit
- 0%
- Population
- 17,984
Languages spoken most at home besides English: Gujarati 0.3%, Korean 0.1%, Spanish 0.1%, Polish 0.1%.
Safety
Crime Severity Index for Bracebridge (Gravenhurst) (OPP): 57 vs 57 for Ontario (2025).
Police-reported figures for the whole police service area, not this street. Rates use the area’s resident population.
Distances are approximate. Places © OpenStreetMap contributors. Neighbourhood figures: Statistics Canada, 2021 Census. School results: EQAO via Ontario Data Catalogue (Open Government Licence – Ontario). Crime Severity Index: Statistics Canada.
Living here
Commute
Noise Nothing major nearby
No highway within 500 m, rail line within 300 m, or airport flight path nearby.
Distances from the map, not noise measurements. Visit at rush hour to judge for yourself.
Internet High-speed
50/10 Mbps or faster available here by cable, fibre or DSL (the federal high-speed target).
From the federal broadband map. Check exact speeds and providers for the address.
Roads, rail, airports and planned stations © OpenStreetMap contributors. Internet: Innovation, Science and Economic Development Canada, National Broadband Data.
Listed by Chestnut Park Real Estate.
Listing information provided by PropTx Innovations Inc. and TRREB; deemed reliable but not guaranteed accurate by PropTx.
Similar homes nearby
See more in Bracebridge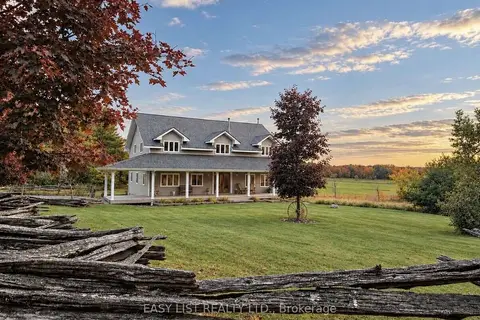
$1,499,000
3+3 bd4 ba12 pk3000-3500 ft²
1215 Golden Beach Road
Monck (Bracebridge), Bracebridge
Detached · MLS® X14089412 · EASY LIST REALTY LTD.
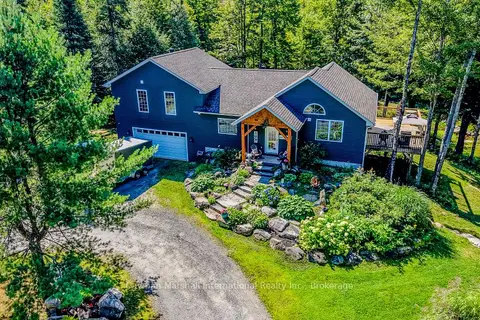
$1,495,000
3 bd3 ba14 pk1500-2000 ft²
2442 Manitoba Street
Monck (Bracebridge), Bracebridge
Rural Residential · MLS® X13802664 · Cayman Marshall International Realty Inc.
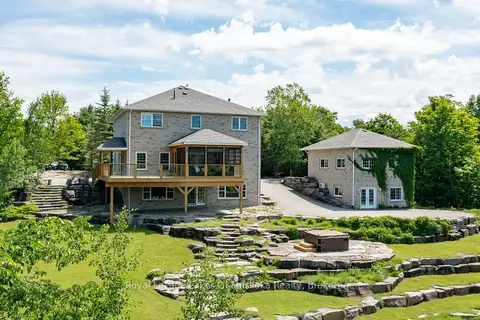
$1,425,000
5 bd4 ba12 pk2500-3000 ft²
1039 Ziska Road
Monck (Bracebridge), Bracebridge
Detached · MLS® X13719392 · Royal LePage Lakes Of Muskoka Realty
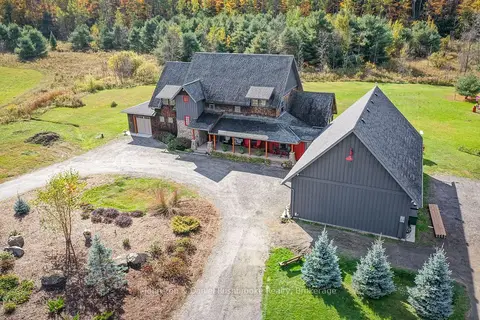
$1,595,000
Reduced $150,000
5 bd3 ba13 pk3000-3500 ft²
1422 Muskoka Rd 118 Road W
Monck (Bracebridge), Bracebridge
Detached · MLS® X13722118 · Johnston & Daniel Rushbrooke Realty
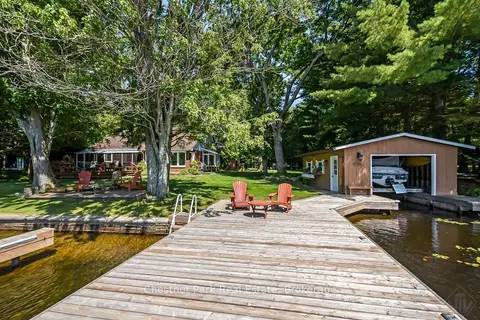
$1,599,000
Reduced $150,000
5 bd3 ba6 pk2500-3000 ft²
1019 Maplewood Road W
Monck (Bracebridge), Bracebridge
Detached · MLS® X13756862 · Chestnut Park Real Estate
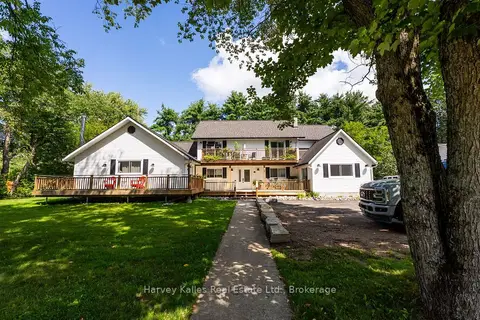
$1,289,900
5+3 bd6 ba6 pk3500-5000 ft²
99 Spencer Street
Monck (Bracebridge), Bracebridge
Fourplex · MLS® X13719946 · Harvey Kalles Real Estate Ltd.
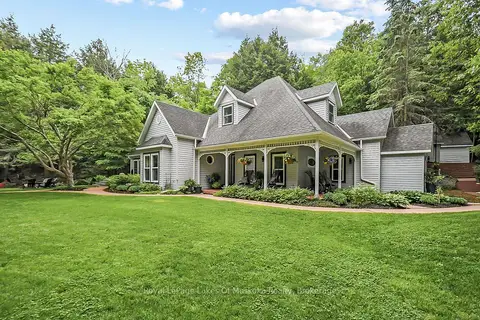
$1,498,000
4 bd2 ba5 pk2500-3000 ft²
103 Southbank Drive
Bracebridge, Bracebridge
Detached · MLS® X13095482 · Royal LePage Lakes Of Muskoka Realty
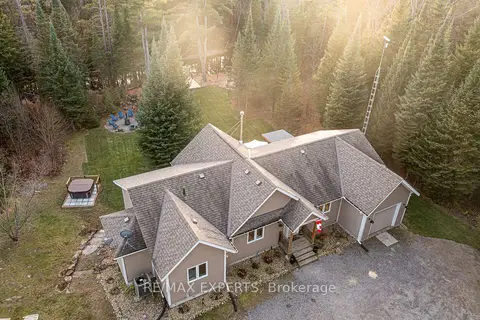
$1,498,000
3+1 bd3 ba8 pk1100-1500 ft²
1216 Miriam Drive
Oakley, Bracebridge
Detached · MLS® X13833462 · RE/MAX EXPERTS