103 Southbank Drive
Bracebridge, Bracebridge, P1L 1G3
$1,498,000
- 4 bedrooms
- 2 bathrooms
- 5 parking
- 2500-3000 sq ft
Listed 166 days ago · MLS® X13095482
About this home
EXCEPTIONAL IN TOWN, WATERFRONT RESIDENCE -Yr Rd Waterfront Home on the Muskoka River 189' Frontage |0.85AC|4 Beds|2 Baths|In-Town Services|Boating to the Big Lakes - Welcome to a truly special offering in the heart of Bracebridge! Tucked away on a private 0.85-acre lot with 189 feet of pristine Muskoka River frontage, this custom-built, year-round home offers the perfect blend of in-town convenience and peaceful, country-like privacy. Thoughtfully designed and lovingly maintained by the original family, the home features 4 spacious bdrms and 2 large bathrms. Elevated ceilings soar up to 12ft in areas, creating a bright and airy atmosphere, while a cozy wood-burning fireplace anchors the living space. Recent updates include new dishwasher, fridge, oven, microwave, Lennox gas furnace, and water heater. Reliable fiber optic internet, phone, and TV service ideal for streaming from the comfort of your riverside retreat. Step outside into the serene river views from your covered porch or sun deck, or head out to the private river deck and sandy beach with a deep-water dock - perhaps the nicest on the river-and perfect for swimming, lounging, or boating. The spacious dock and large deck over the river were upgraded in 2016 as was the separate detached 2 1/2 car garage. What truly sets this property apart is its unique location on the South Branch of the Muskoka River, offering protected boating and kayaking adventures on a quiet river leading to the enchanting South Falls, all while still connecting you to the big lakes: Muskoka, Rosseau, and Joseph. Just minutes and walking distance from downtown Bracebridge on full municipal services, yet you'll feel worlds away surrounded by environmentally protected land to the south and west having no possibility of future development. Whether you're seeking a year-round home, cottage, or legacy family property, this is unlike anything else on the market. Come experience this remarkable property firsthand. VIDEO & FLOOR PLAN avail.
Details
- Type
- Detached
- Style
- 1 1/2 Storey
- Age
- 31-50 years
- Size
- 2500-3000 sq ft
- Lot
- 189 × 95 ft
- Basement
- Partial Basement, Partially Finished
- Garage
- Detached
- Kitchens
- 1
- Property tax
- $6,924 (2025)
- Neighbourhood
- Bracebridge
- Municipality
- Bracebridge
- Price per sq ft
- $545 (19% above detached houses in Bracebridge, $458)
Interior
- Bedrooms
- 4 above ground
- Bathrooms
- 1 × 4-piece (main), 1 × 3-piece (second)
- Rooms
- 9 above ground + 1 below
- Family room or den
- Yes
- Fireplace
- Wood
- Features
- Built-In Oven
Heating, cooling and services
- Heating
- Forced Air, Gas
- Air conditioning
- Central Air
- Water and sewer
- Sewer
Building and exterior
- Style
- 1 1/2 Storey
- Exterior
- Vinyl Siding
- Roof
- Asphalt Shingle
- Foundation
- Block
- Age
- 31-50 years
- Faces
- South
- Outdoor
- Backs On Green Belt, Deck, Landscape Lighting, Landscaped, Lawn Sprinkler System, Patio, Privacy, Year Round Living
- Waterfront
- Direct
Parking
- Garage spaces
- 2.5
- Total parking
- 5
- Driveway and parking
- Private
Lot
- Size
- 189 × 95 ft (irregular)
- Acreage
- .50-1.99
More
- Possession
- TBD
- Nearby
- Lake Access, River/Stream, Waterfront
- Cross street
- Southbank and Eccelstone Dr.
Rooms
| Room | Level | Size | Features |
|---|---|---|---|
| Foyer | Main | 1.82 × 2.13 m (6' × 7') | |
| Living Room | Main | 4.8 × 4.11 m (15'9" × 13'6") | Vaulted Ceiling(s), Fireplace |
| Dining Room | Main | 3.66 × 3.5 m (12' × 11'6") | Vaulted Ceiling(s) |
| Sunroom | Main | 5.4 × 3.6 m (17'9" × 11'10") | |
| Kitchen | Main | 4.5 × 3.5 m (14'9" × 11'6") | |
| Den | Main | 3.3 × 3.8 m (10'10" × 12'6") | |
| Bedroom | Main | 3.9 × 3.5 m (12'10" × 11'6") | Vaulted Ceiling(s) |
| Bedroom 2 | Main | 3.9 × 3.7 m (12'10" × 12'2") | Vaulted Ceiling(s) |
| Bedroom 3 | Main | 3.9 × 3.9 m (12'10" × 12'10") | Vaulted Ceiling(s) |
| Primary Bedroom | Second | 4.5 × 3.9 m (14'9" × 12'10") | 3 Pc Ensuite, Vaulted Ceiling(s) |
History of this address
2 earlier listings at this address, with sold and leased prices. Create a free account or sign in to see them.
Location
Location is approximate. See nearby homes on the map
Recent sales nearby
See what similar homes within 1 km sold for in the last year. Create a free account or sign in to see them.
The neighbourhood
Getting around Car-dependent
No subway, LRT or GO station within a short trip.
Within a 10-minute walk: no grocery stores, 2 cafés and restaurants, 4 parks. Nearest park: Annie Williams Park (600 m).
Schools nearby
Elementary
- Bracebridge Public School
EQAO: Gr 6 reading 96%, math 52%1.3 km - Monck Public School
EQAO: Gr 6 reading 94%, math 56%1.3 km - Monsignor Michael O'Leary School Catholic
EQAO: Gr 6 reading 86%, math 40%2.4 km
Secondary
- St. Dominic Catholic Secondary School Catholic
EQAO: Gr 9 math 39%, literacy test 79%2.3 km
EQAO: share of students meeting the provincial standard (2024–25). Ontario average: Gr 6 reading 86%, math 51%; Gr 9 math 55%; literacy test 83%.
Closest schools, not school zones. Check which school serves this address with the school board before relying on it.
Who lives here postal area P1L
- Owners / renters
- 80% / 20%
- Median household income
- $86,000
- Average age
- 48
- Children under 15
- 13%
- Homes
- 77% detached, 2% high-rise
- Commute by transit
- 0%
- Population
- 17,984
Languages spoken most at home besides English: Gujarati 0.3%, Korean 0.1%, Spanish 0.1%, Polish 0.1%.
Safety
Crime Severity Index for Bracebridge (Gravenhurst) (OPP): 57 vs 57 for Ontario (2025).
Police-reported figures for the whole police service area, not this street. Rates use the area’s resident population.
Distances are approximate. Places © OpenStreetMap contributors. Neighbourhood figures: Statistics Canada, 2021 Census. School results: EQAO via Ontario Data Catalogue (Open Government Licence – Ontario). Crime Severity Index: Statistics Canada.
Living here
Commute
Noise Nothing major nearby
No highway within 500 m, rail line within 300 m, or airport flight path nearby.
Distances from the map, not noise measurements. Visit at rush hour to judge for yourself.
Internet High-speed
50/10 Mbps or faster available here by cable, fibre or DSL (the federal high-speed target).
From the federal broadband map. Check exact speeds and providers for the address.
Roads, rail, airports and planned stations © OpenStreetMap contributors. Internet: Innovation, Science and Economic Development Canada, National Broadband Data.
Listed by Royal LePage Lakes Of Muskoka Realty.
Listing information provided by PropTx Innovations Inc. and TRREB; deemed reliable but not guaranteed accurate by PropTx.
Similar homes nearby
See more in Bracebridge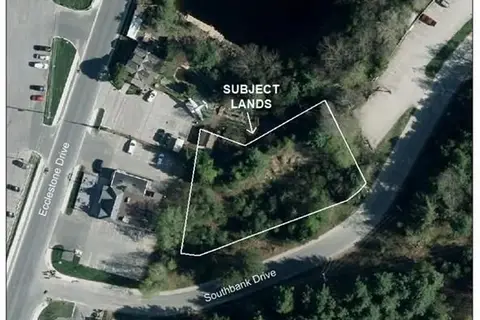
$1,299,000
0 bd0 ba
VACANT SOUTHBANK Drive
Bracebridge, Bracebridge
Vacant Land · MLS® X13496898 · KELLER WILLIAMS COMPLETE REALTY
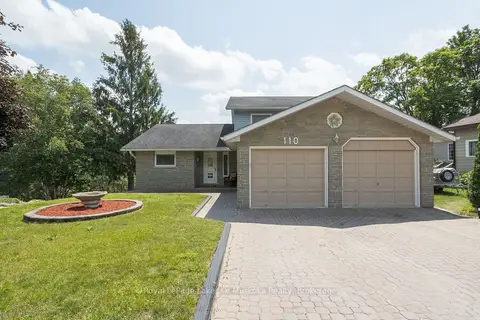
$1,199,000
4 bd4 ba8 pk2000-2500 ft²
110 Dill Street
Bracebridge, Bracebridge
Detached · MLS® X13868802 · Royal LePage Lakes Of Muskoka Realty
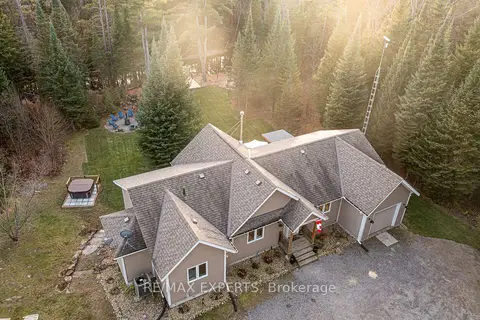
$1,498,000
3+1 bd3 ba8 pk1100-1500 ft²
1216 Miriam Drive
Oakley, Bracebridge
Detached · MLS® X13833462 · RE/MAX EXPERTS
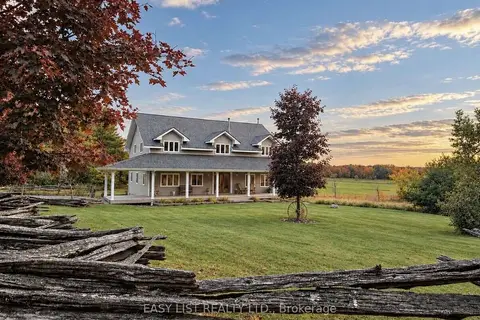
$1,499,000
3+3 bd4 ba12 pk3000-3500 ft²
1215 Golden Beach Road
Monck (Bracebridge), Bracebridge
Detached · MLS® X14089412 · EASY LIST REALTY LTD.
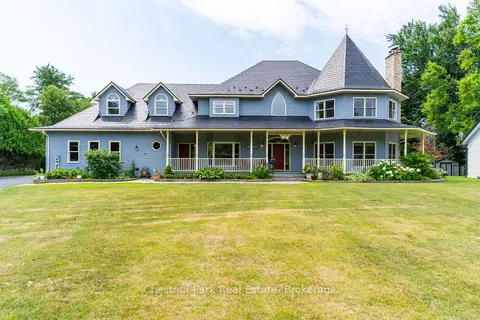
$1,499,999
5 bd5 ba15 pk3500-5000 ft²
75 Glendale Road
Monck (Bracebridge), Bracebridge
Detached · MLS® X13596620 · Chestnut Park Real Estate
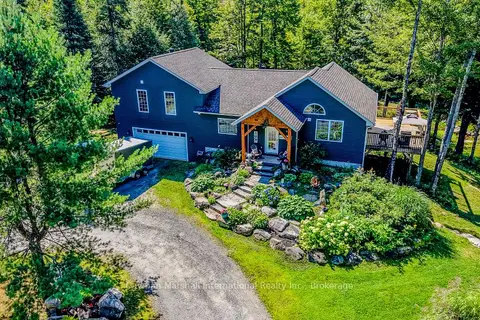
$1,495,000
3 bd3 ba14 pk1500-2000 ft²
2442 Manitoba Street
Monck (Bracebridge), Bracebridge
Rural Residential · MLS® X13802664 · Cayman Marshall International Realty Inc.
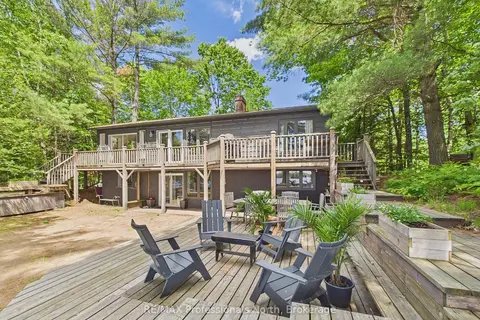
$1,495,000
2+2 bd2 ba6 pk1100-1500 ft²
1398 Milne Road
Oakley, Bracebridge
Detached · MLS® X13843512 · RE/MAX Professionals North
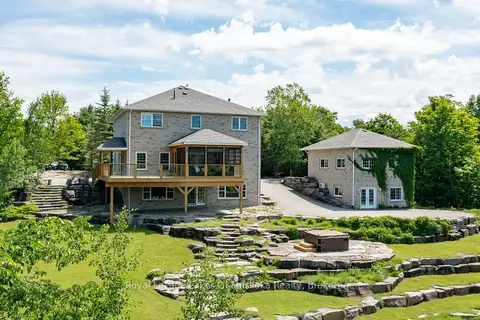
$1,425,000
5 bd4 ba12 pk2500-3000 ft²
1039 Ziska Road
Monck (Bracebridge), Bracebridge
Detached · MLS® X13719392 · Royal LePage Lakes Of Muskoka Realty