1422 Muskoka Rd 118 Road W
Monck (Bracebridge), Bracebridge, P1L 1W8
$1,595,000
Reduced $150,000 from $1,745,000
- 5 bedrooms
- 3 bathrooms
- 13 parking
- 3000-3500 sq ft
Listed 53 days ago · MLS® X13722118
About this home
More land. More living space. More versatility. More Muskoka.Imagine beginning each day surrounded by 18 acres of mature Muskoka landscape, with room to breathe, explore, create and enjoy the freedom that comes with owning a substantial private property-yet only minutes from Bracebridge.Offering more than 4,500 sq. ft. of living space, multiple garages and a convenient location, this exceptional property brings together the space, privacy and flexibility today's buyers are looking for.Inside, the bright, thoughtfully designed home welcomes you with generous principal rooms, an open-concept layout, a spacious kitchen and a separate formal gathering area-ideal for relaxed family living, hosting guests and creating lasting memories.The inviting Muskoka room, with some finishing touches remaining, extends the living space outdoors and offers a peaceful outlook over the gardens, mature trees and surrounding acreage. It is the perfect setting for morning coffee, summer evenings or quiet moments surrounded by nature.A major highlight is the impressive garage space: a single-car garage plus an oversized, heated triple-car garage with a pine-finished interior. Whether you need room for vehicles, recreational equipment, a workshop, studio or storage, this property offers the flexibility to support the way you live.Outside, the private, mature acreage invites you to garden, pursue hobbies, enjoy outdoor recreation or simply savour the peace and freedom of Muskoka living. Here, there is room for both adventure and stillness-without giving up the convenience of being close to town.Despite its tranquil setting, the property is just minutes from Bracebridge, with easy access to shopping, dining, services and year-round recreation.For buyers seeking space, acreage, privacy, versatility and value, 1422 Muskoka Rd 118 West offers a rare opportunity to experience Muskoka on your own terms. Come see how much more life can fit here. Arrange your private viewing today.
Details
- Type
- Detached
- Style
- 2-Storey
- Size
- 3000-3500 sq ft
- Lot
- 526 × 971 ft
- Basement
- Partially Finished
- Garage
- Attached
- Kitchens
- 1
- Property tax
- $10,787 (2025)
- Neighbourhood
- Monck (Bracebridge)
- Municipality
- Bracebridge
- Price per sq ft
- $491 (about the same as detached houses in Monck (Bracebridge))
Interior
- Bedrooms
- 5 above ground
- Bathrooms
- 1 × 2-piece (main), 1 × 4-piece (second), 1 × 5-piece (second)
- Rooms
- 24 above ground
- Family room or den
- Yes
- Fireplace
- Yes
- Features
- Water Softener, Water Heater, Separate Hydro Meter, Propane Tank, ERV/HRV, Auto Garage Door Remote, Central Vacuum
Heating, cooling and services
- Heating
- Ground Source
- Water and sewer
- Septic
Building and exterior
- Style
- 2-Storey
- Exterior
- Cedar
- Roof
- Asphalt Shingle
- Foundation
- Block
- Faces
- East
- Outdoor
- Additional Garage(s)
Parking
- Garage spaces
- 5
- Total parking
- 13
Lot
- Size
- 526 × 971 ft
- Acreage
- 10-24.99
More
- Possession
- flexible
- Cross street
- Muskoka 118 w
Rooms
| Room | Level | Size | Features |
|---|---|---|---|
| Bathroom | Main | 1.25 × 1.25 m (4'1" × 4'1") | 2 Pc Bath |
| Dining Room | Main | 3.17 × 6.9 m (10'5" × 22'8") | |
| Foyer | Main | 3.17 × 2.4 m (10'5" × 7'10") | |
| Kitchen | Main | 5.5 × 4 m (18'1" × 13'1") | |
| Laundry | Main | 2.16 × 4.6 m (7'1" × 15'1") | |
| Living Room | Main | 5.6 × 6.46 m (18'4" × 21'2") | |
| Office | Main | 2.8 × 4.6 m (9'2" × 15'1") | |
| Office | Main | 2.9 × 2.9 m (9'6" × 9'6") | |
| Office | Main | 2.74 × 3.1 m (9' × 10'2") | |
| Pantry | Main | 2.4 × 3.3 m (7'10" × 10'10") | |
| Bathroom | Second | 2.74 × 2.46 m (9' × 8'1") | 4 Pc Bath |
| Bathroom | Second | 4.6 × 3.4 m (15'1" × 11'2") | 5 Pc Ensuite |
| Bedroom | Second | 4.2 × 4.3 m (13'9" × 14'1") | |
| Bedroom 2 | Second | 4.2 × 4.3 m (13'9" × 14'1") | |
| Bedroom 3 | Second | 3.9 × 3.07 m (12'10" × 10'1") | |
| Laundry | Second | 2.74 × 1.95 m (9' × 6'5") | |
| Primary Bedroom | Second | 4.05 × 7.9 m (13'3" × 25'11") | |
| Other | Second | 4.6 × 2.16 m (15'1" × 7'1") | Walk-In Closet(s) |
| Other | Basement | 4.3 × 5.8 m (14'1" × 19') | |
| Recreation | Basement | 4.45 × 5.76 m (14'7" × 18'11") | |
| Other | Basement | 4 × 7.9 m (13'1" × 25'11") | |
| Other | Basement | 4.2 × 3.38 m (13'9" × 11'1") | Unfinished |
| Other | Basement | 4.2 × 4.5 m (13'9" × 14'9") | Unfinished |
| Utility Room | Basement | 4 × 4.5 m (13'1" × 14'9") |
History of this address
2 earlier listings at this address, with sold and leased prices. Create a free account or sign in to see them.
Location
Location is approximate. See nearby homes on the map
Recent sales nearby
See what similar homes within 1 km sold for in the last year. Create a free account or sign in to see them.
The neighbourhood
Getting around Car-dependent
No subway, LRT or GO station within a short trip.
Within a 10-minute walk: no grocery stores, 0 cafés and restaurants, 0 parks.
Who lives here postal area P1L
- Owners / renters
- 80% / 20%
- Median household income
- $86,000
- Average age
- 48
- Children under 15
- 13%
- Homes
- 77% detached, 2% high-rise
- Commute by transit
- 0%
- Population
- 17,984
Languages spoken most at home besides English: Gujarati 0.3%, Korean 0.1%, Spanish 0.1%, Polish 0.1%.
Safety
Crime Severity Index for Bracebridge (Gravenhurst) (OPP): 57 vs 57 for Ontario (2025).
Police-reported figures for the whole police service area, not this street. Rates use the area’s resident population.
Distances are approximate. Places © OpenStreetMap contributors. Neighbourhood figures: Statistics Canada, 2021 Census. Crime Severity Index: Statistics Canada.
Living here
Commute
Noise Nothing major nearby
No highway within 500 m, rail line within 300 m, or airport flight path nearby.
Distances from the map, not noise measurements. Visit at rush hour to judge for yourself.
Internet High-speed
50/10 Mbps or faster available here by cable, fibre or DSL (the federal high-speed target).
From the federal broadband map. Check exact speeds and providers for the address.
Roads, rail, airports and planned stations © OpenStreetMap contributors. Internet: Innovation, Science and Economic Development Canada, National Broadband Data.
Listed by Johnston & Daniel Rushbrooke Realty.
Listing information provided by PropTx Innovations Inc. and TRREB; deemed reliable but not guaranteed accurate by PropTx.
Similar homes nearby
See more in Bracebridge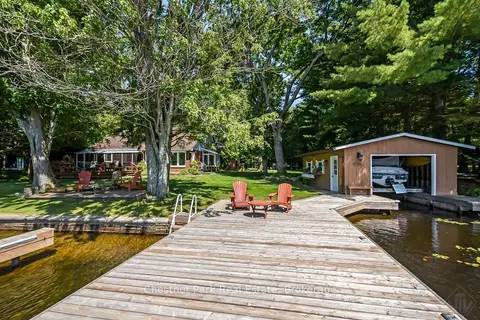
$1,599,000
Reduced $150,000
5 bd3 ba6 pk2500-3000 ft²
1019 Maplewood Road W
Monck (Bracebridge), Bracebridge
Detached · MLS® X13756862 · Chestnut Park Real Estate
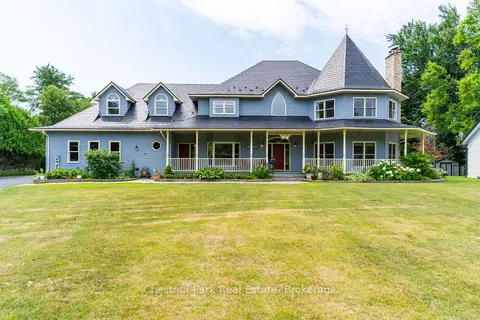
$1,499,999
5 bd5 ba15 pk3500-5000 ft²
75 Glendale Road
Monck (Bracebridge), Bracebridge
Detached · MLS® X13596620 · Chestnut Park Real Estate
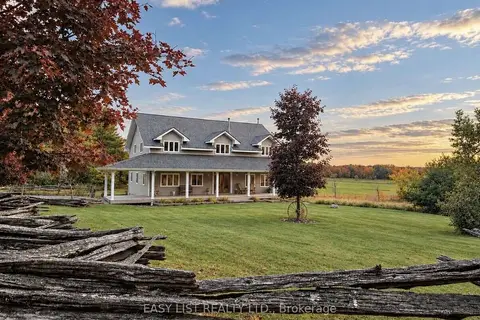
$1,499,000
3+3 bd4 ba12 pk3000-3500 ft²
1215 Golden Beach Road
Monck (Bracebridge), Bracebridge
Detached · MLS® X14089412 · EASY LIST REALTY LTD.
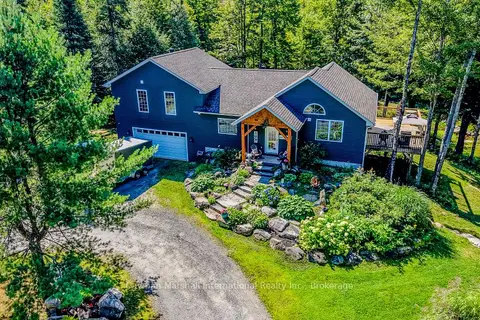
$1,495,000
3 bd3 ba14 pk1500-2000 ft²
2442 Manitoba Street
Monck (Bracebridge), Bracebridge
Rural Residential · MLS® X13802664 · Cayman Marshall International Realty Inc.
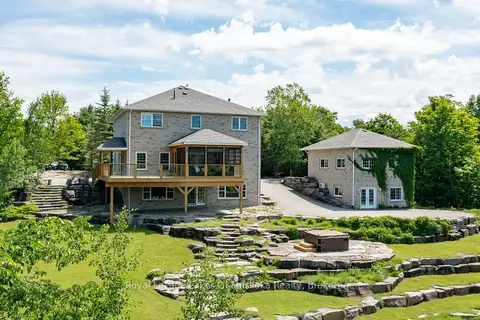
$1,425,000
5 bd4 ba12 pk2500-3000 ft²
1039 Ziska Road
Monck (Bracebridge), Bracebridge
Detached · MLS® X13719392 · Royal LePage Lakes Of Muskoka Realty
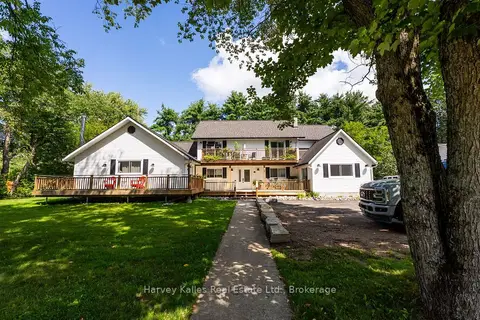
$1,289,900
5+3 bd6 ba6 pk3500-5000 ft²
99 Spencer Street
Monck (Bracebridge), Bracebridge
Fourplex · MLS® X13719946 · Harvey Kalles Real Estate Ltd.
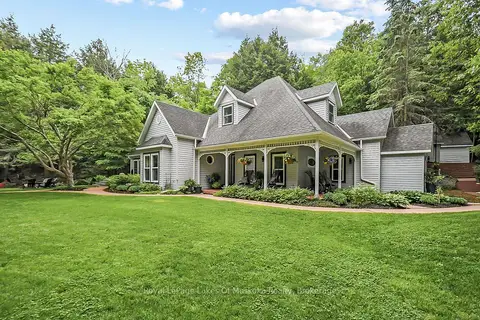
$1,498,000
4 bd2 ba5 pk2500-3000 ft²
103 Southbank Drive
Bracebridge, Bracebridge
Detached · MLS® X13095482 · Royal LePage Lakes Of Muskoka Realty
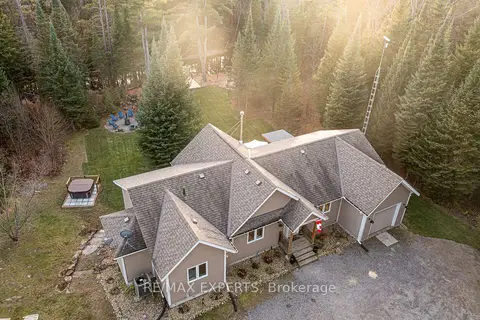
$1,498,000
3+1 bd3 ba8 pk1100-1500 ft²
1216 Miriam Drive
Oakley, Bracebridge
Detached · MLS® X13833462 · RE/MAX EXPERTS