1195 Lakeshore Drive N
Oakley, Bracebridge, P1L 1X3
$1,395,000
- 3 bedrooms
- 2 bathrooms
- 14 parking
- 1500-2000 sq ft
Listed 41 days ago · MLS® X13758382
About this home
Perfect opportunity for investment. Offered for the very first time by its original owner, this 1,833 sq ft 4-season cottage with new Propane Furnace (July 2026) lakefront home features 3 bedrooms, 1 1/2 bathrooms, plus an office that could easily be used as a 4th bedroom. Showing true pride of ownership in every detail, it sits on a private lot in a quiet neighbourhood with a gentle sloping lot leading down to 108 feet of shoreline on a spring fed lake with breathtaking views. Overlooking the water, an expansive two-level deck provides a spectacular setting for outdoor seating and entertaining. Down at the shore, is the perfect spot for canoeing, fishing, swimming, boating, or water skiing, featuring a spacious L-shaped dock with ample room to dock your boat or relax by the water in the gazebo right by the shore.This turnkey home with level entry makes it wheelchair accessible, and most of the furniture is included, you just need to pack your suitcase! Inside, the home features cathedral ceilings, open concept family/ dining/ kitchen with natural light and panoramic lake view that comes equipped with a large island, raised-panel cupboards, and durable high-end Spanish Silestone countertops with new appliances (July 2026)Overload Guests will love staying in the cozy heated bunkie. The property features a huge 4-car garage with high ceilings and a separate 100-amp electrical panel-perfect for storing your vehicles, boats, and extra toys.Additionally, there is plenty of parking for all your guests.
Details
- Type
- Detached
- Style
- Bungalow
- Age
- 31-50 years
- Size
- 1500-2000 sq ft
- Lot
- 108 × 230.89 ft
- Basement
- Crawl Space
- Garage
- Detached
- Kitchens
- 1
- Property tax
- $6,792 (2026)
- Neighbourhood
- Oakley
- Municipality
- Bracebridge
- Price per sq ft
- $797 (40% above detached houses in Oakley, $569)
Interior
- Bedrooms
- 3 above ground
- Bathrooms
- 1 × 4-piece (second), 1 × 2-piece (main)
- Rooms
- 11 above ground
- Family room or den
- Yes
- Fireplace
- Propane, Wood Stove
- Features
- Auto Garage Door Remote, Carpet Free, Generator - Full, Propane Tank, Water Heater Owned
Heating, cooling and services
- Heating
- Forced Air, Propane
- Water and sewer
- Septic
Building and exterior
- Style
- Bungalow
- Exterior
- Vinyl Siding
- Roof
- Fibreglass Shingle
- Foundation
- Piers
- Age
- 31-50 years
- Faces
- West
- Outdoor
- Deck, Fishing, Lighting, Privacy, Year Round Living, Gazebo, Shed
- Waterfront
- Direct
Parking
- Garage spaces
- 4
- Total parking
- 14
- Driveway and parking
- Private
Lot
- Size
- 108 × 230.89 ft
- Acreage
- .50-1.99
More
- Possession
- TBD
- Nearby
- Lake/Pond, School Bus Route, Waterfront, Wooded/Treed
- Cross street
- Fraserburg and Lakeshore Drive
Rooms
| Room | Level | Size | Features |
|---|---|---|---|
| Kitchen | Main | 4.06 × 3.9 m (13'4" × 12'10") | Open Concept, Stainless Steel Appl, Overlook Water |
| Living Room | Main | 7.15 × 5.22 m (23'5" × 17'2") | W/O To Deck, Wood Stove, Ceiling Fan(s) |
| Dining Room | Main | 4.6 × 2.8 m (15'1" × 9'2") | W/O To Deck, Window Floor to Ceiling, Laminate |
| Family Room | Main | 5.28 × 4.68 m (17'4" × 15'4") | Fireplace, Ceiling Fan(s), Laminate |
| Primary Bedroom | Main | 4.64 × 3.4 m (15'3" × 11'2") | Closet, Ceiling Fan(s), Laminate |
| Bedroom 2 | Main | 3.42 × 2.55 m (11'3" × 8'4") | Closet, Ceiling Fan(s), Laminate |
| Bedroom 3 | Main | 3.22 × 2.6 m (10'7" × 8'6") | Closet, Ceiling Fan(s), Laminate |
| Bathroom | Second | 2.2 × 1.86 m (7'3" × 6'1") | 3 Pc Bath |
| Bathroom | Main | 2.26 × 2.25 m (7'5" × 7'5") | 2 Pc Bath |
History of this address
1 earlier listing at this address, with sold and leased prices. Create a free account or sign in to see them.
Location
Location is approximate. See nearby homes on the map
Recent sales nearby
See what similar homes within 1 km sold for in the last year. Create a free account or sign in to see them.
The neighbourhood
Getting around Car-dependent
No subway, LRT or GO station within a short trip.
Within a 10-minute walk: no grocery stores, 0 cafés and restaurants, 0 parks.
Who lives here postal area P1L
- Owners / renters
- 80% / 20%
- Median household income
- $86,000
- Average age
- 48
- Children under 15
- 13%
- Homes
- 77% detached, 2% high-rise
- Commute by transit
- 0%
- Population
- 17,984
Languages spoken most at home besides English: Gujarati 0.3%, Korean 0.1%, Spanish 0.1%, Polish 0.1%.
Safety
Crime Severity Index for Bracebridge (Gravenhurst) (OPP): 57 vs 57 for Ontario (2025).
Police-reported figures for the whole police service area, not this street. Rates use the area’s resident population.
Distances are approximate. Places © OpenStreetMap contributors. Neighbourhood figures: Statistics Canada, 2021 Census. Crime Severity Index: Statistics Canada.
Living here
Commute
Noise Nothing major nearby
No highway within 500 m, rail line within 300 m, or airport flight path nearby.
Distances from the map, not noise measurements. Visit at rush hour to judge for yourself.
Internet High-speed
50/10 Mbps or faster available here by cable, fibre or DSL (the federal high-speed target).
From the federal broadband map. Check exact speeds and providers for the address.
Roads, rail, airports and planned stations © OpenStreetMap contributors. Internet: Innovation, Science and Economic Development Canada, National Broadband Data.
Listed by HOMELIFE OPTIMUM REALTY.
Listing information provided by PropTx Innovations Inc. and TRREB; deemed reliable but not guaranteed accurate by PropTx.
Similar homes nearby
See more in Bracebridge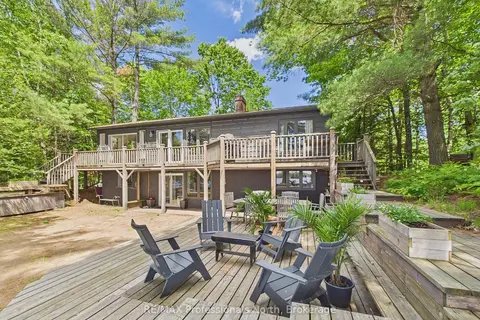
$1,495,000
2+2 bd2 ba6 pk1100-1500 ft²
1398 Milne Road
Oakley, Bracebridge
Detached · MLS® X13843512 · RE/MAX Professionals North
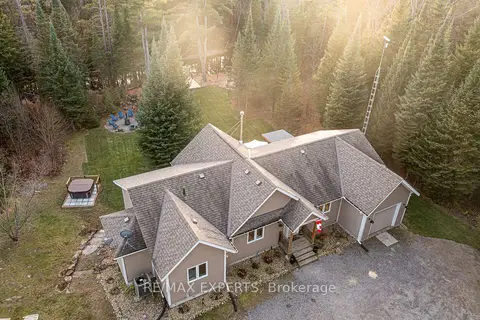
$1,498,000
3+1 bd3 ba8 pk1100-1500 ft²
1216 Miriam Drive
Oakley, Bracebridge
Detached · MLS® X13833462 · RE/MAX EXPERTS
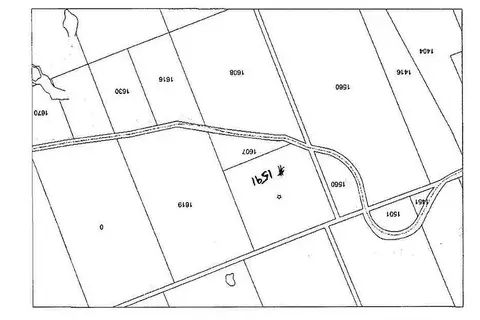
$1,400,000
0 bd0 ba
1591 Fraserburg Road
Draper, Bracebridge
Vacant Land · MLS® X13135264 · ANJIA REALTY
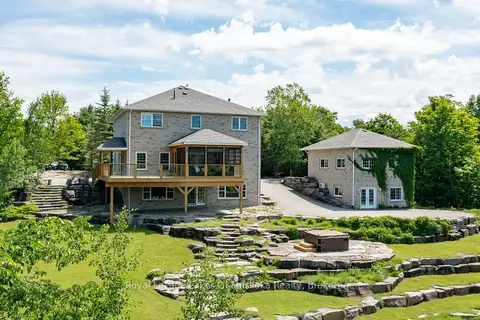
$1,425,000
5 bd4 ba12 pk2500-3000 ft²
1039 Ziska Road
Monck (Bracebridge), Bracebridge
Detached · MLS® X13719392 · Royal LePage Lakes Of Muskoka Realty
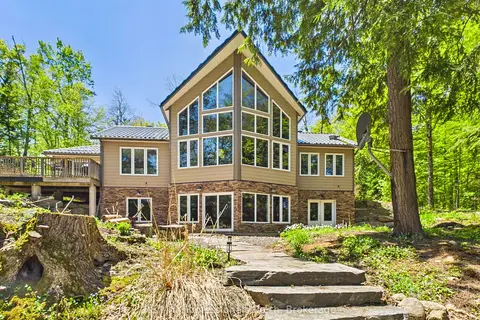
$1,350,000
3 bd3 ba8 pk3000-3500 ft²
1215 118 Highway E
Draper, Bracebridge
Detached · MLS® X13755066 · RE/MAX Professionals North
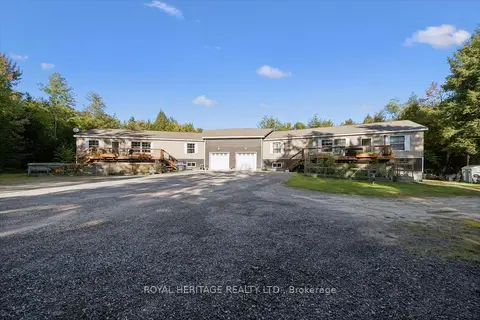
$1,329,000
Reduced $20,000
6 bd4 ba14 pk2500-3000 ft²
1515 Uffington Road
Draper, Bracebridge
Detached · MLS® X13822140 · ROYAL HERITAGE REALTY LTD.
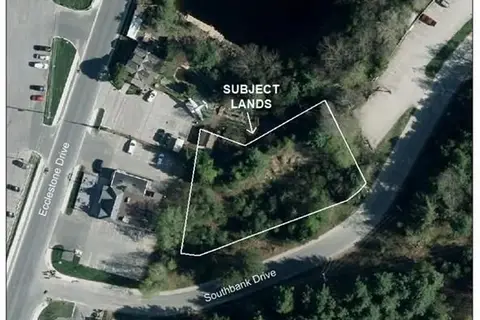
$1,299,000
0 bd0 ba
VACANT SOUTHBANK Drive
Bracebridge, Bracebridge
Vacant Land · MLS® X13496898 · KELLER WILLIAMS COMPLETE REALTY
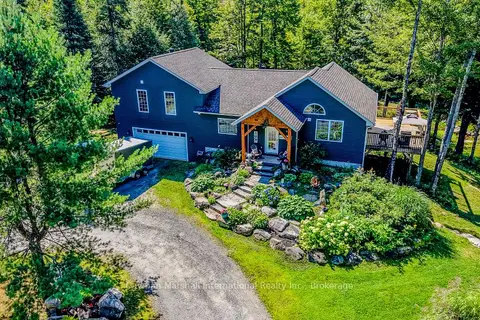
$1,495,000
3 bd3 ba14 pk1500-2000 ft²
2442 Manitoba Street
Monck (Bracebridge), Bracebridge
Rural Residential · MLS® X13802664 · Cayman Marshall International Realty Inc.