1215 118 Highway E
Draper, Bracebridge, P1L 0K3
$1,350,000
- 3 bedrooms
- 3 bathrooms
- 8 parking
- 3000-3500 sq ft
Listed 42 days ago · MLS® X13755066
About this home
EXECUTIVE WATERFRONT LIVING ON OVER 5 ACRES JUST MINUTES FROM BRACEBRIDGE! Rarely does a property of this calibre become available, offering the perfect combination of privacy, acreage, waterfront enjoyment, and convenience. Situated on the North Branch of the Muskoka River, this exceptional property boasts over 5 acres of beautifully treed land and direct boating access to Spence Lake, where you can enjoy tubing, fishing, kayaking, canoeing, and endless water recreation right from your own backyard.Designed for family living and entertaining, this spacious home offers approximately 4,000 sq. ft. of finished living space, including an impressive 1,800 sq. ft. main level, a 368 sq. ft. loft, and a full walkout lower level. The heart of the home is the stunning great room featuring soaring vaulted ceilings, floor-to-ceiling windows, and views of the river and surrounding natural landscape. The gourmet kitchen is beautifully appointed with granite countertops, ample cabinetry, and an open-concept layout that flows seamlessly into the living and dining areas. Step outside to the expansive deck or relax in the inviting 3-season Muskoka room, the perfect place to enjoy morning coffee or evening sunsets overlooking the water. The main floor also features a spacious primary suite complete with a 3-piece ensuite and walk in closet, two additional bedrooms, and a 4-piece bathroom finish off the main floor. The bright walkout lower level provides exceptional additional living space with a large games and recreation room, four additional rooms currently utilized for family and guest overflow, laundry facilities, and utility/storage space.Whether you're searching for a year-round family residence, executive retreat, or waterfront escape, this property delivers an unmatched lifestyle. Opportunities to own a waterfront home of this size, with acreage and boating access, just minutes from all the amenities, shopping, dining, schools, and services of Bracebridge are rare.
Details
- Type
- Detached
- Style
- Bungalow-Raised
- Size
- 3000-3500 sq ft
- Lot
- 640 × 275 ft
- Basement
- Full
- Garage
- None
- Kitchens
- 1
- Property tax
- $5,268 (2025)
- Neighbourhood
- Draper
- Municipality
- Bracebridge
- Price per sq ft
- $415 (5% below detached houses in Draper, $439)
Interior
- Bedrooms
- 3 above ground
- Bathrooms
- 1 × 3-piece, 1 × 4-piece, 1 × 2-piece
- Rooms
- 18 above ground
- Family room or den
- Yes
- Fireplace
- Yes
- Features
- Carpet Free, ERV/HRV, Primary Bedroom - Main Floor, Propane Tank, Water Treatment, Water Heater Owned, Sump Pump
Heating, cooling and services
- Heating
- Heat Pump, Ground Source
- Water and sewer
- Septic
Building and exterior
- Style
- Bungalow-Raised
- Exterior
- Hardboard
- Roof
- Fibreglass Shingle
- Foundation
- Concrete Block
- Faces
- North
- Outdoor
- Deck, Landscaped, Privacy, Year Round Living, Garden Shed
- Waterfront
- Direct
Parking
- Total parking
- 8
Lot
- Size
- 640 × 275 ft (irregular)
- Acreage
- 2-4.99
More
- Possession
- Flexible
- Nearby
- Clear View, Waterfront, Wooded/Treed, Level
- Cross street
- HWY 118E
Rooms
| Room | Level | Size | Features |
|---|---|---|---|
| Living Room | Main | 7 × 6.5 m (23' × 21'4") | |
| Dining Room | Main | 4.2 × 4.3 m (13'9" × 14'1") | |
| Kitchen | Main | 4.1 × 3.3 m (13'5" × 10'10") | |
| Primary Bedroom | Main | 4.1 × 4 m (13'5" × 13'1") | |
| Bathroom | Main | 3.1 × 3 m (10'2" × 9'10") | 3 Pc Ensuite |
| Bedroom 2 | Main | 4.2 × 2.9 m (13'9" × 9'6") | |
| Bedroom 3 | Main | 3.7 × 2.9 m (12'2" × 9'6") | |
| Bathroom | Main | 3 × 1.8 m (9'10" × 5'11") | 4 Pc Bath |
| Sunroom | Main | 4.5 × 4 m (14'9" × 13'1") | |
| Foyer | Main | 1.6 × 4.1 m (5'3" × 13'5") | |
| Family Room | Second | 7 × 5.2 m (23' × 17'1") | |
| Recreation | Lower | 11 × 7 m (36'1" × 23') | |
| Other | Lower | 2.7 × 3.7 m (8'10" × 12'2") | |
| Other | Lower | 2.7 × 2.7 m (8'10" × 8'10") | |
| Other | Lower | 2.7 × 2.7 m (8'10" × 8'10") | |
| Other | Lower | 2.5 × 3.2 m (8'2" × 10'6") | |
| Other | Lower | 3.8 × 7.9 m (12'6" × 25'11") | |
| Bathroom | Lower | 1.6 × 3 m (5'3" × 9'10") | 2 Pc Bath |
History of this address
1 earlier listing at this address, with sold and leased prices. Create a free account or sign in to see them.
Location
Location is approximate. See nearby homes on the map
Recent sales nearby
See what similar homes within 1 km sold for in the last year. Create a free account or sign in to see them.
The neighbourhood
Getting around Car-dependent
No subway, LRT or GO station within a short trip.
Within a 10-minute walk: no grocery stores, 0 cafés and restaurants, 0 parks.
Schools nearby
Elementary
- Muskoka Falls Public School
EQAO: Gr 6 reading 100%, math 50%2.2 km
EQAO: share of students meeting the provincial standard (2024–25). Ontario average: Gr 6 reading 86%, math 51%; Gr 9 math 55%; literacy test 83%.
Closest schools, not school zones. Check which school serves this address with the school board before relying on it.
Who lives here postal area P1L
- Owners / renters
- 80% / 20%
- Median household income
- $86,000
- Average age
- 48
- Children under 15
- 13%
- Homes
- 77% detached, 2% high-rise
- Commute by transit
- 0%
- Population
- 17,984
Languages spoken most at home besides English: Gujarati 0.3%, Korean 0.1%, Spanish 0.1%, Polish 0.1%.
Safety
Crime Severity Index for Bracebridge (Gravenhurst) (OPP): 57 vs 57 for Ontario (2025).
Police-reported figures for the whole police service area, not this street. Rates use the area’s resident population.
Distances are approximate. Places © OpenStreetMap contributors. Neighbourhood figures: Statistics Canada, 2021 Census. School results: EQAO via Ontario Data Catalogue (Open Government Licence – Ontario). Crime Severity Index: Statistics Canada.
Living here
Commute
Noise Nothing major nearby
No highway within 500 m, rail line within 300 m, or airport flight path nearby.
Distances from the map, not noise measurements. Visit at rush hour to judge for yourself.
Internet High-speed
50/10 Mbps or faster available here by cable, fibre or DSL (the federal high-speed target).
From the federal broadband map. Check exact speeds and providers for the address.
Roads, rail, airports and planned stations © OpenStreetMap contributors. Internet: Innovation, Science and Economic Development Canada, National Broadband Data.
Listed by RE/MAX Professionals North.
Listing information provided by PropTx Innovations Inc. and TRREB; deemed reliable but not guaranteed accurate by PropTx.
Similar homes nearby
See more in Bracebridge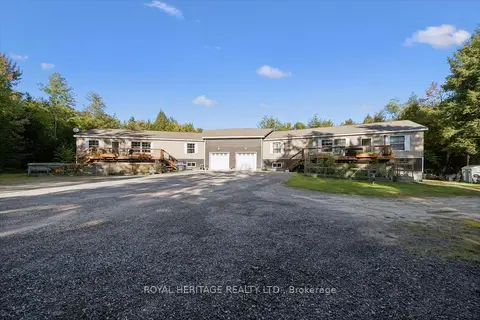
$1,329,000
Reduced $20,000
6 bd4 ba14 pk2500-3000 ft²
1515 Uffington Road
Draper, Bracebridge
Detached · MLS® X13822140 · ROYAL HERITAGE REALTY LTD.
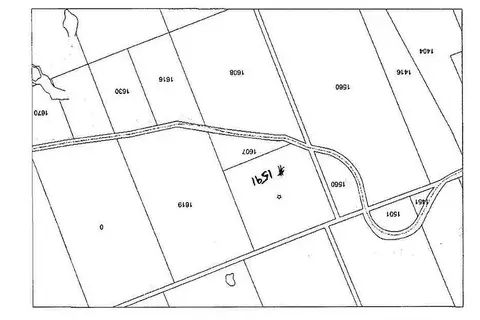
$1,400,000
0 bd0 ba
1591 Fraserburg Road
Draper, Bracebridge
Vacant Land · MLS® X13135264 · ANJIA REALTY
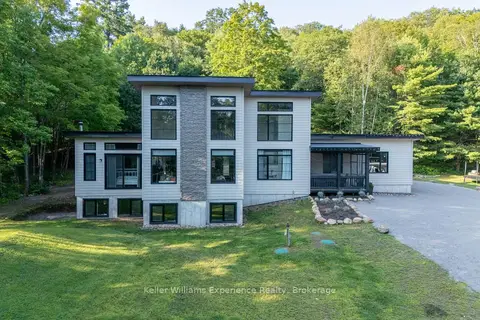
$1,239,500
Reduced $80,500
4 bd3 ba13 pk2500-3000 ft²
1739 Fraserburg Road
Draper, Bracebridge
Detached · MLS® X13779310 · Keller Williams Experience Realty
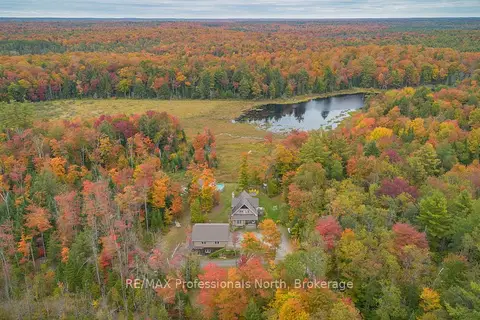
$1,089,900
4 bd3 ba12 pk1500-2000 ft²
1289 Purbrook Road
Draper, Bracebridge
Detached · MLS® X13423602 · RE/MAX Professionals North
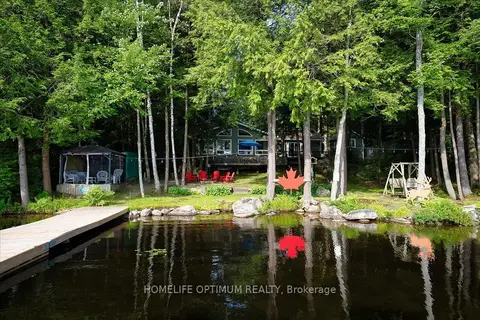
$1,395,000
3 bd2 ba14 pk1500-2000 ft²
1195 Lakeshore Drive N
Oakley, Bracebridge
Detached · MLS® X13758382 · HOMELIFE OPTIMUM REALTY
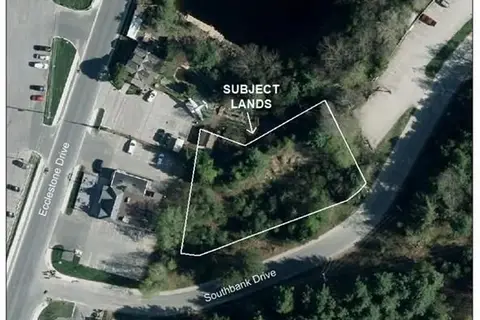
$1,299,000
0 bd0 ba
VACANT SOUTHBANK Drive
Bracebridge, Bracebridge
Vacant Land · MLS® X13496898 · KELLER WILLIAMS COMPLETE REALTY
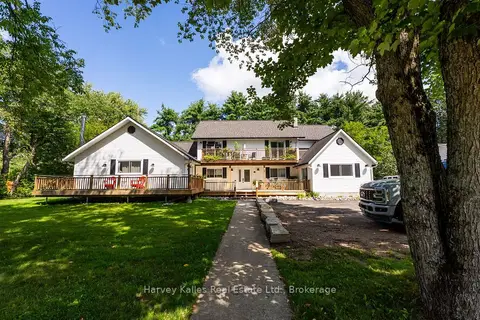
$1,289,900
5+3 bd6 ba6 pk3500-5000 ft²
99 Spencer Street
Monck (Bracebridge), Bracebridge
Fourplex · MLS® X13719946 · Harvey Kalles Real Estate Ltd.
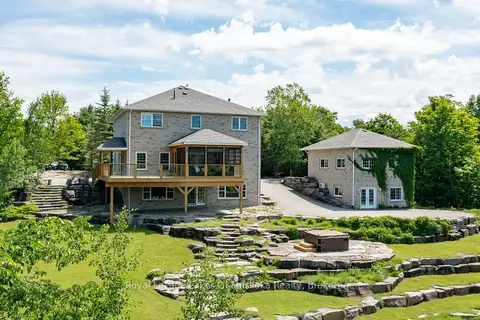
$1,425,000
5 bd4 ba12 pk2500-3000 ft²
1039 Ziska Road
Monck (Bracebridge), Bracebridge
Detached · MLS® X13719392 · Royal LePage Lakes Of Muskoka Realty