1515 Uffington Road
Draper, Bracebridge, P1L 1X1
$1,329,000
Reduced $20,000 from $1,349,000
- 6 bedrooms
- 4 bathrooms
- 14 parking
- 2500-3000 sq ft
Listed 26 days ago · MLS® X13822140
About this home
An Extraordinary Muskoka Retreat - Two Luxury Raised Bungalows on 20 Acres. A rare and remarkable opportunity to own a truly unique Muskoka property. Set on 20 acres of lush, private forest and surrounded by the natural beauty of the Muskoka Lakes, this exceptional property offers two virtually identical raised bungalow residences - a one-of-a-kind configuration perfect for multigenerational living, extended family or an income-producing investment. Each beautifully appointed 3-BED raised bungalow/duplex-style residence is approximately 6YRS old and showcases modern, high-end finishes, an inviting open-concept design and a spacious primary bedroom conveniently located on the main floor. Imagine having your family together while everyone enjoys the comfort, privacy and independence of their own beautifully finished home. Or live in one residence and rent the other, creating an opportunity to help offset your mortgage. For investors, the unique two-home configuration offers exceptional flexibility and potential. The 3 BED residence on the right is currently tenanted, with the tenants interested in remaining, providing an opportunity for immediate rental income. 9' BASEMENT CEILINGS. Vacant possession is also available. Twenty acres of lush Muskoka forest offer endless opportunities to hike, explore, ATV. The beautifully cleared backyard provides plenty of space to gather, with your own private fire pit creating the perfect setting for evenings beneath the Muskoka sky. With parking for up to 14 vehicles and just 15 minutes to Bracebridge, this is a property that combines privacy and tranquility with convenient access to everything Muskoka has to offer. Whether you're envisioning a luxurious multigenerational family retreat, a private family compound, an income-producing investment or simply a spectacular Muskoka escape, this is an opportunity unlike anything else. 2 beautiful homes, OVER 5000 SqFt. 20 private acres. Endless possibilities. Your Muskoka lifestyle starts!
Details
- Type
- Detached
- Style
- Bungalow-Raised
- Age
- 6-15 years
- Size
- 2500-3000 sq ft
- Lot
- 505.53 × 1313.27 ft
- Basement
- Full, Partially Finished
- Garage
- Attached
- Kitchens
- 2
- Property tax
- $6,882 (2026)
- Neighbourhood
- Draper
- Municipality
- Bracebridge
- Price per sq ft
- $483 (9% above detached houses in Draper, $445)
Interior
- Bedrooms
- 6 above ground
- Bathrooms
- 4 × 4-piece (main)
- Rooms
- 14 above ground
- Family room or den
- No
- Fireplace
- No
- Features
- Floor Drain, In-Law Capability, Guest Accommodations, In-Law Suite, Primary Bedroom - Main Floor, Propane Tank, Separate Hydro Meter, Water Treatment, Upgraded Insulation, Storage, Generator - Full
Heating, cooling and services
- Heating
- Forced Air, Gas
- Air conditioning
- Central Air
- Water and sewer
- Septic
Building and exterior
- Style
- Bungalow-Raised
- Exterior
- Vinyl Siding
- Roof
- Asphalt Shingle
- Foundation
- Poured Concrete
- Age
- 6-15 years
- Faces
- East
- Outdoor
- Deck, Landscaped, Privacy, Year Round Living, Garden Shed, Storage
- Waterfront
- WaterfrontCommunity
Parking
- Garage spaces
- 2
- Total parking
- 14
- Driveway and parking
- Circular Drive, Private Triple, Front Yard Parking
Lot
- Size
- 505.53 × 1313.27 ft
- Acreage
- 10-24.99
More
- Possession
- FLEXIBLE
- Nearby
- Beach, Greenbelt/Conservation, Wooded/Treed, Lake/Pond, School, Place Of Worship
- Cross street
- 118 HWY EAST AND UFFINGTON
Rooms
| Room | Level | Size | Features |
|---|---|---|---|
| Kitchen | Main | 4.32 × 3.89 m (14'2" × 12'9") | Overlooks Living |
| Living Room | Main | 6.95 × 4.07 m (22'10" × 13'4") | Picture Window |
| Primary Bedroom | Main | 4.97 × 3.9 m (16'4" × 12'10") | 4 Pc Ensuite |
| Bedroom 2 | Main | 3.44 × 2.83 m (11'3" × 9'3") | |
| Bedroom 3 | Main | 2.98 × 2.9 m (9'9" × 9'6") | |
| Laundry | Main | 4.21 × 1.8 m (13'10" × 5'11") | |
| Bathroom | Main | 1.52 × 2.29 m (5' × 7'6") | 4 Pc Bath |
| Bathroom | Main | 1.52 × 2.29 m (5' × 7'6") | 4 Pc Bath |
History of this address
5 earlier listings at this address, with sold and leased prices. Create a free account or sign in to see them.
Location
Location is approximate. See nearby homes on the map
Recent sales nearby
See what similar homes within 1 km sold for in the last year. Create a free account or sign in to see them.
The neighbourhood
Getting around Car-dependent
No subway, LRT or GO station within a short trip.
Within a 10-minute walk: no grocery stores, 0 cafés and restaurants, 0 parks.
Who lives here postal area P1L
- Owners / renters
- 80% / 20%
- Median household income
- $86,000
- Average age
- 48
- Children under 15
- 13%
- Homes
- 77% detached, 2% high-rise
- Commute by transit
- 0%
- Population
- 17,984
Languages spoken most at home besides English: Gujarati 0.3%, Korean 0.1%, Spanish 0.1%, Polish 0.1%.
Safety
Crime Severity Index for Bracebridge (Gravenhurst) (OPP): 57 vs 57 for Ontario (2025).
Police-reported figures for the whole police service area, not this street. Rates use the area’s resident population.
Distances are approximate. Places © OpenStreetMap contributors. Neighbourhood figures: Statistics Canada, 2021 Census. Crime Severity Index: Statistics Canada.
Living here
Commute
Noise Nothing major nearby
No highway within 500 m, rail line within 300 m, or airport flight path nearby.
Distances from the map, not noise measurements. Visit at rush hour to judge for yourself.
Internet High-speed
50/10 Mbps or faster available here by cable, fibre or DSL (the federal high-speed target).
From the federal broadband map. Check exact speeds and providers for the address.
Roads, rail, airports and planned stations © OpenStreetMap contributors. Internet: Innovation, Science and Economic Development Canada, National Broadband Data.
Listed by ROYAL HERITAGE REALTY LTD..
Listing information provided by PropTx Innovations Inc. and TRREB; deemed reliable but not guaranteed accurate by PropTx.
Similar homes nearby
See more in Bracebridge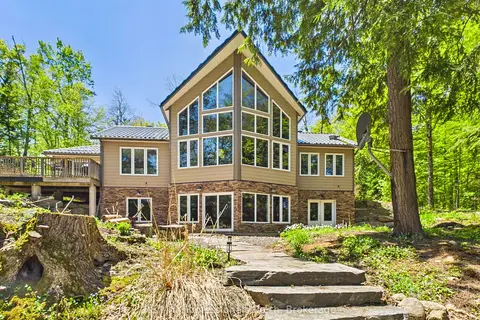
$1,350,000
3 bd3 ba8 pk3000-3500 ft²
1215 118 Highway E
Draper, Bracebridge
Detached · MLS® X13755066 · RE/MAX Professionals North
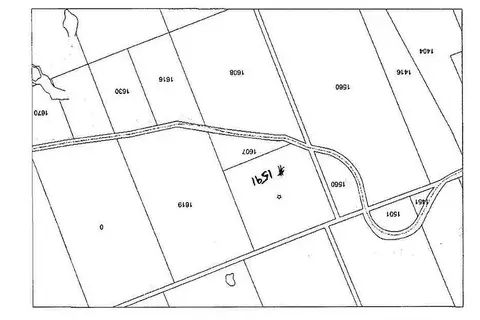
$1,400,000
0 bd0 ba
1591 Fraserburg Road
Draper, Bracebridge
Vacant Land · MLS® X13135264 · ANJIA REALTY
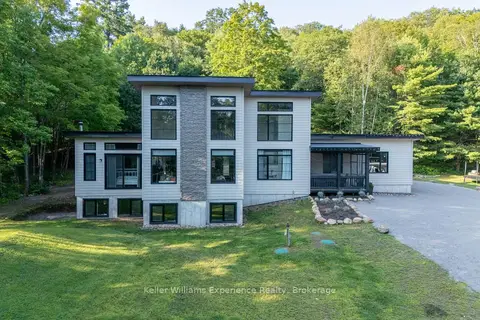
$1,239,500
Reduced $80,500
4 bd3 ba13 pk2500-3000 ft²
1739 Fraserburg Road
Draper, Bracebridge
Detached · MLS® X13779310 · Keller Williams Experience Realty
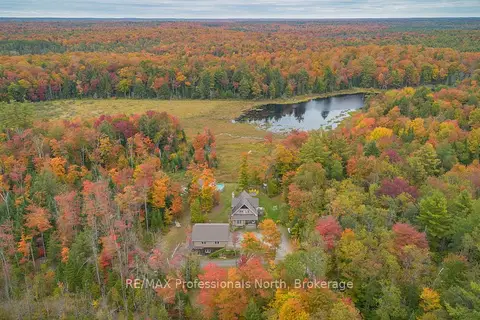
$1,089,900
4 bd3 ba12 pk1500-2000 ft²
1289 Purbrook Road
Draper, Bracebridge
Detached · MLS® X13423602 · RE/MAX Professionals North
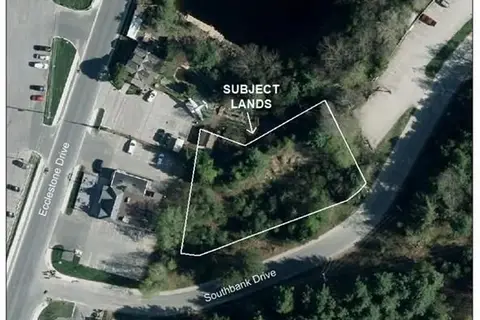
$1,299,000
0 bd0 ba
VACANT SOUTHBANK Drive
Bracebridge, Bracebridge
Vacant Land · MLS® X13496898 · KELLER WILLIAMS COMPLETE REALTY
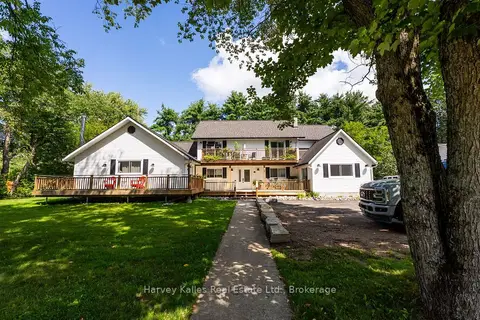
$1,289,900
5+3 bd6 ba6 pk3500-5000 ft²
99 Spencer Street
Monck (Bracebridge), Bracebridge
Fourplex · MLS® X13719946 · Harvey Kalles Real Estate Ltd.
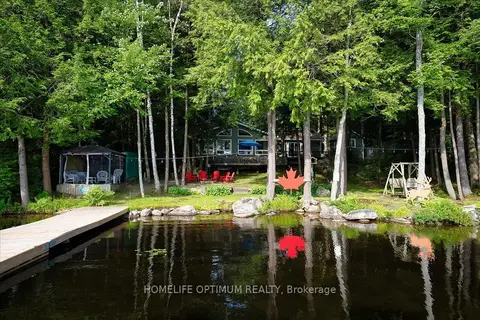
$1,395,000
3 bd2 ba14 pk1500-2000 ft²
1195 Lakeshore Drive N
Oakley, Bracebridge
Detached · MLS® X13758382 · HOMELIFE OPTIMUM REALTY
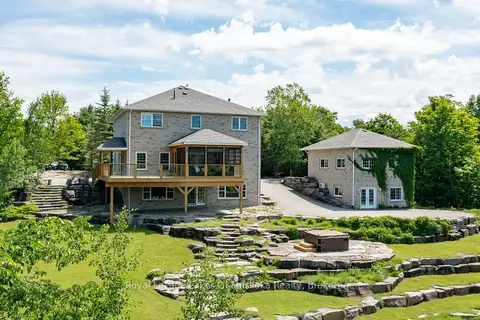
$1,425,000
5 bd4 ba12 pk2500-3000 ft²
1039 Ziska Road
Monck (Bracebridge), Bracebridge
Detached · MLS® X13719392 · Royal LePage Lakes Of Muskoka Realty