139 Trail Side Circle
1107 - Springridge/East Village, Orleans - Cumberland and Area, K4A 5B3
$859,900
- 3 bedrooms
- 3 bathrooms
- 4 parking
- 2000-2500 sq ft
Listed 57 days ago · MLS® X13708710
About this home
Set within Orléans, Springridge offers a quieter, more established neighbourhood feel while keeping everyday conveniences close at hand. It's a community made for getting outside, with parks and an extensive network of walking and cycling paths. Coyote Trail Park runs just behind the street, putting 31 hectares of trails, tennis and pickleball courts, an off-leash dog park, outdoor fitness and picnic areas practically at your doorstep. There's something refreshing about a home that gives everyone a little room to breathe, and 139 Trailside Circle does exactly that. Generous proportions and a thoughtful layout create space to come together when you want to, and retreat when you need to. The main floor strikes that balance beautifully. The living room feels bright and open, with soaring ceilings, expansive windows and a fireplace as its natural focal point. There's room for everyday meals in the kitchen, a proper dining area when everyone's around the table, and a separate office that keeps work from spilling into the rest of the house. Patio doors extend daily life into the backyard. Upstairs, the open-to-below design adds volume and keeps the home feeling connected. Three comfortable bedrooms offer room for family, guests or changing needs, while the primary provides a little more privacy. Downstairs, a finished rec room adds another place to spread out for movie nights, a playroom or a home gym. The unfinished portion keeps practical space in reserve for storage, laundry and everything else you'd rather keep out of sight. Outside, thoughtful landscaping gives the backyard a polished, established feel, while the double garage and front porch add everyday practicality. Spacious without feeling cavernous and traditional without being predictable, this is a home with room for busy mornings, quiet corners, big dinners, overnight guests and everything in between. It's not just about how much space you have, but how well it works for the life happening inside it.
Details
- Type
- Detached
- Style
- 2-Storey
- Age
- 16-30 years
- Size
- 2000-2500 sq ft
- Lot
- 37.3 × 108.27 ft
- Basement
- Partially Finished
- Garage
- Attached
- Kitchens
- 1
- Property tax
- $6,195 (2026)
- Neighbourhood
- 1107 - Springridge/East Village
- Municipality
- Orleans - Cumberland and Area
- Price per sq ft
- $382 (about the same as detached houses in 1107 - Springridge/East Village)
Interior
- Bedrooms
- 3 above ground
- Bathrooms
- 1 × 2-piece (main), 1 × 4-piece (second), 1 × 4-piece (second)
- Rooms
- 8 above ground + 2 below
- Family room or den
- No
- Fireplace
- Natural Gas
Heating, cooling and services
- Heating
- Forced Air, Gas
- Air conditioning
- Central Air
- Water and sewer
- Sewer
Building and exterior
- Style
- 2-Storey
- Exterior
- Brick, Vinyl Siding
- Roof
- Shingles
- Foundation
- Poured Concrete
- Age
- 16-30 years
- Faces
- South
- Outdoor
- Patio, Porch, Garden Shed, Fence - Full
Parking
- Garage spaces
- 2
- Total parking
- 4
Lot
- Size
- 37.3 × 108.27 ft
More
- Possession
- TBD
- Cross street
- South on Trim Road. Left on Valin. Left on Trail Side Circle.
Rooms
| Room | Level | Size | Features |
|---|---|---|---|
| Living Room | Main | 4.6 × 5.21 m (15'1" × 17'1") | |
| Dining Room | Main | 4.6 × 4.14 m (15'1" × 13'7") | |
| Kitchen | Main | 3.1 × 3.3 m (10'2" × 10'10") | |
| Breakfast | Main | 3.1 × 2.44 m (10'2" × 8') | |
| Office | Main | 3.1 × 2.95 m (10'2" × 9'8") | |
| Primary Bedroom | Second | 5.23 × 7.04 m (17'2" × 23'1") | |
| Bedroom 2 | Second | 3.23 × 3.45 m (10'7" × 11'4") | |
| Bedroom 3 | Second | 3.1 × 3.02 m (10'2" × 9'11") | |
| Recreation | Lower | 4.6 × 5.69 m (15'1" × 18'8") |
History of this address
1 earlier listing at this address, with sold and leased prices. Create a free account or sign in to see them.
Location
Location is approximate. See nearby homes on the map
Recent sales nearby
See what similar homes within 1 km sold for in the last year. Create a free account or sign in to see them.
The neighbourhood
Getting around Somewhat walkable
No subway, LRT or GO station within a short trip.
Within a 10-minute walk: 1 grocery store, 6 cafés and restaurants, 5 parks, 2 pharmacies. Nearest grocery: Sobeys (950 m). Nearest park: Pine Vista Park (100 m).
Schools nearby
Elementary
- Maple Ridge Elementary School
EQAO: Gr 6 reading 93%, math 74%1.3 km - École élémentaire catholique de la Découverte Catholic · French
EQAO: Gr 6 reading 98%, math 56%1.6 km - École élémentaire catholique Arc-en-ciel Catholic · French
EQAO: Gr 6 reading 91%, math 77%1.9 km - École élémentaire publique Des Sentiers French
EQAO: Gr 6 reading 100%, math 59%2.0 km
Secondary
- École secondaire publique Gisèle-Lalonde French12 min walk
- École secondaire catholique Béatrice-Desloges Catholic · French
EQAO: Gr 9 math 68%, literacy test 93%18 min walk - St. Peter High School Catholic
EQAO: Gr 9 math 50%, literacy test 92%2.2 km
EQAO: share of students meeting the provincial standard (2024–25). Ontario average: Gr 6 reading 86%, math 51%; Gr 9 math 55%; literacy test 83%.
Closest schools, not school zones. Check which school serves this address with the school board before relying on it.
Who lives here postal area K4A
- Owners / renters
- 86% / 14%
- Median household income
- $128,000
- Average age
- 38
- Children under 15
- 20%
- Homes
- 51% detached, 2% high-rise
- Commute by transit
- 9%
- Population
- 62,125
Languages spoken most at home besides English: Arabic 2.1%, Urdu 0.6%, Mandarin 0.6%, Spanish 0.5%.
Distances are approximate. Places © OpenStreetMap contributors. Neighbourhood figures: Statistics Canada, 2021 Census. School results: EQAO via Ontario Data Catalogue (Open Government Licence – Ontario).
Living here
Commute
To downtown Ottawa: 21 km. Transit times · Driving times
Noise Nothing major nearby
No highway within 500 m, rail line within 300 m, or airport flight path nearby.
Distances from the map, not noise measurements. Visit at rush hour to judge for yourself.
Internet High-speed
50/10 Mbps or faster available here by cable, fibre or DSL (the federal high-speed target).
From the federal broadband map. Check exact speeds and providers for the address.
Short-term rentals
Only in your principal residence (whole home or part of it), with a City host permit. Rural cottage rentals have a separate permit.
Roads, rail, airports and planned stations © OpenStreetMap contributors. Internet: Innovation, Science and Economic Development Canada, National Broadband Data.
Listed by REAL BROKER ONTARIO LTD..
Listing information provided by PropTx Innovations Inc. and TRREB; deemed reliable but not guaranteed accurate by PropTx.
Similar homes nearby
See more in Orleans - Cumberland and Area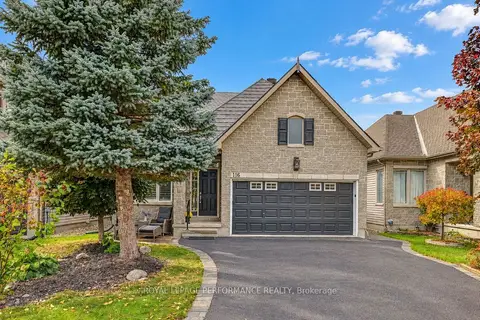
$849,000
3 bd3 ba4 pk2000-2500 ft²
116 Trail Side Circle
1107 - Springridge/East Village, Orleans - Cumberland and Area
Detached · MLS® X14084820 · ROYAL LEPAGE PERFORMANCE REALTY
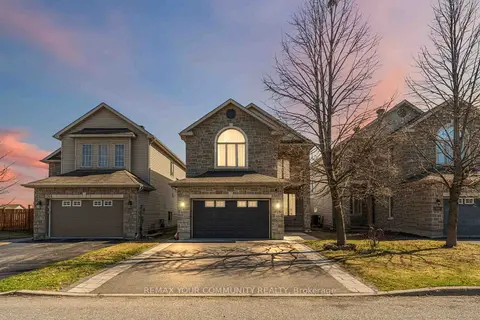
$835,000
4 bd4 ba6 pk2000-2500 ft²
266 Trail Side Circle
1107 - Springridge/East Village, Orleans - Cumberland and Area
Detached · MLS® X13803998 · REMAX YOUR COMMUNITY REALTY
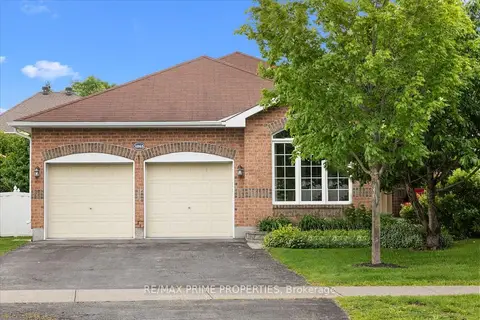
$825,000
Reduced $74,900
2 bd2 ba6 pk1500-2000 ft²
1863 Springridge Drive
1107 - Springridge/East Village, Orleans - Cumberland and Area
Detached · MLS® X13505130 · RE/MAX PRIME PROPERTIES
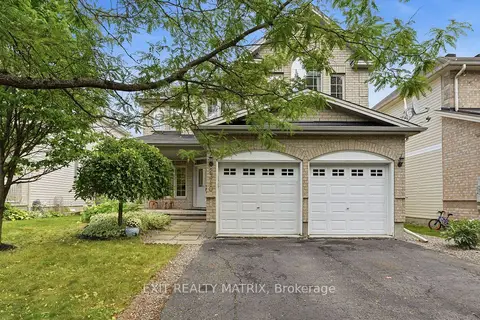
$960,000
5 bd3 ba6 pk2500-3000 ft²
2310 Glandriel Crescent
1107 - Springridge/East Village, Orleans - Cumberland and Area
Detached · MLS® X13750838 · EXIT REALTY MATRIX
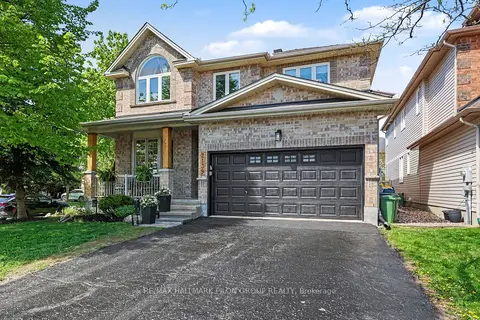
$965,000
4+1 bd5 ba4 pk2500-3000 ft²
2139 Valin Street
1107 - Springridge/East Village, Orleans - Cumberland and Area
Detached · MLS® X13844278 · RE/MAX HALLMARK PILON GROUP REALTY
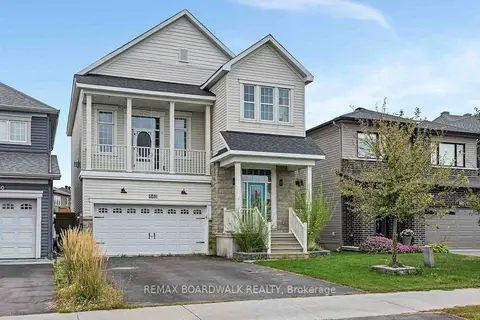
$864,900
Reduced $34,100
3 bd3 ba6 pk2000-2500 ft²
648 Decoeur Drive
1117 - Avalon West, Orleans - Cumberland and Area
Detached · MLS® X13746916 · REMAX BOARDWALK REALTY
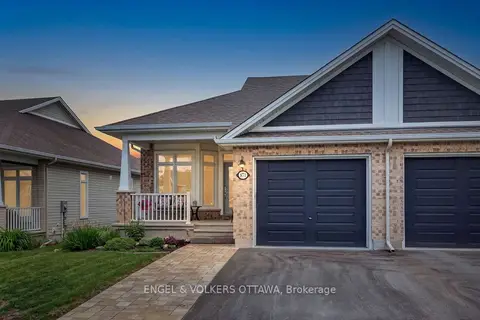
$849,900
1+1 bd3 ba3 pk1100-1500 ft²
871 Tewin Circle
1110 - Camelot, Orleans - Cumberland and Area
Semi-Detached · MLS® X13848668 · ENGEL & VOLKERS OTTAWA
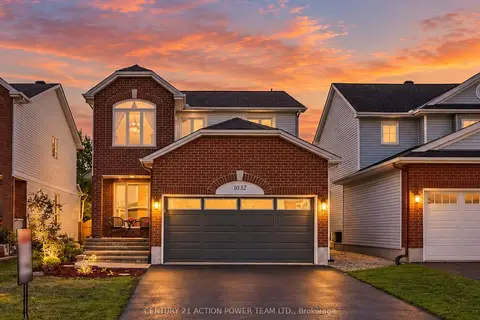
$849,900
4 bd3 ba5 pk2000-2500 ft²
1032 Sheenboro Crescent
1105 - Fallingbrook/Pineridge, Orleans - Cumberland and Area
Detached · MLS® X13860180 · CENTURY 21 ACTION POWER TEAM LTD.