2310 Glandriel Crescent
1107 - Springridge/East Village, Orleans - Cumberland and Area, K4A 4T3
$960,000
- 5 bedrooms
- 3 bathrooms
- 6 parking
- 2500-3000 sq ft
Listed 43 days ago · MLS® X13750838
Open house
- Sunday, October 25 at 2:00 p.m. to 4:00 p.m. Add to calendar
About this home
RARE MULTIGENERATIONAL LIVING OPPORTUNITY WITH A MAIN-FLOOR BEDROOM AND PRIVATE ENSUITE. This freshly painted 5-bedroom, 3-full-bathroom home offers exceptional space and privacy across three finished levels. The redesigned main floor features real hardwood flooring, a cathedral ceiling, built-in kitchen ceiling speakers and an open, connected layout. During construction, the sunken living room was raised and levelled, while select walls were removed to improve the flow for everyday living and entertaining. The upgraded kitchen includes extended cabinetry, granite countertops, a reconfigured layout and pot lighting above the island. Additional builder upgrades include granite in the main-floor bathroom, upgraded bathroom tile and a stylish upgraded pillar. Hardwood stairs lead upstairs, where open railings replaced the original loft half-wall, maintaining an airy connection to the living space below. The upper level also offers upgraded carpeting and a spacious primary retreat with a private ensuite and Jacuzzi tub. Finished in 2015-2016, the basement provides versatile space for a media room, gym, office, games area or family retreat, enhanced by extensive pot lighting. Outside, enjoy a backyard patio with grapevine fencing and built-in planter boxes. Other improvements include main-floor hardwood in 2012, the patio in 2017, an upgraded rental hot water tank in 2022 and a Frigidaire dishwasher in 2025. Located in family-friendly Springridge/East Village near parks, schools, recreation, shopping and everyday conveniences, this distinctive home is move-in ready. A MATTERPORT 3D VIRTUAL TOUR IS AVAILABLE BELOW FOR THOSE WHO PREFER A VIRTUAL SHOWING.
Details
- Type
- Detached
- Style
- 2-Storey
- Size
- 2500-3000 sq ft
- Lot
- 45.01 × 98.43 ft
- Basement
- Full, Finished
- Garage
- Attached
- Kitchens
- 1
- Property tax
- $6,679 (2026)
- Neighbourhood
- 1107 - Springridge/East Village
- Municipality
- Orleans - Cumberland and Area
- Price per sq ft
- $349 (7% below detached houses in 1107 - Springridge/East Village, $374)
Interior
- Bedrooms
- 5 above ground
- Bathrooms
- 2 × 3-piece, 1 × 4-piece
- Rooms
- 8 above ground
- Family room or den
- Yes
- Fireplace
- Yes
- Features
- Primary Bedroom - Main Floor
Heating, cooling and services
- Heating
- Forced Air, Gas
- Air conditioning
- Central Air
- Water and sewer
- Sewer
Building and exterior
- Style
- 2-Storey
- Exterior
- Brick
- Roof
- Asphalt Shingle
- Foundation
- Poured Concrete
- Faces
- West
Parking
- Garage spaces
- 2
- Total parking
- 6
Lot
- Size
- 45.01 × 98.43 ft
More
- Possession
- FLEXIBLE
- Cross street
- Valin St / Glandriel Cres
Rooms
| Room | Level | Size | Features |
|---|---|---|---|
| Living Room | Main | 7 × 6.07 m (23' × 19'11") | |
| Dining Room | Main | 5.59 × 3.88 m (18'4" × 12'9") | |
| Kitchen | Main | 5.85 × 3.53 m (19'2" × 11'7") | |
| Bedroom | Main | 3.04 × 2.85 m (10' × 9'4") | |
| Bathroom | Main | 2.28 × 1.52 m (7'6" × 5') | |
| Primary Bedroom | Second | 4.78 × 4.37 m (15'8" × 14'4") | |
| Bedroom 2 | Second | 3.06 × 3.02 m (10' × 9'11") | |
| Bedroom | Second | 3.27 × 2.68 m (10'9" × 8'10") | |
| Bedroom | Second | 4.18 × 3.45 m (13'9" × 11'4") | |
| Bathroom | Second | 2.85 × 2.67 m (9'4" × 8'9") | 4 Pc Ensuite |
| Bathroom | Second | 2.87 × 1.27 m (9'5" × 4'2") |
Location
Location is approximate. See nearby homes on the map
Recent sales nearby
See what similar homes within 1 km sold for in the last year. Create a free account or sign in to see them.
The neighbourhood
Getting around Somewhat walkable
No subway, LRT or GO station within a short trip.
Within a 10-minute walk: 1 grocery store, 6 cafés and restaurants, 5 parks, 2 pharmacies. Nearest grocery: Sobeys (800 m). Nearest park: Glandriel Park (200 m).
Schools nearby
Elementary
- Maple Ridge Elementary School
EQAO: Gr 6 reading 93%, math 74%16 min walk - École élémentaire catholique de la Découverte Catholic · French
EQAO: Gr 6 reading 98%, math 56%1.4 km - École élémentaire catholique Arc-en-ciel Catholic · French
EQAO: Gr 6 reading 91%, math 77%1.6 km - Trillium Elementary School
EQAO: Gr 6 reading 87%, math 56%1.7 km
Secondary
- École secondaire publique Gisèle-Lalonde French15 min walk
- École secondaire catholique Béatrice-Desloges Catholic · French
EQAO: Gr 9 math 68%, literacy test 93%16 min walk - St. Peter High School Catholic
EQAO: Gr 9 math 50%, literacy test 92%1.9 km
EQAO: share of students meeting the provincial standard (2024–25). Ontario average: Gr 6 reading 86%, math 51%; Gr 9 math 55%; literacy test 83%.
Closest schools, not school zones. Check which school serves this address with the school board before relying on it.
Who lives here postal area K4A
- Owners / renters
- 86% / 14%
- Median household income
- $128,000
- Average age
- 38
- Children under 15
- 20%
- Homes
- 51% detached, 2% high-rise
- Commute by transit
- 9%
- Population
- 62,125
Languages spoken most at home besides English: Arabic 2.1%, Urdu 0.6%, Mandarin 0.6%, Spanish 0.5%.
Distances are approximate. Places © OpenStreetMap contributors. Neighbourhood figures: Statistics Canada, 2021 Census. School results: EQAO via Ontario Data Catalogue (Open Government Licence – Ontario).
Living here
Commute
To downtown Ottawa: 20 km. Transit times · Driving times
Noise Nothing major nearby
No highway within 500 m, rail line within 300 m, or airport flight path nearby.
Distances from the map, not noise measurements. Visit at rush hour to judge for yourself.
Internet High-speed
50/10 Mbps or faster available here by cable, fibre or DSL (the federal high-speed target).
From the federal broadband map. Check exact speeds and providers for the address.
Short-term rentals
Only in your principal residence (whole home or part of it), with a City host permit. Rural cottage rentals have a separate permit.
Roads, rail, airports and planned stations © OpenStreetMap contributors. Internet: Innovation, Science and Economic Development Canada, National Broadband Data.
Listed by EXIT REALTY MATRIX.
Listing information provided by PropTx Innovations Inc. and TRREB; deemed reliable but not guaranteed accurate by PropTx.
Similar homes nearby
See more in Orleans - Cumberland and Area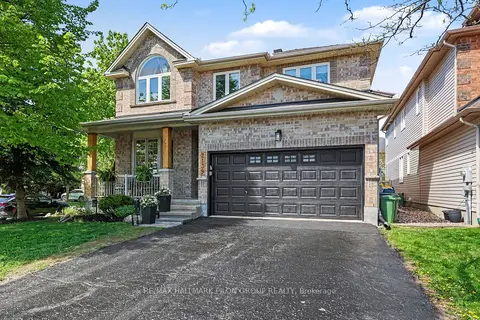
$965,000
4+1 bd5 ba4 pk2500-3000 ft²
2139 Valin Street
1107 - Springridge/East Village, Orleans - Cumberland and Area
Detached · MLS® X13844278 · RE/MAX HALLMARK PILON GROUP REALTY
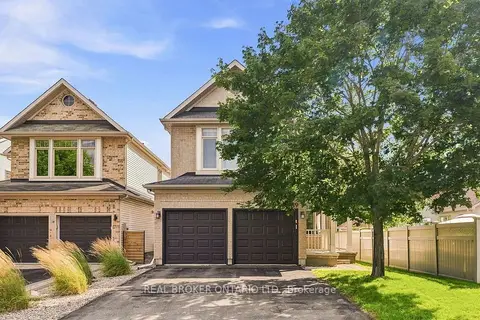
$859,900
3 bd3 ba4 pk2000-2500 ft²
139 Trail Side Circle
1107 - Springridge/East Village, Orleans - Cumberland and Area
Detached · MLS® X13708710 · REAL BROKER ONTARIO LTD.
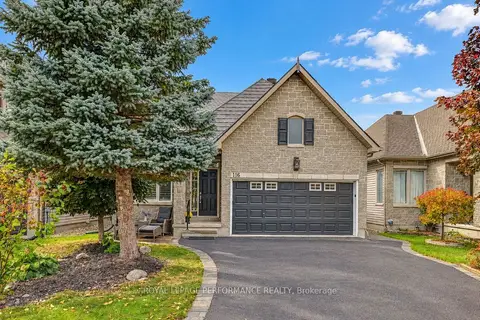
$849,000
3 bd3 ba4 pk2000-2500 ft²
116 Trail Side Circle
1107 - Springridge/East Village, Orleans - Cumberland and Area
Detached · MLS® X14084820 · ROYAL LEPAGE PERFORMANCE REALTY
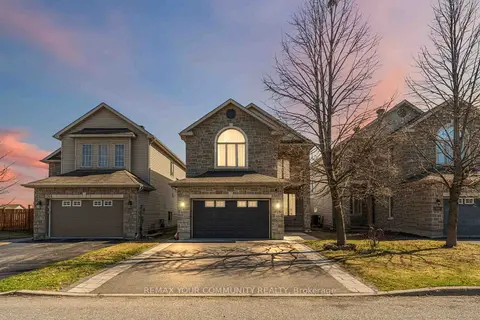
$835,000
4 bd4 ba6 pk2000-2500 ft²
266 Trail Side Circle
1107 - Springridge/East Village, Orleans - Cumberland and Area
Detached · MLS® X13803998 · REMAX YOUR COMMUNITY REALTY
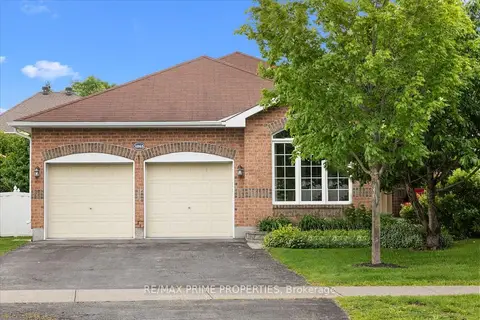
$825,000
Reduced $74,900
2 bd2 ba6 pk1500-2000 ft²
1863 Springridge Drive
1107 - Springridge/East Village, Orleans - Cumberland and Area
Detached · MLS® X13505130 · RE/MAX PRIME PROPERTIES
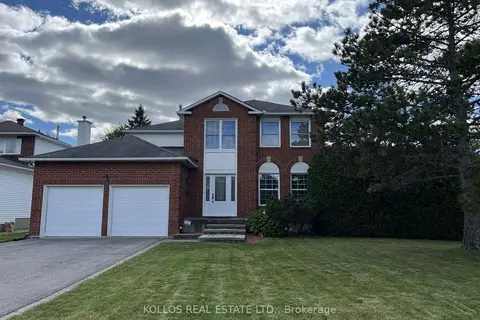
$954,900
4 bd3 ba6 pk2000-2500 ft²
792 Lalande Terrace
1103 - Fallingbrook/Ridgemount, Orleans - Cumberland and Area
Detached · MLS® X13793098 · KOLLOS REAL ESTATE LTD.
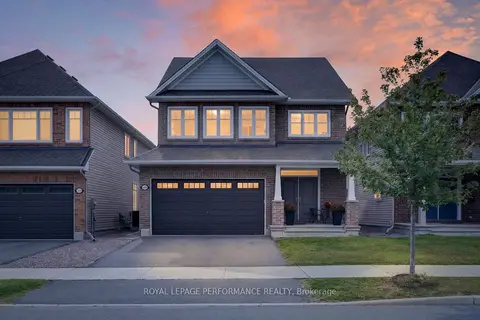
$939,900
4 bd4 ba4 pk2000-2500 ft²
488 Famille Laporte Avenue
1110 - Camelot, Orleans - Cumberland and Area
Detached · MLS® X13803422 · ROYAL LEPAGE PERFORMANCE REALTY
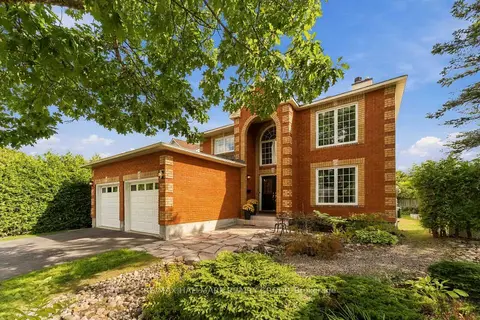
$985,000
4 bd3 ba6 pk2500-3000 ft²
1441 Talcy Crescent
1103 - Fallingbrook/Ridgemount, Orleans - Cumberland and Area
Detached · MLS® X13795874 · RE/MAX HALLMARK REALTY GROUP