1374 Highgate Road
6304 - Parkway Park, Parkway Park - Queensway Terrace S and Area, K2C 2Y6
$584,000
- 3 bedrooms
- 1 bathrooms
- 3 parking
- 1100-1500 sq ft
Listed 34 days ago · MLS® X13794482
About this home
This well-located 3-bedroom bungalow near Baseline Road and Woodroffe Avenue offers real opportunity, for both investors and project seekers alike! Situated on an approx.. 50' x 110' lot, the property provides ample space and potential to renovate and personalize to match your vision. The main level features a spacious living room with a large window, a functional kitchen, three bedrooms and a full bathroom, with the two smaller bedrooms recently repainted. The property may also have potential for a Secondary Dwelling Unit (SDU) and additional rental income, subject to municipal approvals and requirements. Conveniently located near Algonquin College, College Square, parks, schools, transit, shopping, restaurants and major roadways. An additional stand-alone garage in the backyard can be used as a workshop. An excellent opportunity for buyers and/or investors seeking a project with plenty of possibilities. Bring your ideas and dreams and make this home truly your own!
Details
- Type
- Detached
- Style
- Bungalow
- Age
- 51-99 years
- Size
- 1100-1500 sq ft
- Lot
- 50 × 109 ft
- Basement
- Unfinished
- Garage
- Carport
- Kitchens
- 1
- Property tax
- $5,050 (2026)
- Neighbourhood
- 6304 - Parkway Park
- Municipality
- Parkway Park - Queensway Terrace S and Area
- Price per sq ft
- $449 (28% below detached houses in Parkway Park - Queensway Terrace S and Area, $627)
Interior
- Bedrooms
- 3 above ground
- Bathrooms
- 1 × 4-piece (ground)
- Rooms
- 5 above ground
- Family room or den
- No
- Fireplace
- No
- Features
- Primary Bedroom - Main Floor
Heating, cooling and services
- Heating
- Forced Air, Gas
- Air conditioning
- Central Air
- Water and sewer
- Sewer
Building and exterior
- Style
- Bungalow
- Exterior
- Brick Front
- Roof
- Asphalt Shingle
- Foundation
- Poured Concrete
- Age
- 51-99 years
- Faces
- East
- Outdoor
- Additional Garage(s)
Parking
- Garage spaces
- 1
- Total parking
- 3
- Driveway and parking
- Private Double
Lot
- Size
- 50 × 109 ft
More
- Possession
- Flexible / As soon as possible
- Nearby
- School, Public Transit, Hospital
- Cross street
- Highgate / Baseline
Rooms
| Room | Level | Size | Features |
|---|---|---|---|
| Common Room | Main | 7.09 × 3.94 m (23'3" × 12'11") | |
| Kitchen | Main | 4.03 × 3.1 m (13'3" × 10'2") | |
| Primary Bedroom | Main | 3.6 × 3.4 m (11'10" × 11'2") | |
| Bedroom 2 | Main | 3.5 × 2.8 m (11'6" × 9'2") | Carpet Free |
| Bedroom 3 | Main | 2.7 × 2.6 m (8'10" × 8'6") | |
| Bathroom | Main | 1.9 × 1.4 m (6'3" × 4'7") | 4 Pc Bath |
Location
Location is approximate. See nearby homes on the map
Recent sales nearby
See what similar homes within 1 km sold for in the last year. Create a free account or sign in to see them.
The neighbourhood
Getting around Walkable
- 🚇 Iris LRT10 min walk
- 🚇 Algonquin LRT12 min walk
Within a 10-minute walk: 1 grocery store, 11 cafés and restaurants, 8 parks, 4 pharmacies. Nearest grocery: Loblaws (900 m). Nearest park: Pinecrest Recreation Complex and Park (350 m).
Schools nearby
Elementary
- Bishop Hamilton Christian Montessori School (West) Private3 min walk
- Terre-des-Jeunes Catholic Elementary School Catholic
EQAO: Gr 6 reading 94%, math 76%5 min walk - Our Lady Of Victory School Catholic
EQAO: Gr 6 reading 80%, math 55%11 min walk - St. Daniel School Catholic
EQAO: Gr 6 reading 96%, math 65%12 min walk
Secondary
- Sir Guy Carleton Secondary School
EQAO: Gr 9 math 22%, literacy test 42%7 min walk - Torah High Ottawa Private1.2 km
- Capital International Academy School Private1.3 km
EQAO: share of students meeting the provincial standard (2024–25). Ontario average: Gr 6 reading 86%, math 51%; Gr 9 math 55%; literacy test 83%.
Closest schools, not school zones. Check which school serves this address with the school board before relying on it.
Who lives here postal area K2C
- Owners / renters
- 55% / 45%
- Median household income
- $86,000
- Average age
- 42
- Children under 15
- 13%
- Homes
- 41% detached, 29% high-rise
- Commute by transit
- 16%
- Population
- 29,359
Languages spoken most at home besides English: Arabic 1.9%, Mandarin 1.8%, Yue (Cantonese) 1.2%, Italian 1%.
Distances are approximate. Places © OpenStreetMap contributors. Neighbourhood figures: Statistics Canada, 2021 Census. School results: EQAO via Ontario Data Catalogue (Open Government Licence – Ontario).
Living here
Commute
To downtown Ottawa: 10 km. Transit times · Driving times
Coming transit
- 🚧 Iris O-Train600 m · opening 2026
- 🚧 Algonquin O-Train800 m · opening 2026
- 🚧 Queensview O-Train1.0 km · opening 2026
Stations under construction or approved. Opening dates are the latest public estimates and often move.
Noise Nothing major nearby
No highway within 500 m, rail line within 300 m, or airport flight path nearby.
Distances from the map, not noise measurements. Visit at rush hour to judge for yourself.
Internet High-speed
50/10 Mbps or faster available here by cable, fibre or DSL (the federal high-speed target).
From the federal broadband map. Check exact speeds and providers for the address.
Short-term rentals
Only in your principal residence (whole home or part of it), with a City host permit. Rural cottage rentals have a separate permit.
Roads, rail, airports and planned stations © OpenStreetMap contributors. Internet: Innovation, Science and Economic Development Canada, National Broadband Data.
Listed by ROYAL LEPAGE PERFORMANCE REALTY.
Listing information provided by PropTx Innovations Inc. and TRREB; deemed reliable but not guaranteed accurate by PropTx.
Similar homes nearby
See more in Parkway Park - Queensway Terrace S and Area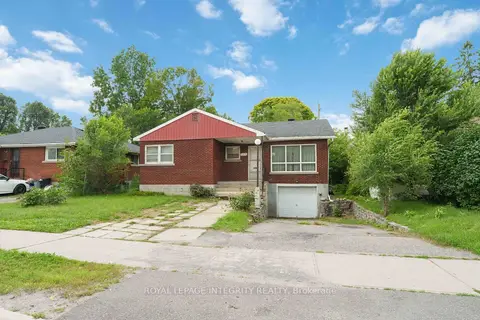
$580,000
3+1 bd2 ba2 pk1100-1500 ft²
1274 Woodroffe Avenue
6305 - Kenson Park, Parkway Park - Queensway Terrace S and Area
Detached · MLS® X13598020 · ROYAL LEPAGE INTEGRITY REALTY
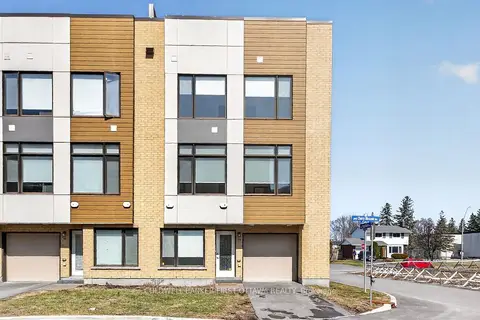
$594,500
3 bd3 ba2 pk1100-1500 ft²
77 Cherry Blossom Private
6301 - Redwood Park, Parkway Park - Queensway Terrace S and Area
Att/Row/Townhouse · MLS® X13832882 · COLDWELL BANKER FIRST OTTAWA REALTY
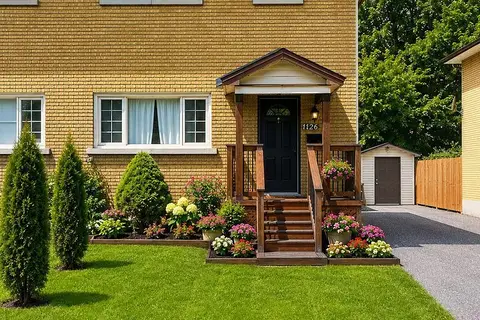
$599,000
Reduced $60,000
3 bd1 ba6 pk1100-1500 ft²
1126 Woodroffe Avenue
6305 - Kenson Park, Parkway Park - Queensway Terrace S and Area
Semi-Detached · MLS® X13600936 · ICI SOURCE REAL ASSET SERVICES INC.
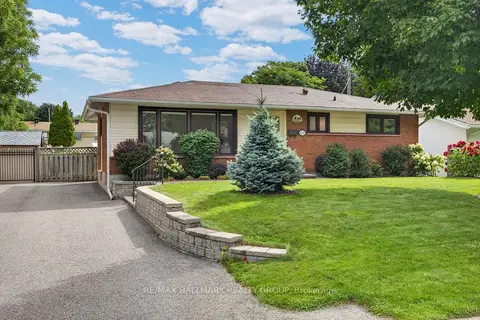
$619,000
Reduced $30,000
3 bd1 ba2 pk700-1100 ft²
1143 Gateway Road
6302 - Parkway Park, Parkway Park - Queensway Terrace S and Area
Detached · MLS® X13717538 · RE/MAX HALLMARK REALTY GROUP
 New
$524,900
4 bd3 ba1 pk1100-1500 ft²
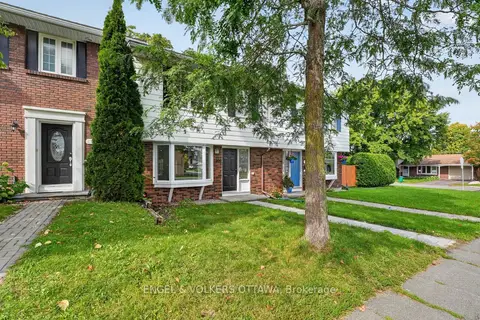
1304 Morrison Drive
6301 - Redwood Park, Parkway Park - Queensway Terrace S and Area
Att/Row/Townhouse · MLS® X14096818 · ENGEL & VOLKERS OTTAWA
$504,500
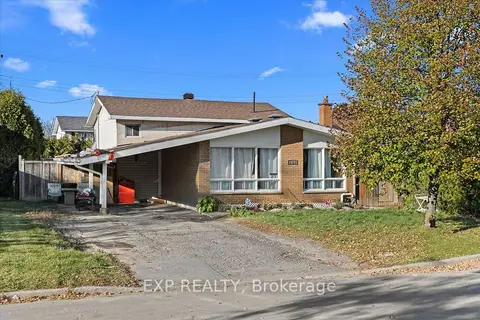
3 bd2 ba5 pk700-1100 ft²
2670 Stone Crescent N
6301 - Redwood Park, Parkway Park - Queensway Terrace S and Area
Detached · MLS® X13781500 · EXP REALTY