2670 Stone Crescent N
6301 - Redwood Park, Parkway Park - Queensway Terrace S and Area, K2H 6Z1
$504,500
- 3 bedrooms
- 2 bathrooms
- 5 parking
- 700-1100 sq ft
Listed 36 days ago · MLS® X13781500
About this home
Discover the potential in this property located at 2670 Stone Crescent, offering an excellent opportunity for investors or buyers looking for a renovation project. The home requires significant work throughout, allowing you to reimagine and restore it to suit your vision and being sold as is where is. A tenant currently occupies the property, and 24 hours' notice is required for all showings. This is a chance to secure a property with strong upside in a desirable location-ideal for those ready to take on a project and unlock its full value. We do not warrant the accuracy of the information contained herein. Furnace and A/C is "as is where is".
Details
- Type
- Detached
- Style
- Sidesplit
- Size
- 700-1100 sq ft
- Lot
- 50 × 100 ft
- Basement
- Full, Partially Finished
- Garage
- Carport
- Kitchens
- 1
- Property tax
- $4,283 (2025)
- Neighbourhood
- 6301 - Redwood Park
- Municipality
- Parkway Park - Queensway Terrace S and Area
- Price per sq ft
- $561 (11% below detached houses in Parkway Park - Queensway Terrace S and Area, $627)
Interior
- Bedrooms
- 3 above ground
- Bathrooms
- 1 × 4-piece (upper), 1 × 4-piece (lower)
- Rooms
- 6 above ground
- Family room or den
- Yes
- Fireplace
- No
Heating, cooling and services
- Heating
- Forced Air, Gas
- Water and sewer
- Sewer
Building and exterior
- Style
- Sidesplit
- Exterior
- Brick
- Roof
- Asphalt Shingle
- Foundation
- Block, Concrete
- Faces
- North
Parking
- Garage spaces
- 1
- Total parking
- 5
Lot
- Size
- 50 × 100 ft
More
- Possession
- Flexible
- Cross street
- Stone Crescent off Morrison Drive; the north leg of Stone Cres.
Rooms
| Room | Level | Size | Features |
|---|---|---|---|
| Family Room | Lower | 5.71 × 3.83 m (18'9" × 12'7") | |
| Living Room | Main | 5.1 × 3.37 m (16'9" × 11'1") | |
| Dining Room | Main | 2.94 × 2.87 m (9'8" × 9'5") | |
| Bedroom 2 | Second | 3.35 × 3.07 m (11' × 10'1") | |
| Foyer | Main | 1.62 × 1.06 m (5'4" × 3'6") | |
| Kitchen | Main | 3.42 × 2.76 m (11'3" × 9'1") | |
| Primary Bedroom | Second | 5.05 × 3.32 m (16'7" × 10'11") | |
| Den | Lower | 3.83 × 2.56 m (12'7" × 8'5") | |
| Bedroom 3 | Second | 3.27 × 2.79 m (10'9" × 9'2") |
History of this address
2 earlier listings at this address, with sold and leased prices. Create a free account or sign in to see them.
Living here
Short-term rentals
Only in your principal residence (whole home or part of it), with a City host permit. Rural cottage rentals have a separate permit.
Listed by EXP REALTY.
Listing information provided by PropTx Innovations Inc. and TRREB; deemed reliable but not guaranteed accurate by PropTx.
Similar homes nearby
See more in Parkway Park - Queensway Terrace S and Area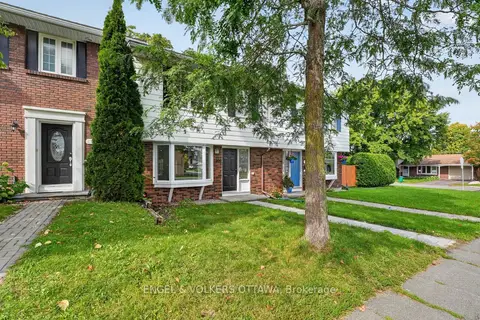 New
$524,900
4 bd3 ba1 pk1100-1500 ft²
1304 Morrison Drive
6301 - Redwood Park, Parkway Park - Queensway Terrace S and Area
Att/Row/Townhouse · MLS® X14096818 · ENGEL & VOLKERS OTTAWA
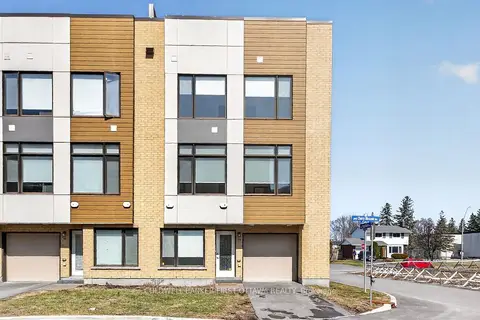
$594,500
3 bd3 ba2 pk1100-1500 ft²
77 Cherry Blossom Private
6301 - Redwood Park, Parkway Park - Queensway Terrace S and Area
Att/Row/Townhouse · MLS® X13832882 · COLDWELL BANKER FIRST OTTAWA REALTY
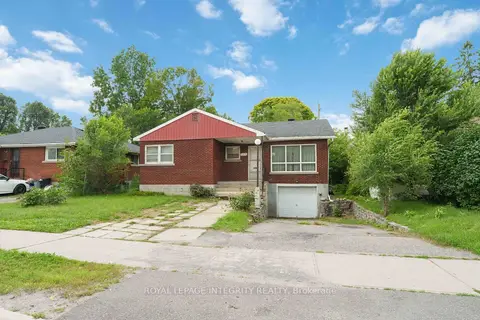
$580,000
3+1 bd2 ba2 pk1100-1500 ft²
1274 Woodroffe Avenue
6305 - Kenson Park, Parkway Park - Queensway Terrace S and Area
Detached · MLS® X13598020 · ROYAL LEPAGE INTEGRITY REALTY
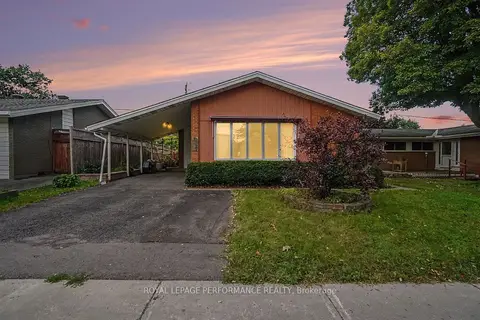
$584,000
3 bd1 ba3 pk1100-1500 ft²
1374 Highgate Road
6304 - Parkway Park, Parkway Park - Queensway Terrace S and Area
Detached · MLS® X13794482 · ROYAL LEPAGE PERFORMANCE REALTY
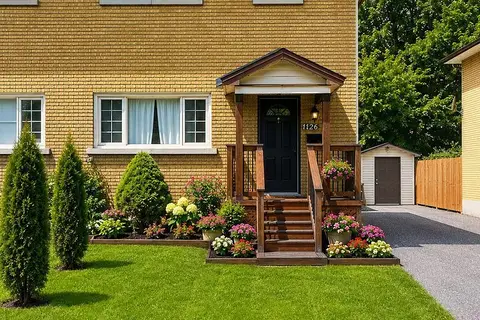
$599,000
Reduced $60,000
3 bd1 ba6 pk1100-1500 ft²
1126 Woodroffe Avenue
6305 - Kenson Park, Parkway Park - Queensway Terrace S and Area
Semi-Detached · MLS® X13600936 · ICI SOURCE REAL ASSET SERVICES INC.