1126 Woodroffe Avenue
6305 - Kenson Park, Parkway Park - Queensway Terrace S and Area, K2C 2T1
$599,000
Reduced $60,000 from $659,000
- 3 bedrooms
- 1 bathrooms
- 6 parking
- 1100-1500 sq ft
Listed 88 days ago · MLS® X13600936
About this home
Welcome to this beautifully renovated all brick semi-detached home, ideally located in one of Ottawa's most convenient neighborhoods. Just minutes from Algonquin college, Carleton University, University of Ottawa, shopping, restaurants, public transit, and all essential amenities, this property offers an outstanding opportunity for homeowners and investors alike. Completely renovated from top to bottom, this move-in-ready home features elegant hardwood and ceramic tile flooring throughout. The bright, open-concept main floor offers a spacious living room with a modern electric fireplace, a welcoming dining area, and a complete kitchen with a breakfast bar, perfect for every day living and entertaining. Upstairs you will find 3 generously sized bedrooms and a beautifully updated bathroom featuring a large custom walk-in shower and conveniently located built-in laundry. Included with the home are the refrigerator, stove, washer and dryer. Step outside to enjoy a private, fully landscaped, maintenance free backyard complete with a custom built 6'x8' cedar sauna- your own personal retreat. A detached garage with outside parking for 5 vehicles. Adding tremendous value is the separate side entrance leading to the unfinished basement, creating excellent potential for an income-generating secondary dwelling. For buyers looking to maximize their investment, the owner is willing to build a legal 2 bedroom, 1 bathroom basement apartment at an additional cost. *For Additional Property Details Click The Brochure Icon Below*
Details
- Type
- Semi-Detached
- Style
- 2-Storey
- Size
- 1100-1500 sq ft
- Lot
- 32.8 × 108.34 ft
- Basement
- Unfinished
- Garage
- Detached
- Kitchens
- 1
- Property tax
- $6,813 (2025)
- Neighbourhood
- 6305 - Kenson Park
- Municipality
- Parkway Park - Queensway Terrace S and Area
Interior
- Bedrooms
- 3 above ground
- Bathrooms
- 1 × 4-piece
- Rooms
- 8 above ground + 1 below
- Family room or den
- Yes
- Fireplace
- Yes
- Features
- Workbench
Heating, cooling and services
- Heating
- Forced Air, Gas
- Air conditioning
- Central Air
- Water and sewer
- Sewer
Building and exterior
- Style
- 2-Storey
- Exterior
- Brick Front
- Roof
- Asphalt Shingle
- Foundation
- Poured Concrete
- Faces
- West
Parking
- Garage spaces
- 1
- Total parking
- 6
- Driveway and parking
- Lane
Lot
- Size
- 32.8 × 108.34 ft
More
- Possession
- Flexible
- Cross street
- Woodroffe Avenue and Iris Street
Rooms
| Room | Level | Size | Features |
|---|---|---|---|
| Foyer | Main | 3 × 1.5 m (9'10" × 4'11") | |
| Family Room | Main | 8 × 5 m (26'3" × 16'5") | |
| Dining Room | Main | 6 × 4.6 m (19'8" × 15'1") | |
| Kitchen | Main | 6 × 4.5 m (19'8" × 14'9") | |
| Bathroom | Second | 4 × 4 m (13'1" × 13'1") | |
| Bedroom | Second | 4.5 × 5.5 m (14'9" × 18'1") | |
| Bedroom 2 | Second | 4 × 4 m (13'1" × 13'1") | |
| Bedroom 3 | Second | 4 × 4 m (13'1" × 13'1") |
History of this address
1 earlier listing at this address, with sold and leased prices. Create a free account or sign in to see them.
Location
Location is approximate. See nearby homes on the map
Recent sales nearby
See what similar homes within 1 km sold for in the last year. Create a free account or sign in to see them.
The neighbourhood
Getting around Somewhat walkable
- 🚇 Iris LRT6 min walk
- 🚇 Queensview LRT1.3 km
Within a 10-minute walk: 1 grocery store, 1 cafés and restaurants, 9 parks. Nearest grocery: Loblaws (1000 m). Nearest park: Bel-Air Park (400 m).
Schools nearby
Elementary
- Torah Academy of Ottawa Private5 min walk
- Ottawa Adventist School Private8 min walk
- Maryvale Academy of Ottawa Private8 min walk
- Charlotte-Lemieux Public Elementary School
EQAO: Gr 6 reading 100%, math 85%8 min walk
Secondary
- J. H. Putman Public School11 min walk
- Woodroffe High School
EQAO: Gr 9 math 43%, literacy test 81%15 min walk
EQAO: share of students meeting the provincial standard (2024–25). Ontario average: Gr 6 reading 86%, math 51%; Gr 9 math 55%; literacy test 83%.
Closest schools, not school zones. Check which school serves this address with the school board before relying on it.
Who lives here postal area K2C
- Owners / renters
- 55% / 45%
- Median household income
- $86,000
- Average age
- 42
- Children under 15
- 13%
- Homes
- 41% detached, 29% high-rise
- Commute by transit
- 16%
- Population
- 29,359
Languages spoken most at home besides English: Arabic 1.9%, Mandarin 1.8%, Yue (Cantonese) 1.2%, Italian 1%.
Distances are approximate. Places © OpenStreetMap contributors. Neighbourhood figures: Statistics Canada, 2021 Census. School results: EQAO via Ontario Data Catalogue (Open Government Licence – Ontario).
Living here
Commute
To downtown Ottawa: 9 km. Transit times · Driving times
Coming transit
- 🚧 Iris O-Train400 m · opening 2026
- 🚧 Queensview O-Train1.3 km · opening 2026
- 🚧 Algonquin O-Train1.4 km · opening 2026
Stations under construction or approved. Opening dates are the latest public estimates and often move.
Noise 1 source nearby
- 🛣️ Highway 417250 m
Distances from the map, not noise measurements. Visit at rush hour to judge for yourself.
Internet High-speed
50/10 Mbps or faster available here by cable, fibre or DSL (the federal high-speed target).
From the federal broadband map. Check exact speeds and providers for the address.
Short-term rentals
Only in your principal residence (whole home or part of it), with a City host permit. Rural cottage rentals have a separate permit.
Roads, rail, airports and planned stations © OpenStreetMap contributors. Internet: Innovation, Science and Economic Development Canada, National Broadband Data.
Listed by ICI SOURCE REAL ASSET SERVICES INC..
Listing information provided by PropTx Innovations Inc. and TRREB; deemed reliable but not guaranteed accurate by PropTx.
Similar homes nearby
See more in Parkway Park - Queensway Terrace S and Area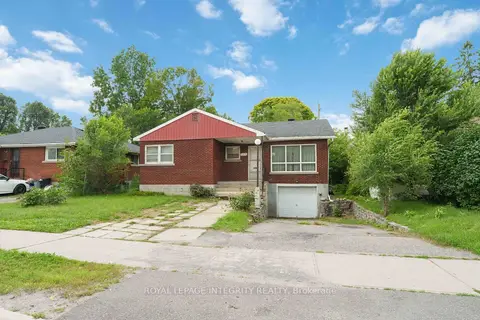
$580,000
3+1 bd2 ba2 pk1100-1500 ft²
1274 Woodroffe Avenue
6305 - Kenson Park, Parkway Park - Queensway Terrace S and Area
Detached · MLS® X13598020 · ROYAL LEPAGE INTEGRITY REALTY
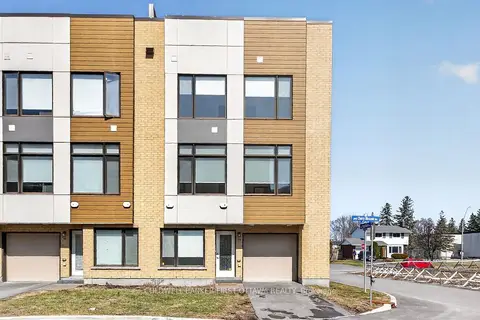
$594,500
3 bd3 ba2 pk1100-1500 ft²
77 Cherry Blossom Private
6301 - Redwood Park, Parkway Park - Queensway Terrace S and Area
Att/Row/Townhouse · MLS® X13832882 · COLDWELL BANKER FIRST OTTAWA REALTY
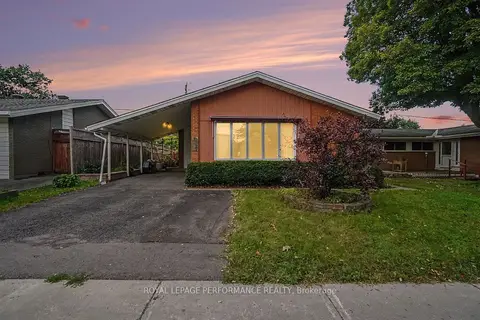
$584,000
3 bd1 ba3 pk1100-1500 ft²
1374 Highgate Road
6304 - Parkway Park, Parkway Park - Queensway Terrace S and Area
Detached · MLS® X13794482 · ROYAL LEPAGE PERFORMANCE REALTY
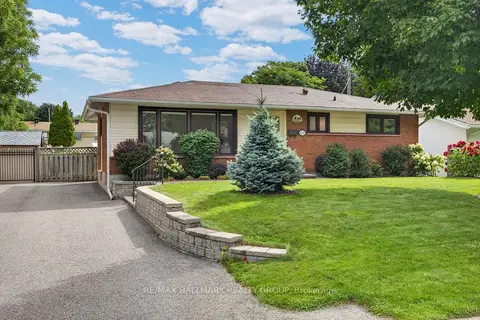
$619,000
Reduced $30,000
3 bd1 ba2 pk700-1100 ft²
1143 Gateway Road
6302 - Parkway Park, Parkway Park - Queensway Terrace S and Area
Detached · MLS® X13717538 · RE/MAX HALLMARK REALTY GROUP
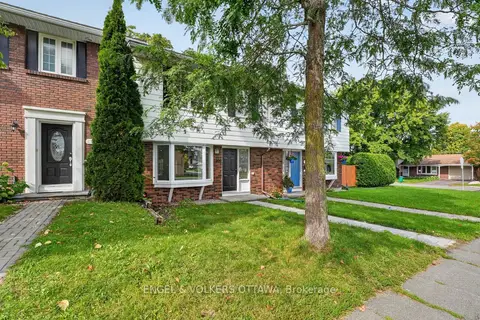 New
$524,900
4 bd3 ba1 pk1100-1500 ft²
1304 Morrison Drive
6301 - Redwood Park, Parkway Park - Queensway Terrace S and Area
Att/Row/Townhouse · MLS® X14096818 · ENGEL & VOLKERS OTTAWA
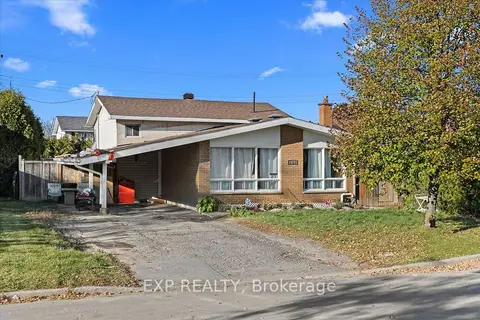
$504,500
3 bd2 ba5 pk700-1100 ft²
2670 Stone Crescent N
6301 - Redwood Park, Parkway Park - Queensway Terrace S and Area
Detached · MLS® X13781500 · EXP REALTY