1143 Gateway Road
6302 - Parkway Park, Parkway Park - Queensway Terrace S and Area, K2C 2W8
$619,000
Reduced $30,000 from $649,000
- 3 bedrooms
- 1 bathrooms
- 2 parking
- 700-1100 sq ft
Listed 54 days ago · MLS® X13717538
About this home
Original owners, selling after 67 years. Now ready for a new family to make it yours. Move in condition. Classic 3 bedroom brick bungalow in the mature west end neighborhood of Parkway Park. The living room features a large west facing window, bringing plenty of natural light into the main living space and dinning room. Beautiful hardwood floors run throughout the living areas and bedrooms. The kitchen and bathroom feature easy-care ceramic flooring and have both been updated over the last few years, offering modern finishes. The basement is all framed and ready for insulation, drywall and finishing touches allowing you to customize the space to your personal needs and provides excellent potential for future additional living space. Both front and back yards are nicely landscaped and includes a number of lovely flowering gardens. There is parking for two vehicles. Convenient location close to College Square, Parkway Park (ice rink, wading pool, baseball facilities), Schools, Transit, and everyday shopping. 24 hours irrevocable on all offers.
Details
- Type
- Detached
- Style
- Bungalow
- Age
- 51-99 years
- Size
- 700-1100 sq ft
- Lot
- 56 × 90 ft
- Basement
- Unfinished
- Garage
- None
- Kitchens
- 1
- Property tax
- $4,270 (2026)
- Neighbourhood
- 6302 - Parkway Park
- Municipality
- Parkway Park - Queensway Terrace S and Area
- Price per sq ft
- $688 (10% above detached houses in Parkway Park - Queensway Terrace S and Area, $627)
Interior
- Bedrooms
- 3 above ground
- Bathrooms
- 1 × 4-piece (main)
- Rooms
- 6 above ground
- Family room or den
- No
- Fireplace
- No
- Features
- Carpet Free
Heating, cooling and services
- Heating
- Forced Air, Gas
- Air conditioning
- Central Air
- Water and sewer
- Sewer
Building and exterior
- Style
- Bungalow
- Exterior
- Brick
- Roof
- Asphalt Shingle
- Foundation
- Poured Concrete
- Age
- 51-99 years
- Faces
- East
Parking
- Total parking
- 2
Lot
- Size
- 56 × 90 ft
More
- Possession
- immediate
- Cross street
- Kingsley and Gateway
Rooms
| Room | Level | Size | Features |
|---|---|---|---|
| Living Room | Main | 5.31 × 3.43 m (17'5" × 11'3") | |
| Dining Room | Main | 2.59 × 2.59 m (8'6" × 8'6") | |
| Kitchen | Main | 3.43 × 2.64 m (11'3" × 8'8") | |
| Primary Bedroom | Main | 3.43 × 3.05 m (11'3" × 10') | |
| Bedroom 2 | Main | 3.43 × 3.05 m (11'3" × 10') | |
| Bedroom 3 | Main | 3.43 × 2.34 m (11'3" × 7'8") | |
| Bathroom | Main | 2.44 × 2.26 m (8' × 7'5") |
Location
Location is approximate. See nearby homes on the map
Recent sales nearby
See what similar homes within 1 km sold for in the last year. Create a free account or sign in to see them.
The neighbourhood
Getting around Somewhat walkable
- 🚇 Iris LRT5 min walk
- 🚇 Queensview LRT11 min walk
Within a 10-minute walk: no grocery stores, 4 cafés and restaurants, 7 parks, 1 pharmacy. Nearest park: Parkway Park (200 m).
Schools nearby
Elementary
- Joan Of Arc Academy Private6 min walk
- Terre-des-Jeunes Catholic Elementary School Catholic
EQAO: Gr 6 reading 94%, math 76%10 min walk - Severn Avenue Public School
EQAO: Gr 6 reading 100%, math 69%12 min walk - Édouard-Bond Individualized Instruction Catholic Elementary School Catholic
EQAO: Gr 6 reading 97%, math 78%12 min walk
Secondary
- Woodroffe High School
EQAO: Gr 9 math 43%, literacy test 81%12 min walk
EQAO: share of students meeting the provincial standard (2024–25). Ontario average: Gr 6 reading 86%, math 51%; Gr 9 math 55%; literacy test 83%.
Closest schools, not school zones. Check which school serves this address with the school board before relying on it.
Who lives here postal area K2C
- Owners / renters
- 55% / 45%
- Median household income
- $86,000
- Average age
- 42
- Children under 15
- 13%
- Homes
- 41% detached, 29% high-rise
- Commute by transit
- 16%
- Population
- 29,359
Languages spoken most at home besides English: Arabic 1.9%, Mandarin 1.8%, Yue (Cantonese) 1.2%, Italian 1%.
Distances are approximate. Places © OpenStreetMap contributors. Neighbourhood figures: Statistics Canada, 2021 Census. School results: EQAO via Ontario Data Catalogue (Open Government Licence – Ontario).
Living here
Commute
To downtown Ottawa: 9 km. Transit times · Driving times
Coming transit
- 🚧 Iris O-Train350 m · opening 2026
- 🚧 Queensview O-Train700 m · opening 2026
- 🚧 Lincoln Fields O-Train1.3 km · opening 2026
Stations under construction or approved. Opening dates are the latest public estimates and often move.
Noise 1 source nearby
- 🛣️ Highway 417150 m
Distances from the map, not noise measurements. Visit at rush hour to judge for yourself.
Internet High-speed
50/10 Mbps or faster available here by cable, fibre or DSL (the federal high-speed target).
From the federal broadband map. Check exact speeds and providers for the address.
Short-term rentals
Only in your principal residence (whole home or part of it), with a City host permit. Rural cottage rentals have a separate permit.
Roads, rail, airports and planned stations © OpenStreetMap contributors. Internet: Innovation, Science and Economic Development Canada, National Broadband Data.
Listed by RE/MAX HALLMARK REALTY GROUP.
Listing information provided by PropTx Innovations Inc. and TRREB; deemed reliable but not guaranteed accurate by PropTx.
Similar homes nearby
See more in Parkway Park - Queensway Terrace S and Area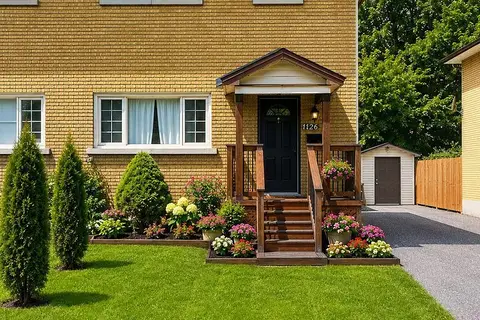
$599,000
Reduced $60,000
3 bd1 ba6 pk1100-1500 ft²
1126 Woodroffe Avenue
6305 - Kenson Park, Parkway Park - Queensway Terrace S and Area
Semi-Detached · MLS® X13600936 · ICI SOURCE REAL ASSET SERVICES INC.
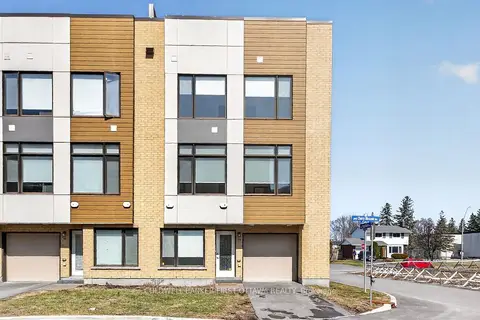
$594,500
3 bd3 ba2 pk1100-1500 ft²
77 Cherry Blossom Private
6301 - Redwood Park, Parkway Park - Queensway Terrace S and Area
Att/Row/Townhouse · MLS® X13832882 · COLDWELL BANKER FIRST OTTAWA REALTY
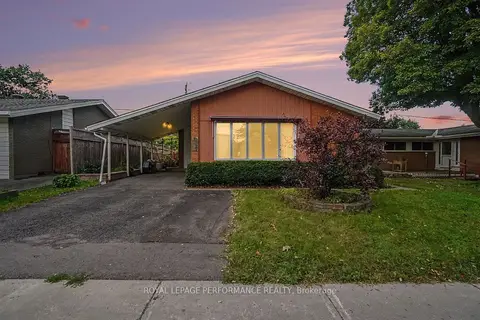
$584,000
3 bd1 ba3 pk1100-1500 ft²
1374 Highgate Road
6304 - Parkway Park, Parkway Park - Queensway Terrace S and Area
Detached · MLS® X13794482 · ROYAL LEPAGE PERFORMANCE REALTY
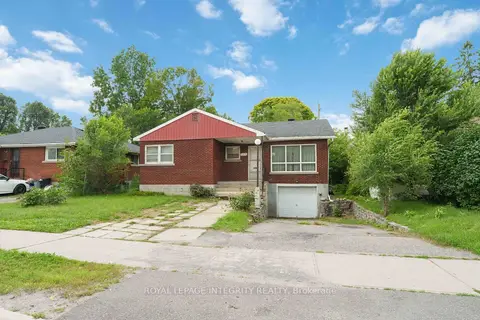
$580,000
3+1 bd2 ba2 pk1100-1500 ft²
1274 Woodroffe Avenue
6305 - Kenson Park, Parkway Park - Queensway Terrace S and Area
Detached · MLS® X13598020 · ROYAL LEPAGE INTEGRITY REALTY
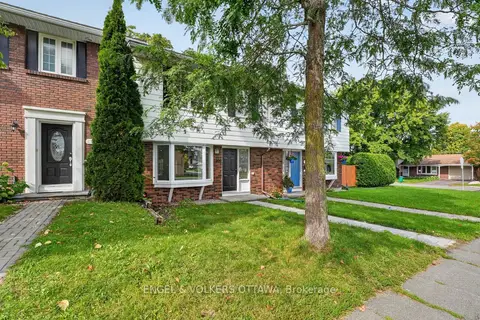 New
$524,900
4 bd3 ba1 pk1100-1500 ft²
1304 Morrison Drive
6301 - Redwood Park, Parkway Park - Queensway Terrace S and Area
Att/Row/Townhouse · MLS® X14096818 · ENGEL & VOLKERS OTTAWA
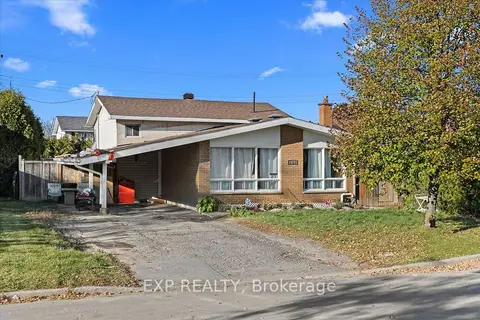
$504,500
3 bd2 ba5 pk700-1100 ft²
2670 Stone Crescent N
6301 - Redwood Park, Parkway Park - Queensway Terrace S and Area
Detached · MLS® X13781500 · EXP REALTY